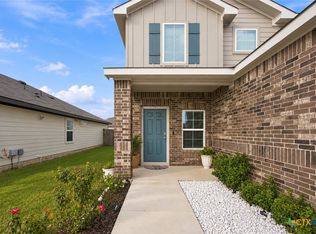
Tucked inside Manor’s desirable Carillon community, this beautifully maintained two-story home blends generous living space, modern finishes, and everyday functionality. Built in 2024 and offering 4 bedrooms, 3 full bathrooms, and approximately 2,484 square feet, the thoughtfully designed floor plan provides room to gather, entertain, work, and unwind. Step inside to find a welcoming main-level bedroom and full bathroom—ideal for overnight guests, extended family, or a private home office. The open-concept living area flows effortlessly into the dining space and kitchen, creating a bright and inviting setting for everything from quiet weeknight dinners to lively weekend gatherings. At the center of the home, the kitchen features granite countertops, stainless-steel appliances, a large center island, recessed lighting, and a spacious pantry. Large windows fill the adjoining dining area with natural light while offering views of the backyard and covered patio—the perfect place to enjoy morning coffee, evening conversations, or outdoor dining. Upstairs, a spacious game room creates a flexible second living area that can easily become a media room, playroom, fitness space, or entertainment retreat. The private primary suite features a generous walk-in closet and an ensuite bathroom with dual vanities and a large walk-in shower. Two additional upstairs bedrooms also include walk-in closets and share a well-appointed full bathroom. Designed for comfortable modern living, the home also includes energy-efficient features, smart-home technology, a smart thermostat, a video doorbell, a full irrigation system, an attached two-car garage, and a fenced backyard. Beyond the home, Carillon offers an impressive collection of neighborhood amenities, including a community pool, clubhouse, playground, park, picnic areas, sidewalks, and inviting common spaces. Nearly new, spacious, and move-in ready.
Active
$399,990
20204 Heinrich Ln, Manor, TX 78653
4beds
2,484sqft
Single Family Residence
Built in 2024
6,229 Square Feet Lot
$394,600 Zestimate®
$161/sqft
$50/mo HOA
What's special
Modern finishesStainless-steel appliancesRecessed lightingAttached two-car garageBright and inviting settingWelcoming main-level bedroomLarge windows
- 15 days
- 64
- 10
Likely to sell faster than
Zillow last checked:
Listing updated:
Listed by:
AMRIT SINGH (800) 660-1022,
Realty Texas LLC (800) 660-1022
Source: Unlock MLS,MLS#: 5847682
Facts & features
Interior
Bedrooms & bathrooms
- Bedrooms: 4
- Bathrooms: 3
- Full bathrooms: 3
- Main level bedrooms: 1
Heating
- Central, ENERGY STAR Qualified Equipment, Natural Gas, Radiant Ceiling
Cooling
- Central Air, ENERGY STAR Qualified Equipment, Gas
Appliances
- Included: Dishwasher, Disposal, ENERGY STAR Qualified Water Heater, Gas Range, Microwave, Gas Water Heater
Features
- Double Vanity, Gas Dryer Hookup, Interior Steps, Kitchen Island, No Interior Steps, Open Floorplan, Pantry, Recessed Lighting, Smart Home, Smart Thermostat, Walk-In Closet(s)
- Flooring: Carpet, Vinyl
- Windows: Double Pane Windows, ENERGY STAR Qualified Windows, Low Emissivity Windows, Screens, Vinyl Windows
Interior area
- Total interior livable area: 2,484 sqft
Property
Parking
- Total spaces: 2
- Parking features: Attached, Private
- Attached garage spaces: 2
Accessibility
- Accessibility features: None
Features
- Levels: Two
- Stories: 2
- Patio & porch: Covered, Patio
- Exterior features: Gutters Full, Private Yard
- Pool features: None
- Fencing: Back Yard, Fenced, Wood
- View description: None
- Waterfront features: None
Lot
- Size: 6,229 Square Feet
- Features: Back Yard, Front Yard, Interior Lot, Landscaped, Sprinkler - Automatic, Sprinkler - Back Yard, Sprinklers In Front, Sprinkler - In-ground, Sprinkler - Rain Sensor, Sprinkler - Side Yard, Trees-Small (Under 20 Ft)
Details
- Additional structures: Garage(s)
- Parcel number: 02437903090000
- Special conditions: Standard
Construction
Type & style
- Home type: SingleFamily
- Property subtype: Single Family Residence
Materials
- Foundation: Slab
- Roof: Composition, Shingle
Condition
- Resale
- New construction: No
- Year built: 2024
Details
- Builder name: DR HORTON
Utilities & green energy
- Sewer: Public Sewer
- Water: Public
- Utilities for property: Cable Available, Electricity Available, Internet-Cable, Natural Gas Available, Phone Available, Sewer Available, Underground Utilities, Water Available
Community & HOA
Community
- Features: Clubhouse, Cluster Mailbox, Common Grounds, Curbs, Park, Picnic Area, Playground, Pool, Sidewalks, Street Lights
- Subdivision: CARILLON
HOA
- Has HOA: Yes
- Services included: Common Area Maintenance
- HOA fee: $50 monthly
- HOA name: Carillon
Location
- Region: Manor
Financial & listing details
- Price per square foot: $161/sqft
- Annual tax amount: $10,542
- Date on market: 9/26/2026
- Listing terms: Cash,Conventional,FHA,VA Loan
- Electric utility on property: Yes
Estimated market value
$394,600
$375,000 - $414,000
$2,365/mo
Price history
| Date | Event | Price |
|---|---|---|
| 9/26/2026 | Listed for sale | $399,990+5.3%$161/sqft |
Source:  Unlock MLS #5847682 Report a problem Unlock MLS #5847682 Report a problem | ||
| 2/7/2025 | Sold | -- |
Source: Agent Provided Report a problem | ||
| 1/3/2025 | Pending sale | $379,990$153/sqft |
Source: Unlock MLS #2684256 Report a problem | ||
| 1/2/2025 | Price change | $379,990-2.6%$153/sqft |
Source: Unlock MLS #2684256 Report a problem | ||
| 12/20/2024 | Listed for sale | $389,990$157/sqft |
Source: Unlock MLS #2684256 Report a problem | ||
| 11/7/2024 | Pending sale | $389,990$157/sqft |
Source: Unlock MLS #2684256 Report a problem | ||
| 9/9/2024 | Price change | $389,990-2.3%$157/sqft |
Source: Unlock MLS #2684256 Report a problem | ||
| 9/4/2024 | Listed for sale | $398,990$161/sqft |
Source: Unlock MLS #2684256 Report a problem | ||
Public tax history
Tax history is unavailable.
Monthly payment
Est. payment
Payment breakdown
Explore the cost of this home by adjusting the details. Changes won't be saved.Climate risks
Neighborhood: 78653
Nearby schools
Schools provided by the listing agent
- Elementary: Neidig
- Middle: Elgin
- High: Elgin
- District: Elgin ISD
Source: Unlock MLS. This data may not be complete. We recommend contacting the local school district to confirm school assignments for this home.


Similar homes
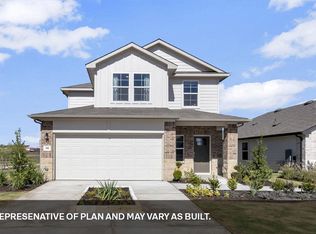
- $386,1904 bd3 ba2.5k sqft13717 Carper Dr, Manor, TX 78653Active
 Unlock MLS
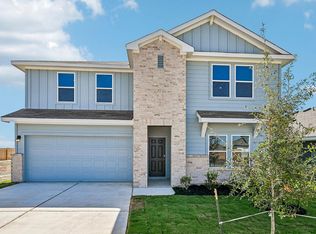
 - $351,4904 bd3 ba2k sqft20201 Tester St, Manor, TX 78653Active
 Unlock MLS
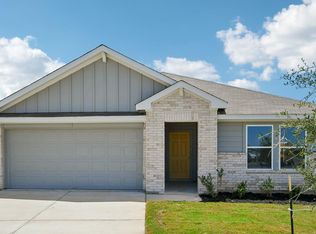
 - $345,9904 bd2 ba1.8k sqft13701 Carper Dr, Manor, TX 78653Active
 Unlock MLS
 - $345,0004 bd3 ba2.2k sqft19812 Hubert R Humphrey Rd, Manor, TX 78653Active
 MLS ID #5233281, Hang Tung, Real Broker, LLC. Unlock MLS
 - $365,0004 bd3 ba2.5k sqft14412 Heartland Dr, Manor, TX 78653ActiveMLS ID #8369839, Deborah Maynard, Compass RE Texas, LLC. Unlock MLS
- $315,0004 bd3 ba2.3k sqft15011 Tuff Rd, Manor, TX 78653ActiveMLS ID #4205002, Parsa Kosari, Compass RE Texas, LLC. Unlock MLS
- $349,9903 bd2 ba2.1k sqft20000 Schatz Way, Manor, TX 78653ActiveUnlock MLS
- $359,8153 bd3 ba2.2k sqft18005 Bridled Stallion Dr, Manor, TX 78653ActiveUnlock MLS
- $453,7085 bd4 ba2.7k sqft13320 Cuchillo Path, Manor, TX 78653ActiveUnlock MLS
- $236,0003 bd3 ba1.3k sqft19912 Woodrow Wilson St, Manor, TX 78653ActiveMLS ID #8266152, Stephany Caravantes Sanchez, Marshall Reddick Real Estate. Unlock MLS
- $405,0004 bd4 ba2.5k sqft17717 Zinfandel Dr, Pflugerville, TX 78660ActiveMLS ID #9840661, Brian Weinzetl, All City Real Estate Ltd. Co. Unlock MLS
- $390,0004 bd3 ba2k sqft13623 Long Island Dr, Pflugerville, TX 78660ActiveMLS ID #5098820, Yifan Ingle, Austin Apex Real Estate LLC. Unlock MLS
- $306,9904 bd3 ba2.2k sqft15104B Afleet Alex St #B, Manor, TX 78653ActiveUnlock MLS
- $457,9705 bd4 ba2.7k sqft13304 Cuchillo Path, Manor, TX 78653ActiveUnlock MLS
- $400,0005 bd3 ba3k sqft1007 Guadalupe Bass Rd, Hutto, TX 78634ActiveMLS ID #7742073, Tarek Boulbol, Tarek Boulbol, Broker. Unlock MLS
- $301,9004 bd3 ba2.2k sqft15109A Afleet Alex St, Manor, TX 78653ActiveMLS ID #1114218, Christopher Marti, Keller Williams City-View. Unlock MLS
- $373,3003 bd3 ba1.8k sqft10925 Tallsalt Dr, Austin, TX 78653ActiveMLS ID #8342422, Ben Caballero, HomesUSA.com. Unlock MLS
- $429,4904 bd3 ba2.2k sqft17508 Carmel Rancho Ave, Pflugerville, TX 78660ActiveUnlock MLS
- $409,9994 bd3 ba2.7k sqft106 Barley Fork Ln, Hutto, TX 78634ActiveMLS ID #9023876, Jubayer Ahmed, Texas Ally Real Estate Group. Unlock MLS
