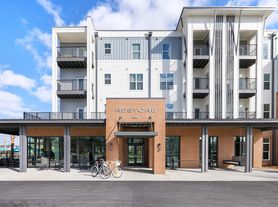
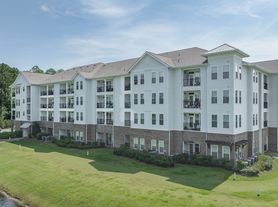
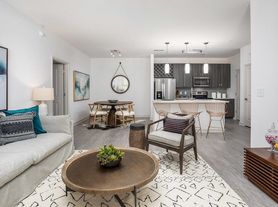
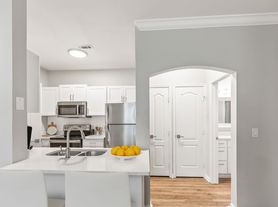
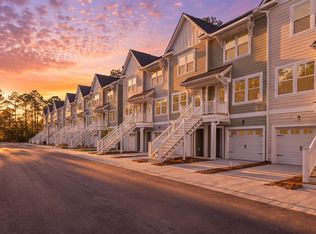
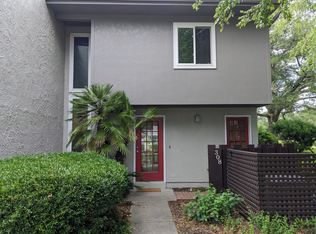
This captivating townhouse, nestled in the Hampshire subsection of Park West, seamlessly blends opulent living with low-maintenance convenience, offering both tranquility and luxury. As you step inside, you're welcomed by an atmosphere of elegance, highlighted by wood flooring, crown molding, and plantation shutters throughout. The kitchen, a haven for culinary enthusiasts, boasts modern features like a new double wall oven, stainless steel appliances, granite countertops, and an inviting island with a breakfast bar. A double-sided fireplace serves as a seamless connection between the kitchen and the family room, enhancing the warm and inviting ambiance.The master suite is a sanctuary of sophistication, featuring a tray ceiling, his-and-hers walk-in closets, and a spa-like en suite. Dual glass French doors open to your private screened-in porch, where you can savor the tranquil views of the pond - an idyllic setting for your morning coffee. Second floor has two very big rooms, one with its own on suite and the other jack and jills to a large loft area. As for the ground floor, it offers versatility and convenience, having a huge laundry room with two dryers and two washers, along with a spacious living area with a wet bar and bathroom. This flexible space could serve as a fifth bedroom, an entertainment/playroom, or even a fitness area. Two outdoor spaces, adorned with charming brick archways and a concrete slab, extend your living options and provide additional areas to unwind. Situated in the vibrant community of Park West, this residence offers easy access to Mt Pleasant's amenities, beaches, schools, shopping, and renowned restaurants. Don't miss the opportunity to make this dream home a reality - schedule a viewing today!
Available 2/1/2027
Townhouse for rent
Townhouse
Available Mon Feb 1 2027
Small dogs OK
Air conditioner, central air
In unit laundry
Attached garage parking
What's special
Double-sided fireplacePlantation shuttersStainless steel appliancesPrivate screened-in porchDual glass french doorsCrown moldingWood flooring
- 1 day |
- -- |
- -- |
Zillow last checked:
Listing updated:
Travel times
Facts & features
Interior
Bedrooms & bathrooms
- Bedrooms: 5
- Bathrooms: 4
- Full bathrooms: 4
Cooling
- Air Conditioner, Central Air
Appliances
- Included: Dishwasher, Dryer, Freezer, Microwave Oven, Oven, Refrigerator, Washer
- Laundry: In Unit
Features
- Flooring: Hardwood
Interior area
- Total interior livable area: 3,664 sqft
Video & virtual tour
Property
Parking
- Parking features: Attached, Garage, Off Street
- Has attached garage: Yes
- Details: Contact manager
Features
- Patio & porch: Patio
- Pool features: Pool
Details
- Additional structures: Garage(s)
Construction
Type & style
- Home type: Townhouse
- Property subtype: Townhouse
Building
Management
- Pets allowed: Yes
Community & HOA
Community
- Features: Pool
Location
- Region: Mount Pleasant
Financial & listing details
- Lease term: 1 Year
Price history
| Date | Event | Price |
|---|---|---|
| 11/18/2026 | Listed for rent | $4,700+4.4%$1/sqft |
Source: Zillow Rentals Report a problem | ||
| 6/30/2026 | Listing removed | $4,500$1/sqft |
Source: Zillow Rentals Report a problem | ||
| 6/1/2026 | Price change | $4,500-4.3%$1/sqft |
Source: Zillow Rentals Report a problem | ||
| 4/17/2026 | Price change | $4,700-4.1%$1/sqft |
Source: Zillow Rentals Report a problem | ||
| 4/9/2026 | Listed for rent | $4,900+8.9%$1/sqft |
Source: Zillow Rentals Report a problem | ||
| 7/19/2025 | Listing removed | $4,500$1/sqft |
Source: Zillow Rentals Report a problem | ||
| 6/28/2025 | Price change | $4,500-8.2%$1/sqft |
Source: Zillow Rentals Report a problem | ||
| 6/7/2025 | Listed for rent | $4,900$1/sqft |
Source: Zillow Rentals Report a problem | ||