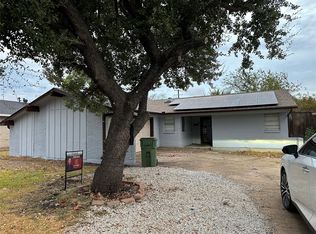
This beautiful, updated single-story home has been newly renovated with upgraded bathrooms and fresh interior paint throughout. Stylish laminated flooring and new carpet in the bedrooms. An amazing backyard featuring a covered patio—perfect for family barbecues—along with a large shade tree. Spacious 2-car garage. Roof and A-C were both replaced in February 2020. Foundation work with warranty was completed in July 2026. The outdoor siding was replaced approximately two years ago. The Samsung stainless steel refrigerator that is currently on the property is included. Existing survey is available. All the information herein is reliable but no guaranteed. Buyers and their agent should verify all the information including schools and dimesons.
Pending
$279,600
2022 Tiehack Ln, Garland, TX 75044
3beds
1,368sqft
Single Family Residence
Built in 1972
7,492 Square Feet Lot
$277,600 Zestimate®
$204/sqft
$-- HOA
What's special
Fresh interior paint throughoutStylish laminated flooringLarge shade treeBeautiful updated single-story homeUpgraded bathrooms
- 33 days
- 146
- 5
Likely to sell faster than
Zillow last checked:
Listing updated:
Listed by:
Lyda Stoker 0482121 469-222-8689,
FDEZ REALTY 469-222-8689
Source: NTREIS,MLS#: 21384690
Facts & features
Interior
Bedrooms & bathrooms
- Bedrooms: 3
- Bathrooms: 2
- Full bathrooms: 2
Primary bedroom
- Features: Ceiling Fan(s), Walk-In Closet(s)
- Level: First
- Dimensions: 14 x 11
Bedroom
- Features: Ceiling Fan(s)
- Level: First
- Dimensions: 10 x 9
Bedroom
- Features: Ceiling Fan(s)
- Level: First
- Dimensions: 10 x 9
Dining room
- Level: First
- Dimensions: 11 x 9
Living room
- Features: Ceiling Fan(s)
- Level: First
- Dimensions: 17 x 11
Heating
- Central, Electric
Cooling
- Central Air, Ceiling Fan(s), Electric
Appliances
- Included: Dishwasher, Electric Range, Electric Water Heater, Disposal, Refrigerator
- Laundry: Washer Hookup, Electric Dryer Hookup, Laundry in Utility Room
Features
- Decorative/Designer Lighting Fixtures, Vaulted Ceiling(s)
- Flooring: Carpet, Laminate
- Has basement: No
- Has fireplace: No
- Fireplace features: None
Interior area
- Total interior livable area: 1,368 sqft
Video & virtual tour
Property
Parking
- Total spaces: 2
- Parking features: Covered, Door-Single, Garage, Garage Door Opener, Garage Faces Rear
- Attached garage spaces: 2
Features
- Levels: One
- Stories: 1
- Patio & porch: Rear Porch, Covered
- Pool features: None
- Fencing: Wood
Lot
- Size: 7,492 Square Feet
- Features: Subdivision
Details
- Parcel number: 26272500080070000
Construction
Type & style
- Home type: SingleFamily
- Architectural style: Traditional,Detached
- Property subtype: Single Family Residence
Materials
- Brick
- Foundation: Slab
- Roof: Composition,Shingle
Condition
- Year built: 1972
Utilities & green energy
- Sewer: Public Sewer
- Water: Public
- Utilities for property: Electricity Available, Sewer Available, Water Available
Community & HOA
Community
- Subdivision: Holliday Park North 06
HOA
- Has HOA: No
Location
- Region: Garland
Financial & listing details
- Price per square foot: $204/sqft
- Tax assessed value: $254,390
- Annual tax amount: $6,092
- Date on market: 9/16/2026
- Cumulative days on market: 27 days
- Listing terms: Cash,Conventional,FHA
Estimated market value
$277,600
$264,000 - $291,000
$2,197/mo
Price history
| Date | Event | Price |
|---|---|---|
| 10/1/2026 | Pending sale | $279,600$204/sqft |
Source: NTREIS #21384690 Report a problem | ||
| 9/25/2026 | Contingent | $279,600$204/sqft |
Source: NTREIS #21384690 Report a problem | ||
| 9/16/2026 | Listed for sale | $279,600$204/sqft |
Source: NTREIS #21384690 Report a problem | ||
| 4/23/2020 | Listing removed | $1,650$1/sqft |
Source: FDEZ REALTY #14318059 Report a problem | ||
| 4/9/2020 | Listed for rent | $1,650$1/sqft |
Source: FDEZ REALTY #14318059 Report a problem | ||
Public tax history
| Year | Property taxes | Tax assessment |
|---|---|---|
| 2025 | $1,359 +0.2% | $254,390 |
| 2024 | $1,356 +8.7% | $254,390 +11.2% |
| 2023 | $1,247 -5.9% | $228,760 |
| 2022 | $1,326 +26.1% | $228,760 +34.1% |
| 2021 | $1,051 +54.1% | $170,530 |
| 2020 | $682 +8.8% | $170,530 +9.5% |
| 2019 | $627 +8.3% | $155,800 |
| 2018 | $578 -74.5% | $155,800 +18.3% |
| 2017 | $2,271 +11.9% | $131,670 +13.8% |
| 2016 | $2,030 +23.7% | $115,710 +26.9% |
| 2015 | $1,642 | $91,160 +21.2% |
| 2014 | $1,642 | $75,210 |
| 2013 | -- | -- |
| 2012 | -- | -- |
| 2011 | -- | -- |
| 2010 | -- | -- |
| 2009 | -- | -- |
| 2008 | -- | -- |
| 2007 | -- | -- |
| 2005 | -- | -- |
| 2004 | -- | -- |
| 2003 | -- | -- |
| 2002 | -- | -- |
| 2001 | -- | -- |
Find assessor info on the county website
Monthly payment
Est. payment
Payment breakdown
Explore the cost of this home by adjusting the details. Changes won't be saved.Climate risks
Neighborhood: Holiday Park
Nearby schools
Schools provided by the listing agent
- District: Garland ISD
Source: NTREIS. This data may not be complete. We recommend contacting the local school district to confirm school assignments for this home.

Similar homes
- $300,0003 bd2 ba1.4k sqft4422 Galaxie Dr, Garland, TX 75044For Sale
 MLS ID #21301948, SNEHA Patel. NTREIS
- $275,0003 bd2 ba1.3k sqft3709 Classic Dr, Garland, TX 75042For Sale
 MLS ID #21404407, Shwe Sang. NTREIS
- $325,0003 bd2 ba1.7k sqft2818 Gayle Dr, Garland, TX 75044For Sale
 MLS ID #21289378, Thao Nguyen. NTREIS
- $241,9002 bd2 ba1.3k sqft2224 Limestone Ln, Garland, TX 75040For Sale
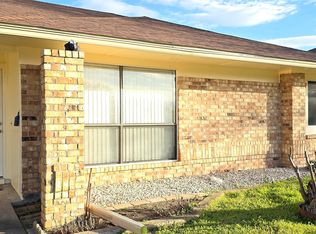 MLS ID #21413550, Phuong Thai. NTREIS
