Experience modern elegance in the Stately Thames floor plan, perfectly positioned on a premier corner lot. This expansive two-story residence features an inviting open-concept layout designed for seamless entertaining. The gourmet kitchen serves as the heart of the home, boasting a grand island, dual pantries, and a direct view of the spacious family room. The primary suite offers a tranquil retreat on the main level. Upstairs, three additional bedrooms and a generous game room provide the perfect space for family and guests. Part of the AW Collection® Serene, the interior shines Madison Baguette finished cabinetry, natural textures, and soft earth tones. Enjoy exceptional community amenities, including a scenic lake surrounded by trails, pool, parks, and a playground. Located with quick freeway access, you are minutes from top-rated schools, shopping, and dining. This home perfectly balances sophisticated design with functional family living in a light-filled, peaceful setting.
Pending
Price cut: $30K (9/14)
$339,990
2023 Indigo Ridge Dr, Crosby, TX 77532
4beds
2,751sqft
Single Family Residence
Built in 2026
6,412 Square Feet Lot
$357,100 Zestimate®
$124/sqft
$92/mo HOA
What's special
Premier corner lotGrand islandGenerous game roomGourmet kitchenMadison baguette finished cabinetryDual pantriesInviting open-concept layout
- 60 days
- 16
- 0
Zillow last checked:
Listing updated:
Listed by:
Jared Turner 832-803-0321,
Ashton Woods
Source: HAR,MLS#: 20738903
Facts & features
Interior
Bedrooms & bathrooms
- Bedrooms: 4
- Bathrooms: 4
- Full bathrooms: 3
- 1/2 bathrooms: 1
Primary bedroom
- Level: First
- Area: 195
- Dimensions: 15x13
Bedroom
- Level: Second
- Area: 132
- Dimensions: 12x11
Bedroom
- Level: Second
- Area: 144
- Dimensions: 12x12
Bedroom
- Level: Second
- Area: 132
- Dimensions: 12x11
Other
- Level: First
- Area: 121
- Dimensions: 11x11
Family room
- Level: First
- Area: 288
- Dimensions: 18x16
Game room
- Level: Second
- Area: 320
- Dimensions: 20x16
Kitchen
- Level: First
- Area: 140
- Dimensions: 14x10
Heating
- Electric
Cooling
- Ceiling Fan(s), Gas
Appliances
- Included: Disposal, Freestanding Oven, Gas Oven, Microwave, Free-Standing Range, Gas Range, Dishwasher
- Laundry: Electric Dryer Hookup, Washer Hookup
Features
- High Ceilings
- Flooring: Carpet, Tile, Vinyl
Interior area
- Total structure area: 2,751
- Total interior livable area: 2,751 sqft
Property
Parking
- Total spaces: 2
- Parking features: Attached
- Attached garage spaces: 2
Features
- Stories: 2
- Patio & porch: Covered
- Fencing: Back Yard
Lot
- Size: 6,412 Square Feet
- Features: Back Yard, Corner Lot, Subdivided, 0 Up To 1/4 Acre
Details
- Parcel number: 1492450020030
Construction
Type & style
- Home type: SingleFamily
- Architectural style: Traditional
- Property subtype: Single Family Residence
Materials
- Brick, Cement Siding, Stone
- Foundation: Slab
- Roof: Composition
Condition
- New construction: Yes
- Year built: 2026
Details
- Builder name: Ashton Woods
Utilities & green energy
- Sewer: Public Sewer
- Water: Public, Water District
Green energy
- Energy efficient items: Thermostat
Community & HOA
Community
- Subdivision: Cedar Pointe
HOA
- Has HOA: Yes
- HOA fee: $1,100 annually
Location
- Region: Crosby
Financial & listing details
- Price per square foot: $124/sqft
- Date on market: 8/31/2026
- Listing terms: Cash,Conventional,FHA,USDA Loan,VA Loan
- Road surface type: Concrete, Curbs
Estimated market value
$357,100
$332,000 - $382,000
$2,749/mo
Price history
| Date | Event | Price |
|---|---|---|
| 9/28/2026 | Pending sale | $339,990$124/sqft |
Source:  HAR #20738903 Report a problem | ||
| 9/14/2026 | Price change | $339,990-8.1%$124/sqft |
Source: HAR #20738903 Report a problem | ||
| 9/8/2026 | Price change | $369,990+1.4%$134/sqft |
Source: HAR #20738903 Report a problem | ||
| 8/31/2026 | Price change | $364,990-1.4%$133/sqft |
Source: HAR #20738903 Report a problem | ||
| 6/29/2026 | Price change | $369,990-1.3%$134/sqft |
Source: HAR #42832094 Report a problem | ||
| 6/23/2026 | Price change | $374,990-3.8%$136/sqft |
Source: HAR #42832094 Report a problem | ||
| 6/8/2026 | Price change | $389,990-2.5%$142/sqft |
Source: HAR #42832094 Report a problem | ||
| 6/2/2026 | Price change | $399,990-4.8%$145/sqft |
Source: HAR #42832094 Report a problem | ||
| 5/12/2026 | Price change | $419,990-2.5%$153/sqft |
Source: HAR #42832094 Report a problem | ||
| 5/7/2026 | Listed for sale | $430,793$157/sqft |
Source:  Ashton Woods Homes Report a problem | ||
Public tax history
Tax history is unavailable.
Monthly payment
Est. payment
Payment breakdown
Explore the cost of this home by adjusting the details. Changes won't be saved.Climate risks
Neighborhood: 77532
Nearby schools
Schools provided by the listing agent
- Elementary: Barrett Elementary School
- Middle: Crosby Middle School (Crosby)
- High: Crosby High School
Source: HAR. This data may not be complete. We recommend contacting the local school district to confirm school assignments for this home.


Similar homes
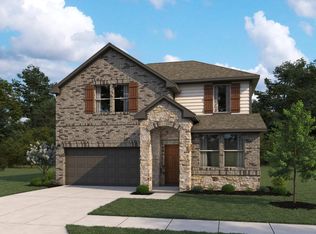
- $339,9904 bd4 ba2.4k sqft2003 Indigo Ridge Dr, Crosby, TX 77532New Construction
 HAR
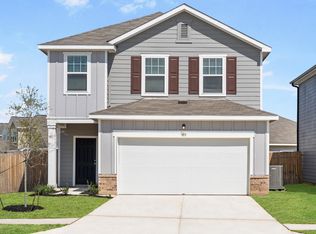
- from $312,7904 bd2 ba2.3k sqftSpectra Plan, Cedar Pointe, Crosby, TX 77532New Construction
 Starlight Homes
- from $307,5404 bd3 ba2.2k sqftMagellan Plan, Cedar Pointe, Crosby, TX 77532New Construction
 Starlight Homes
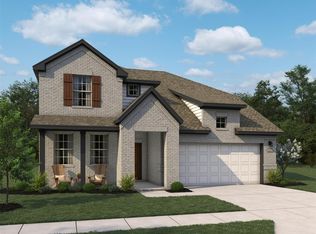
- $399,9904 bd4 ba2.7k sqft2150 Birch Brook Ln, Crosby, TX 77532New Construction
 MLS ID #35412913, Jared Turner, Ashton Woods. HAR
