Discover elegance in this exquisite Cheyenne floor plan, perfectly situated on a premium corner lot. This thoughtfully designed single-story residence maximizes natural light and stunning views throughout. The open-concept heart of the home features a gourmet kitchen with a sun-drenched breakfast nook that flows seamlessly into the spacious family room. Retreat to the private owner’s suite, wrapped in windows with direct access to a large covered patio. Part of the AW Collection® Serene, the interior premiers Madison Baguette finished cabinetry, natural textures, and soft earth tones for a peaceful, modern aesthetic. Residents enjoy resort-style community amenities, including a scenic lake with trails, a sparkling pool, playgrounds, and event parks. Located with quick freeway access, you are minutes from top-rated schools, premier shopping, and dining. Experience a harmonious blend of sophistication and comfort in this light-filled sanctuary.
Pending
Price cut: $5K (6/29)
$314,990
2014 Cotton Bluff Ln, Crosby, TX 77532
3beds
2,079sqft
:
Get pre-qualified$2,900/mo
Single Family Residence
Built in 2026
6,346 Square Feet Lot
$-- Zestimate®
$152/sqft
$92/mo HOA
What's special
Spacious family roomMaximizes natural lightSun-drenched breakfast nookStunning views throughoutPremium corner lotLight-filled sanctuaryGourmet kitchen
- 79 days |
- 43 |
- 1 |
Zillow last checked:
Listing updated:
Listed by:
Jared Turner 832-803-0321,
Ashton Woods
Source: HAR,MLS#: 73786161
Facts & features
Interior
Bedrooms & bathrooms
- Bedrooms: 3
- Bathrooms: 3
- Full bathrooms: 2
- 1/2 bathrooms: 1
Heating
- Electric
Cooling
- Ceiling Fan(s), Gas
Appliances
- Included: Disposal, Freestanding Oven, Gas Oven, Microwave, Free-Standing Range, Gas Range, Dishwasher
- Laundry: Electric Dryer Hookup, Washer Hookup
Features
- High Ceilings
- Flooring: Carpet, Tile, Vinyl
Interior area
- Total structure area: 2,079
- Total interior livable area: 2,079 sqft
Property
Parking
- Total spaces: 2
- Parking features: Attached
- Attached garage spaces: 2
Features
- Stories: 1
- Patio & porch: Covered
- Fencing: Back Yard
Lot
- Size: 6,346 Square Feet
- Features: Back Yard, Corner Lot, Subdivided, 0 Up To 1/4 Acre
Construction
Type & style
- Home type: SingleFamily
- Architectural style: Traditional
- Property subtype: Single Family Residence
Materials
- Brick, Cement Siding, Stone
- Foundation: Slab
- Roof: Composition
Condition
- New construction: Yes
- Year built: 2026
Details
- Builder name: Ashton Woods
Utilities & green energy
- Sewer: Public Sewer
- Water: Public, Water District
Green energy
- Energy efficient items: Thermostat
Community & HOA
Community
- Subdivision: Cedar Pointe
HOA
- Has HOA: Yes
- HOA fee: $1,100 annually
Location
- Region: Crosby
Financial & listing details
- Price per square foot: $152/sqft
- Date on market: 5/7/2026
- Listing terms: Cash,Conventional,FHA,USDA Loan,VA Loan
- Road surface type: Concrete, Curbs
Estimated market value
Not available
Estimated sales range
Not available
$2,262/mo
Price history
| Date | Event | Price |
|---|---|---|
| 7/7/2026 | Pending sale | $314,990$152/sqft |
Source:  HAR #73786161 Report a problem HAR #73786161 Report a problem | ||
| 6/29/2026 | Price change | $314,990-1.6%$152/sqft |
Source: HAR #73786161 Report a problem | ||
| 6/23/2026 | Price change | $319,990-3%$154/sqft |
Source: HAR #73786161 Report a problem | ||
| 6/16/2026 | Price change | $329,990-2.9%$159/sqft |
Source:  Ashton Woods Homes Report a problem Ashton Woods Homes Report a problem | ||
| 6/8/2026 | Price change | $339,990-2.9%$164/sqft |
Source: HAR #73786161 Report a problem | ||
| 5/27/2026 | Price change | $349,990-2.8%$168/sqft |
Source: HAR #73786161 Report a problem | ||
| 5/12/2026 | Price change | $359,990-5.4%$173/sqft |
Source: HAR #73786161 Report a problem | ||
| 5/7/2026 | Listed for sale | $380,480$183/sqft |
Source: Ashton Woods Homes Report a problem | ||
Public tax history
Tax history is unavailable.
Monthly payment
Est. payment
Payment breakdown
Explore the cost of this home by adjusting the details. Changes won't be saved.Climate risks
Neighborhood: 77532
Nearby schools
GreatSchools rating
- NACrosby Kindergarten CenterGrades: PK-KDistance: 1.4 mi
- 5/10Crosby Middle SchoolGrades: 6-8Distance: 2.2 mi
- 4/10Crosby High SchoolGrades: 9-12Distance: 2.3 mi
Schools provided by the listing agent
- Elementary: Barrett Elementary School
- Middle: Crosby Middle School (Crosby)
- High: Crosby High School
Source: HAR. This data may not be complete. We recommend contacting the local school district to confirm school assignments for this home.
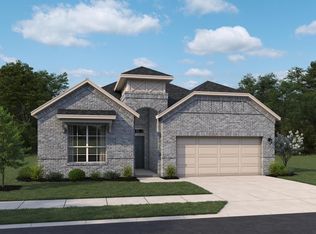
- $299,9904 bd3 ba2.1k sqft2010 Cotton Bluff Ln, Crosby, TX 77532New Construction
- $398,4004 bd4 ba2.9k sqft15903 Switchgrass Ct, Crosby, TX 77532Off Market

- $334,8004 bd3 ba2.1k sqft15911 Switchgrass Ct, Crosby, TX 77532Off Market
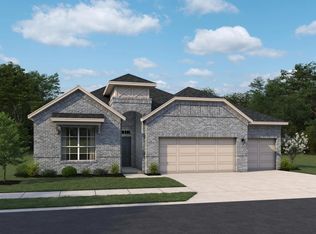
- $369,9904 bd3 ba2.7k sqft15915 Switchgrass Ct, Crosby, TX 77532New Construction
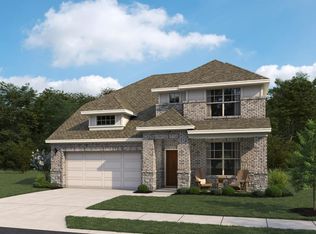
- $439,9904 bd4 ba2.9k sqft15919 Switchgrass Ct, Crosby, TX 77532New Construction
- $389,9904 bd3 ba2.1k sqft16007 Switchgrass Ct, Crosby, TX 77532Pending
- $344,9904 bd3 ba2.1k sqft15811 Oak Leaf Gap Dr, Crosby, TX 77532New Construction
- $392,2004 bd3 ba2.6k sqft15847 Switchgrass Ct, Crosby, TX 77532Off Market
A local agent can set up tours, give advice and negotiate with sellers.
A local lender can help you make sure your offer is ready when you are.
Similar homes
- $299,9904 bd3 ba2.1k sqft2010 Cotton Bluff Ln, Crosby, TX 77532New ConstructionHAR
- from $288,5404 bd3 ba1.9k sqftPrism Plan, Cedar Pointe, Crosby, TX 77532New Construction
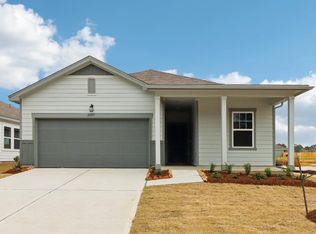 Starlight Homes
 - $369,9904 bd4 ba2.7k sqft2023 Indigo Ridge Dr, Crosby, TX 77532New Construction
 HAR
HAR - $349,9904 bd3 ba2.3k sqft15806 Oak Leaf Gap Dr, Crosby, TX 77532New Construction
 HAR
HAR - from $313,9904 bd3 ba2.5k sqftRio Grande Plan, Pecan Estates, Crosby, TX 77532New ConstructionCastlerock Communities
- $308,9904 bd2 ba2k sqft12702 Cobbler Glenn Dr, Crosby, TX 77532New ConstructionHAR
- $300,5404 bd3 ba2.2k sqft2511 Paloverde Canyon Ct, Crosby, TX 77532New ConstructionMeritage Homes
- $439,9904 bd4 ba2.9k sqft15919 Switchgrass Ct, Crosby, TX 77532New ConstructionHAR
- $269,9913 bd2 ba1.9k sqft1539 Chimney Springs Dr, Crosby, TX 77532New ConstructionHAR
- from $319,9904 bd3 ba2.2k sqftDonley Plan, River Ranch Trails, Dayton, TX 77535New ConstructionCoventry Homes
- $385,9504 bd2 ba2.3k sqft2903 Laguna Madre Pl, Crosby, TX 77532New ConstructionHAR
- from $274,9903 bd2 ba1.7k sqftBeckham Plan, Synova : Coastline Collection, Crosby, TX 77532New ConstructionVillage Builders
- $324,9904 bd3 ba2.2k sqft465 Lampasas Trl, Dayton, TX 77535New ConstructionHAR
- $299,1834 bd3 ba2.1k sqft526 Samuel Ridge Dr, Dayton, TX 77535New ConstructionHAR
- $316,9135 bd3 ba2.5k sqft567 Day Station Dr, Dayton, TX 77535New ConstructionHAR
- $414,6904 bd4 ba2.7k sqft18610 Eastwood Ridge Ct, Crosby, TX 77532New ConstructionHAR
- from $309,9904 bd3 ba2k sqftUpton Plan, River Ranch Trails, Dayton, TX 77535New ConstructionCoventry Homes
- from $249,9903 bd2 ba1.4k sqftGray Plan, Sundance Cove, Crosby, TX 77532New ConstructionCoventry Homes
- from $199,9903 bd2 ba1.2k sqftAdams Plan, Crosby Farms, Crosby, TX 77532New ConstructionCentex
- from $309,9904 bd2 ba1.9k sqftOrchard Plan, River Ranch, Dayton, TX 77535New ConstructionPulte
