Beautifully maintained home in the highly desirable Eastlake area, offering comfort, style, and exceptional community amenities. The updated kitchen features real wood cabinety, a 5-burner gas stove, stainless steel country sink, recessed lighting, and a stainless steel refrigerator that conveys with the property. Enjoy brand-new carpeting throughout, double-pane windows with plantation shutters, ceiling fans, a cozy fireplace, and two private balconies. The HVAC system is less than 3 years old and has a Smart thermostat. Stackable washer/dryer included. Water is paid by HOA. Residents enjoy not only Camelot's pools and amenities, but also Eastlake Shores & Eastlake Hillside amenities incl. lake, lagoon, add'l pools, courts, etc.
Pending
Listed by: Berkshire Hathaway HomeService • Karen Crabtree • Contact: 619-857-1575
Price increase: $15K (6/18)
$590,000
2023 Lakeridge Cir Unit 204, Chula Vista, CA 91913
3beds
1,166sqft
:
Get pre-qualified$4,556/mo
Condominium
Built in 1988
-- sqft lot
$591,700 Zestimate®
$506/sqft
$623/mo HOA
What's special
- 20 days |
- 13 |
- 1 |
Likely to sell faster than
Zillow last checked:
Listing updated:
Listed by:
Karen Crabtree DRE #01074891 619-857-1575,
Berkshire Hathaway HomeService
Source: CRMLS,MLS#: PTP2604532 Originating MLS: California Regional MLS (North San Diego County & Pacific Southwest AORs)
Originating MLS: California Regional MLS (North San Diego County & Pacific Southwest AORs)Facts & features
Interior
Bedrooms & bathrooms
- Bedrooms: 3
- Bathrooms: 2
- Full bathrooms: 2
Rooms
- Room types: Kitchen, Living Room, Primary Bedroom
Primary bedroom
- Features: Primary Suite
Bathroom
- Features: Bathroom Exhaust Fan, Bathtub, Dual Sinks, Granite Counters, Tub Shower
Kitchen
- Features: Granite Counters, Quartz Counters, Remodeled, Self-closing Cabinet Doors, Self-closing Drawers, Updated Kitchen
Heating
- Central, Forced Air, Natural Gas
Cooling
- Central Air, Gas
Appliances
- Included: Dryer, Washer
- Laundry: Washer Hookup, Gas Dryer Hookup, Inside, Laundry Closet, Stacked
Features
- Balcony, Ceiling Fan(s), Granite Counters, Primary Suite
- Flooring: Carpet, Tile
- Doors: Sliding Doors
- Windows: Double Pane Windows, Plantation Shutters, Screens
- Has fireplace: Yes
- Fireplace features: Gas, Living Room
- Common walls with other units/homes: 2+ Common Walls
Interior area
- Total interior livable area: 1,166 sqft
Video & virtual tour
Property
Parking
- Total spaces: 2
- Parking features: Assigned, Carport
- Carport spaces: 1
- Uncovered spaces: 1
Features
- Levels: Two
- Stories: 2
- Entry location: 2
- Patio & porch: Balcony
- Exterior features: Balcony
- Pool features: Association
- Has view: Yes
- View description: Neighborhood
- Park: Camelot
Lot
- Size: 2.34 Acres
Details
- Parcel number: 5952221582
- Zoning: R-1
- Special conditions: Standard
Construction
Type & style
- Home type: Condo
- Property subtype: Condominium
- Attached to another structure: Yes
Condition
- Year built: 1988
Utilities & green energy
- Electric: Standard
- Utilities for property: Electricity Connected, See Remarks
Community & HOA
Community
- Features: Lake, Park, Street Lights, Suburban, Sidewalks
HOA
- Has HOA: Yes
- Amenities included: Clubhouse, Maintenance Grounds, Jogging Path, Lake or Pond, Other Courts, Picnic Area, Playground, Pool, Pets Allowed, Spa/Hot Tub
- HOA fee: $503 monthly
- HOA name: Camelot
- HOA phone: 619-600-3766
- Second HOA fee: $120 monthly
- Second HOA name: Eastlake Shores
- Second HOA phone: 858-576-5595
Location
- Region: Chula Vista
Financial & listing details
- Price per square foot: $506/sqft
- Tax assessed value: $281,940
- Annual tax amount: $3,277
- Date on market: 6/12/2026
- Cumulative days on market: 21 days
- Listing terms: Cash,Conventional,VA Loan
Estimated market value
$591,700
$562,000 - $621,000
$3,172/mo
Price history
| Date | Event | Price |
|---|---|---|
| 6/18/2026 | Pending sale | $590,000+2.6%$506/sqft |
Source:  CRMLS #PTP2604532 Report a problem CRMLS #PTP2604532 Report a problem | ||
| 6/12/2026 | Listed for sale | $575,000+150%$493/sqft |
Source: CRMLS #PTP2604532 Report a problem | ||
| 6/25/2014 | Sold | $230,000+39.4%$197/sqft |
Source: Public Record Report a problem | ||
| 1/30/2013 | Sold | $165,000-28.3%$142/sqft |
Source: Public Record Report a problem | ||
| 7/3/2002 | Sold | $230,000+36.9%$197/sqft |
Source: Public Record Report a problem | ||
| 6/29/2001 | Sold | $168,000+76.8%$144/sqft |
Source: Public Record Report a problem | ||
| 4/26/1996 | Sold | $95,000-7.8%$81/sqft |
Source: Public Record Report a problem | ||
| 9/6/1995 | Sold | $103,000$88/sqft |
Source: Public Record Report a problem | ||
Public tax history
| Year | Property taxes | Tax assessment |
|---|---|---|
| 2025 | $3,277 +3.7% | $281,940 +2% |
| 2024 | $3,160 +1.7% | $276,412 +2% |
| 2023 | $3,106 +3% | $270,993 +2% |
| 2022 | $3,016 +2.6% | $265,680 +2% |
| 2021 | $2,941 +2.5% | $260,471 +1% |
| 2020 | $2,869 +4.7% | $257,801 +2% |
| 2019 | $2,740 -0.2% | $252,747 +2% |
| 2018 | $2,745 +1.8% | $247,792 +2% |
| 2017 | $2,697 +3% | $242,934 +2% |
| 2016 | $2,618 +1.6% | $238,171 +1.5% |
| 2015 | $2,578 +36.1% | $234,594 +41.5% |
| 2014 | $1,894 | $165,748 -2.5% |
| 2013 | -- | $170,000 |
| 2012 | -- | $170,000 |
| 2011 | -- | $170,000 |
| 2010 | -- | $170,000 |
| 2009 | -- | $170,000 -33% |
| 2008 | -- | $253,603 +2% |
| 2007 | -- | $248,631 +2% |
| 2006 | -- | $243,757 +2% |
| 2005 | -- | $238,978 +2% |
| 2004 | -- | $234,293 +1.9% |
| 2003 | -- | $230,000 +34.2% |
| 2002 | -- | $171,360 +63.6% |
| 2001 | -- | $104,733 |
Find assessor info on the county website
Monthly payment
Est. payment
Payment breakdown
Explore the cost of this home by adjusting the details. Changes won't be saved.Climate risks
Neighborhood: East Lake I
Nearby schools
GreatSchools rating
- 9/10Eastlake Elementary SchoolGrades: K-6Distance: 0.4 mi
- 5/10Bonita Vista Middle SchoolGrades: 7-8Distance: 1.7 mi
- 10/10Eastlake High SchoolGrades: 9-12Distance: 1 mi
- $580,0003 bd2 ba1k sqft2031 Lakeridge Cir UNIT 101, Chula Vista, CA 91913Sold

- $555,7503 bd2 ba1k sqft2031 Lakeridge Cir UNIT 201, Chula Vista, CA 91913Sold

- $515,0002 bd2 ba956 sqft2027 Lakeridge Cir UNIT 104, Chula Vista, CA 91913For Sale
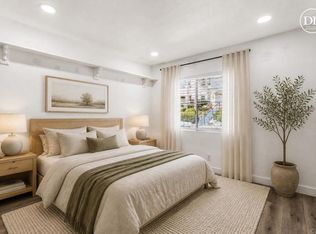
- $505,1002 bd2 ba956 sqft2019 Lakeridge Cir UNIT 101, Chula Vista, CA 91913Off Market
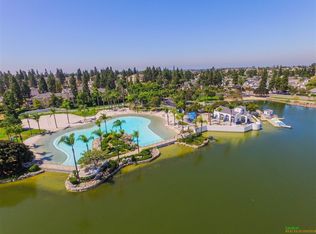
- $474,0002 bd2 ba956 sqft2019 Lakeridge Cir UNIT 201, Chula Vista, CA 91913Off Market
- $505,5002 bd2 ba956 sqft2019 Lakeridge Cir UNIT 301, Chula Vista, CA 91913Off Market
- $506,4002 bd2 ba956 sqft2019 Lakeridge Cir UNIT 102, Chula Vista, CA 91913Off Market
- $527,5002 bd2 ba956 sqft2019 Lakeridge Cir UNIT 202, Chula Vista, CA 91913Off Market
A local agent can set up tours, give advice and negotiate with sellers.
Similar homes
- $674,9003 bd3 ba1.5k sqft1824 Calvedos Dr, Chula Vista, CA 91913For Sale
 MLS ID #PTP2605674, Prabhat Parmar, Real Broker. CRMLS
 - $679,9003 bd3 ba1.3k sqft1242 Stagecoach Trail Loop, Chula Vista, CA 91915For Sale
 MLS ID #PTP2605668, Patti McKelvey, Coldwell Banker West. CRMLS
 - $679,9003 bd4 ba1.5k sqft2163 Dutchman Ct, Chula Vista, CA 91915For Sale
 MLS ID #PTP2605237, Devin Swenson, Coldwell Banker West. CRMLS
 - $529,0003 bd2 ba1.2k sqft11507 Fury Ln Unit 24, El Cajon, CA 92019For Sale
 MLS ID #PTP2604862, Miles Brannan, Coldwell Banker West. CRMLS
 - $599,9993 bd3 ba1.4k sqft788 Castaway Cv, San Diego, CA 92154For SaleMLS ID #PTP2604914, Angel Flores, ShoppingSDHouses. CRMLS
- $699,9002 bd2 ba1.2k sqft2533 La Costa Ave, Chula Vista, CA 91915For SaleMLS ID #PTP2605607, Mark Scott, Encore Realty. CRMLS
- $599,0003 bd1 ba1.1k sqft1580 Mendocino Dr Unit 103, Chula Vista, CA 91911For SaleMLS ID #PTP2605543, Kevin Chhum, ShoppingSDHouses. CRMLS
- $599,0003 bd2 ba1.2k sqft7418 Tooma St #145, San Diego, CA 92139For SaleMLS ID #PTP2604632, Daniel Di Matteo, Century 21 Affiliated. CRMLS
- $659,0003 bd2 ba1.5k sqft4701 Date Ave Unit 310, La Mesa, CA 91942For SaleMLS ID #PTP2605684, William Peterson, United Real Estate San Diego. CRMLS
- $470,0002 bd2 ba852 sqft11580 Fury Ln Unit 165, El Cajon, CA 92019For SaleMLS ID #PTP2605811, Fredrik Schmitz, LPT Realty, Inc.. CRMLS
- $619,9002 bd2 ba1.1k sqft4620 Villas Dr, Bonita, CA 91902For SaleMLS ID #PTP2605240, Patti McKelvey, Coldwell Banker West. CRMLS
- $484,9992 bd2 ba1k sqft3605 Grove St Unit 256, Lemon Grove, CA 91945For SaleMLS ID #PTP2605672, David Olivera, ShoppingSDHouses. CRMLS
- $584,9992 bd3 ba1k sqft8715 Spring Canyon Dr, Spring Valley, CA 91977For SaleMLS ID #PTP2605559, Darinka Guzman-Alvarado, Coldwell Banker West. CRMLS
- $699,0003 bd3 ba1.3k sqft2194 Lago Ventana, Chula Vista, CA 91914For SaleMLS ID #PTP2603749, Carlos Cantu, Allison James Estates and Home. CRMLS
- $575,0002 bd2 ba1.1k sqft11354 Via Rancho San Diego Unit F, El Cajon, CA 92019For SaleMLS ID #PTP2604676, Mike Aon, Realty Executives Dillon. CRMLS
- $545,0003 bd2 ba1.1k sqft4095 Bonita Rd Unit 228, Bonita, CA 91902For SaleMLS ID #PTP2604172, Ericka Nelson, Romo Realty. CRMLS
- $649,0003 bd2 ba1.1k sqftBalboa Ridge, San Diego, CA 92117For SaleMLS ID #260012603, Andrea Frank, Compass. SDMLS
- $555,0002 bd3 ba1k sqft8710 Spring Canyon Dr, Spring Valley, CA 91977For SaleMLS ID #PTP2605585, Ivan Kim-Fregoso, MR Agent Real Estate Inc.. CRMLS
- $548,8882 bd2 ba1.2k sqft7245 Navajo Rd Unit D380, San Diego, CA 92119For SaleMLS ID #PTP2601750, Darren Reyes, Premier Realty Associates. CRMLS
- $499,9992 bd2 ba1k sqft5700 Baltimore Dr Unit 81, La Mesa, CA 91942For SaleMLS ID #NDP2606473, Carmen Simon, ERA Ranch & Sea Realty. CRMLS
Local buyer's agents are ready to help
