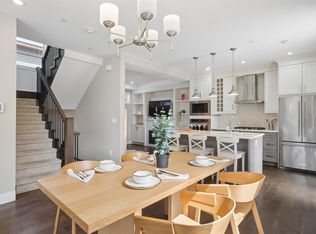
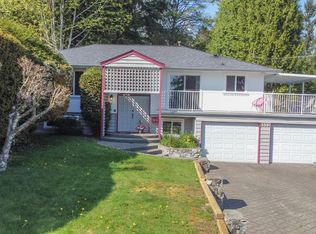
Welcome to 2023 Larson Road, Located in the heart of Central Lonsdale! This MODERN & Bright 3-storey home offers 5BED+5 BATH+2 CAR DETACHED GARAGE incl. a LEGAL basement suite. 3 Beds/2 Baths on Upper Floor. Main has a large open Living/Kitchen/Dining area + Office/Family Room. Separate Nanny or in-law suite in bsmt PLUS a 1-bed suite with Separate Entry. Contemporary finishings like Stone Counters, Stainless Steel Appliances, Hardwood Floors, GAS FP, A/C, Big Windows & High Ceilings. Private Cozy Fenced backyard. 2 Car Garage PLUS Carport, w/ample street parking. Minutes to Elementary & High Schools, Hwy 1, Lonsdale Quay, Ski Hills, Hiking Trails, Restaurants & Everything else at your finger tips. A fantastic opportunity with Additional RENTAL INCOME, in a highly desirable area. Act Now!
For sale
C$2,138,000
2023 Larson Rd, North Vancouver, BC V7M 3A1
4beds
3,015sqft
Single Family Residence
Built in 2013
3,920 Square Feet Lot
$-- Zestimate®
C$709/sqft
C$-- HOA
What's special
Legal basement suiteContemporary finishingsStone countersStainless steel appliancesHardwood floorsBig windowsHigh ceilings
- 12 days
- 75
- 8
Zillow last checked:
Listing updated:
Listed by:
Joe Traversa PREC*,
Skyline West Realty Brokerage,
Daniella Traversa PREC*,
Skyline West Realty
Source: Greater Vancouver REALTORS®,MLS®#: R3176581 Originating MLS®#: Greater Vancouver
Facts & features
Interior
Bedrooms & bathrooms
- Bedrooms: 4
- Bathrooms: 5
- Full bathrooms: 4
- 1/2 bathrooms: 1
Heating
- Baseboard, Electric, Natural Gas
Cooling
- Central Air, Air Conditioning
Appliances
- Included: Washer/Dryer, Trash Compactor, Dishwasher, Refrigerator, Stove, Microwave
Features
- Central Vacuum
- Windows: Window Coverings
- Basement: Full
- Number of fireplaces: 1
- Fireplace features: Gas
Interior area
- Total structure area: 3,015
- Total interior livable area: 3,015 sqft
Property
Parking
- Total spaces: 3
- Parking features: Carport, Garage, Lane Access, Rear Access, Concrete, Garage Door Opener
- Garage spaces: 2
- Carport spaces: 1
- Covered spaces: 3
Features
- Levels: Two
- Stories: 2
- Exterior features: Balcony
- Frontage length: 33
Lot
- Size: 3,920 Square Feet
- Dimensions: 33 x 120
- Features: Central Location, Greenbelt, Lane Access, Recreation Nearby, Ski Hill Nearby
Construction
Type & style
- Home type: SingleFamily
- Property subtype: Single Family Residence
Condition
- Year built: 2013
Community & HOA
Community
- Features: Near Shopping
- Security: Prewired, Security System, Smoke Detector(s)
HOA
- Has HOA: No
Location
- Region: North Vancouver
Financial & listing details
- Price per square foot: C$709/sqft
- Annual tax amount: C$7,481
- Date on market: 10/19/2026
- Ownership: Freehold NonStrata
Price history
Price history is unavailable.
Public tax history
Tax history is unavailable.
Climate risks
Neighborhood: Mahon
- C$2,099,8884 bd4 ba2.2k sqft2020 Carson Ct, Coquitlam, BC V3J1W7For Sale
- C$--2 bd1 ba790 sqft512 W 21st St, North Vancouver, BC V7M1Z7Off Market

- C$--4 bd2 ba1.5k sqft546 W 20th St, North Vancouver, BC V7M1Y7Off Market
- C$--2 bd1 ba1.2k sqft2024 Westview Dr #BASEMENT, North Vancouver, BC V7M3B2Off Market
Similar homes
- C$1,949,0004 bd4 ba2.4k sqft1436 Bewicke Ave, North Vancouver, BC V7M 3B8For Sale
 MLS ID #R3166658, Seb Gholipour, Sincere Real Estate Services Brokerage. Greater Vancouver REALTORS®
- C$2,385,0004 bd4 ba3.4k sqft5344 Cliffridge Ave, North Vancouver, BC V7R 3V4For Sale
 MLS ID #R3135009, Rick Yan, Homeland Realty Brokerage. Greater Vancouver REALTORS®
- C$1,880,0003 bd3 ba2.3k sqft1352 E 16th St, North Vancouver, BC V7J 1L4For Sale
 MLS ID #R3161119, Yinli Jin, Panda Luxury Homes Brokerage. Greater Vancouver REALTORS®
- C$2,650,0004 bd4 ba3.2k sqft5257 Sonora Dr, North Vancouver, BC V7R 3V7For Sale
 MLS ID #R3062816, Lawrence Tang PREC*, Multiple Realty Ltd. Brokerage. Greater Vancouver REALTORS®
