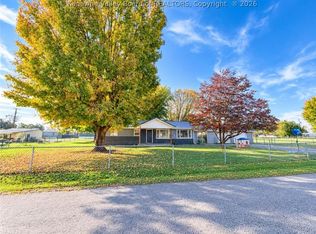
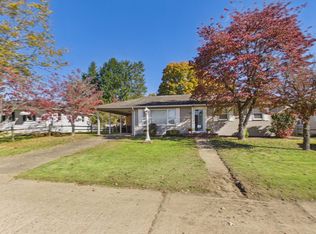
Extra large corner lot with a private fenced backyard, back deck, off-street parking, a one car detached garage, and a storage shed. This three bedroom, two bath home features an updated kitchen with all stainless steel appliances appliances included, double-sided cabinets and bar seating connecting the kitchen and dining room, beautiful hardwood floors, large bedrooms rooms, & walk-up attic access. Downstairs, the unfinished basement already has the second full bathroom and a large walk-in closet in place, which makes it an easy space to finish. The hybrid heat pump switches to gas in freezing temperatures, back-up gas heaters downstairs, and gas logs in the fireplace. Walking up, the front porch with its tall ceiling and tile floor is a nice spot to spend fall evenings, or the back deck in the private, fenced backyard!
For sale
Price cut: $10K (11/18)
$274,000
2023 Mason Blvd, Point Pleasant, WV 25550
3beds
1,636sqft
Single Family Residence
Built in 1950
-- sqft lot
$274,100 Zestimate®
$167/sqft
$-- HOA
What's special
Beautiful hardwood floorsOne car detached garageStorage shedOff-street parkingExtra large corner lotBack deckPrivate fenced backyard
- 23 days
- 705
- 47
Likely to sell faster than
Zillow last checked:
Listing updated:
Listed by:
Jade Schultz,
The Angie Zimmerman Realty Group 304-675-4939,
Jonathon Schultz,
The Angie Zimmerman Realty Group
Source: KVBR,MLS#: 286141 Originating MLS: Kanawha Valley Board of REALTORS
Facts & features
Interior
Bedrooms & bathrooms
- Bedrooms: 3
- Bathrooms: 2
- Full bathrooms: 2
Primary bedroom
- Description: Primary Bedroom
- Level: Main
- Dimensions: 15'2x13'8
Bedroom 2
- Description: Bedroom 2
- Level: Main
- Dimensions: 14x12
Bedroom 3
- Description: Bedroom 3
- Level: Main
- Dimensions: 14x10'2
Dining room
- Description: Dining Room
- Level: Main
- Dimensions: 12'6x10'3
Kitchen
- Description: Kitchen
- Level: Main
- Dimensions: 12'5x10'3
Living room
- Description: Living Room
- Level: Main
- Dimensions: 13'8x24'8
Heating
- Forced Air, Gas, Heat Pump
Cooling
- Central Air, Heat Pump
Appliances
- Included: Dishwasher, Electric Range, Refrigerator
Features
- Eat-in Kitchen
- Flooring: Hardwood
- Basement: Full
- Number of fireplaces: 1
Interior area
- Total interior livable area: 1,636 sqft
Property
Parking
- Total spaces: 1
- Parking features: Detached, Garage, One Car Garage
- Garage spaces: 1
Features
- Stories: 1
Lot
- Dimensions: 133 x 130 x 67 x 77
Details
- Parcel number: 130010011500000000
Construction
Type & style
- Home type: SingleFamily
- Architectural style: Ranch,One Story
- Property subtype: Single Family Residence
Materials
- Aluminum Siding, Drywall, Vinyl Siding
- Roof: Composition,Shingle
Condition
- Year built: 1950
Utilities & green energy
- Sewer: Public Sewer
- Water: Public
Community & HOA
Community
- Subdivision: Capehart Place
HOA
- Has HOA: No
Location
- Region: Point Pleasant
Financial & listing details
- Price per square foot: $167/sqft
- Tax assessed value: $229,800
- Annual tax amount: $1,905
- Date on market: 10/28/2026
- Cumulative days on market: 24 days
Estimated market value
$274,100
$260,000 - $288,000
$1,930/mo
Price history
| Date | Event | Price |
|---|---|---|
| 11/18/2026 | Price change | $274,000-3.5%$167/sqft |
Source:  KVBR #286141 Report a problem | ||
| 10/28/2026 | Listed for sale | $284,000+44.9%$174/sqft |
Source: KVBR #286141 Report a problem | ||
| 12/29/2022 | Sold | $196,000+0.5%$120/sqft |
Source: KVBR #258690 Report a problem | ||
| 11/9/2022 | Pending sale | $195,000$119/sqft |
Source: KVBR #258690 Report a problem | ||
| 11/2/2022 | Listed for sale | $195,000+39.3%$119/sqft |
Source: KVBR #258690 Report a problem | ||
| 2/11/2011 | Sold | $140,000$86/sqft |
Source: Public Record Report a problem | ||
Public tax history
| Year | Property taxes | Tax assessment |
|---|---|---|
| 2026 | $1,954 +5.7% | $137,880 +6.6% |
| 2025 | $1,849 +20.2% | $129,300 +20.2% |
| 2024 | $1,539 +6.7% | $107,580 +6.9% |
| 2023 | $1,442 +1.9% | $100,620 +1.9% |
| 2022 | $1,415 | $98,760 |
| 2021 | -- | $98,760 +1.3% |
| 2020 | -- | $97,500 -2% |
| 2019 | $1,382 +2.4% | $99,540 +2.4% |
| 2018 | $1,349 +3.8% | $97,200 +2.4% |
| 2017 | $1,299 +2.8% | $94,920 +3.9% |
| 2016 | $1,264 -0.4% | $91,320 +1.9% |
| 2015 | $1,269 -3.5% | $89,580 -0.6% |
| 2014 | $1,315 +7.5% | $90,120 +1.1% |
| 2013 | $1,223 | $89,160 +2.6% |
| 2012 | $1,223 +53.4% | $86,940 +53.8% |
| 2011 | $797 +0.7% | $56,520 +1.1% |
| 2010 | $792 +5.2% | $55,920 +5.4% |
| 2009 | $753 +3.7% | $53,040 +3.5% |
| 2008 | $725 +3.2% | $51,240 +3.9% |
| 2007 | $703 +4.8% | $49,320 +6.3% |
| 2006 | $670 -0.1% | $46,380 +1% |
| 2005 | $671 | $45,900 +1.2% |
| 2004 | -- | $45,360 +1.5% |
| 2003 | -- | $44,700 +3.9% |
| 2002 | -- | $43,020 |
| 2001 | -- | $43,020 |
Find assessor info on the county website
Monthly payment
Est. payment
Payment breakdown
Explore the cost of this home by adjusting the details. Changes won't be saved.Climate risks
Neighborhood: 25550
Nearby schools
Schools provided by the listing agent
- Elementary: Point Pleasant
- Middle: Point Pleasant
- High: Point Pleasant
Source: KVBR. This data may not be complete. We recommend contacting the local school district to confirm school assignments for this home.


Similar homes
- $240,0003 bd2 ba1.6k sqft251 Milton Dr, Point Pleasant, WV 25550For Sale
 MLS ID #286133, Morgan Edwards. KVBR
- $249,9003 bd2 ba1.9k sqft2916 Maple Ave, Point Pleasant, WV 25550For Sale
 MLS ID #185356, Tammy Ward, Impact Realty Group. HUNTMLS
- $249,0003 bd2 ba1.6k sqft435 Charleston Rd, Point Pleasant, WV 25550For Sale
 MLS ID #285676, Nichole McGrath. KVBR
- $279,0003 bd2 ba1.3k sqft9484 Sandhill Rd, Point Pleasant, WV 25550For Sale
 MLS ID #285726, Mary Kathryn Pyles. KVBR
- $239,9003 bd2 ba1.8k sqft2933 Kemper Hollow Rd, Gallipolis, OH 45631For Sale
 MLS ID #61610, Tesha Bentley-Hall, ADVANTAGE PLUS REALTY. AABR
