Starter Home with Incredible Equity Potential! Don't miss this outstanding opportunity on Irvington! This 2-bedroom bungalow combines original charm with the ultimate head start: 100% new plumbing, electrical, and HVAC systems are already complete. Key Highlights: Cozy Kitchen: Complete with a lovely bay window bringing in natural light. Flexible Outbuilding: Detached garage is ripe for conversion into a quiet home office, workshop, or bonus utility room. Full Unfinished Basement: Endless potential for custom storage, or future finished space. Prime Location: Nestled in an active Metro Detroit turnaround pocket with ongoing renovations all down the street—offering fast potential for property appreciation. All this house needs is some cosmetic TLC to shine. Bring your vision and build instant equity in a thriving neighborhood!
Active
$75,000
20230 Irvington St, Highland Park, MI 48203
2beds
677sqft
:
Get pre-qualified$676/mo
Single Family Residence
Built in 1941
3,484 Square Feet Lot
$-- Zestimate®
$111/sqft
$-- HOA
What's special
Detached garageOriginal charmCozy kitchen
- 4 hours |
- 10 |
- 1 |
Zillow last checked:
Listing updated:
Listed by:
Ava Lindsey 313-671-9580,
KW Home Realty 248-626-2100
Source: MichRIC,MLS#: 26039569
Facts & features
Interior
Bedrooms & bathrooms
- Bedrooms: 2
- Bathrooms: 1
- Full bathrooms: 1
- Main level bedrooms: 2
Heating
- Forced Air
Appliances
- Laundry: In Basement
Features
- Flooring: Ceramic Tile, Wood
- Windows: Screens, Insulated Windows, Bay/Bow
- Basement: Michigan Basement
- Has fireplace: No
Interior area
- Total structure area: 677
- Total interior livable area: 677 sqft
- Finished area below ground: 0
Property
Parking
- Total spaces: 1
- Parking features: Garage Faces Front, Detached
- Garage spaces: 1
Features
- Stories: 1
Lot
- Size: 3,484 Square Feet
- Dimensions: .08 AC
- Features: Sidewalk
Details
- Parcel number: 09023361.
- Zoning description: R2
Construction
Type & style
- Home type: SingleFamily
- Property subtype: Single Family Residence
Materials
- Brick, Vinyl Siding
- Roof: Asphalt
Condition
- New construction: No
- Year built: 1941
Utilities & green energy
- Sewer: Public Sewer
- Water: Public
Community & HOA
Location
- Region: Highland Park
Financial & listing details
- Price per square foot: $111/sqft
- Tax assessed value: $6,933
- Annual tax amount: $1,537
- Date on market: 7/30/2026
- Listing terms: Cash,FHA,VA Loan,MSHDA,Conventional
- Road surface type: Paved
Estimated market value
Not available
Estimated sales range
Not available
$959/mo
Price history
| Date | Event | Price |
|---|---|---|
| 7/30/2026 | Listed for sale | $75,000+7400%$111/sqft |
Source:  MichRIC #26039569 Report a problem MichRIC #26039569 Report a problem | ||
| 1/30/2021 | Listing removed | -- |
Source:  Detroit Land Bank Authority Report a problem Detroit Land Bank Authority Report a problem | ||
| 1/15/2021 | Listed for sale | $1,000$1/sqft |
Source: Detroit Land Bank Authority Report a problem | ||
Public tax history
| Year | Property taxes | Tax assessment |
|---|---|---|
| 2025 | -- | $8,000 +17.6% |
| 2024 | -- | $6,800 +11.5% |
| 2023 | -- | $6,100 |
| 2022 | -- | -- |
| 2021 | -- | -- |
| 2020 | -- | -- |
| 2019 | -- | -- |
| 2018 | -- | $4,900 +2.1% |
| 2017 | -- | $4,800 -67.6% |
| 2016 | $1,091 | $14,800 +45.1% |
| 2015 | $1,091 -3.5% | $10,200 -9.8% |
| 2013 | $1,131 +3.7% | $11,311 -31.8% |
| 2010 | $1,091 | $16,583 -12% |
| 2009 | -- | $18,844 -13.5% |
| 2008 | -- | $21,785 |
| 2007 | -- | $21,785 +5.5% |
| 2005 | $181 | $20,649 +3% |
| 2004 | -- | $20,048 +48% |
| 2001 | $882 +85.1% | $13,550 +121.8% |
| 2000 | $477 | $6,108 |
Find assessor info on the county website
Monthly payment
Est. payment
Payment breakdown
Explore the cost of this home by adjusting the details. Changes won't be saved.Climate risks
Neighborhood: Nolan
Nearby schools
GreatSchools rating
- 3/10Nolan Elementary-Middle SchoolGrades: PK-8Distance: 0.6 mi
- 2/10Pershing High SchoolGrades: 9-12Distance: 1.9 mi
Schools provided by the listing agent
- Elementary: Bates Elementary School
- Middle: Nolan Elementary-Middle School
- High: Perishing High School
Source: MichRIC. This data may not be complete. We recommend contacting the local school district to confirm school assignments for this home.
- $22,8702 bd1 ba793 sqft20222 Irvington St, Highland Park, MI 48203Off Market
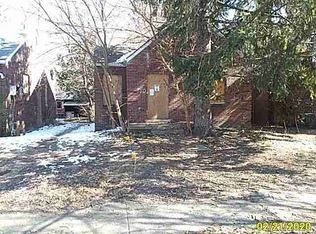
- $8,2003 bd1 ba917 sqft20236 Irvington St, Highland Park, MI 48203Off Market
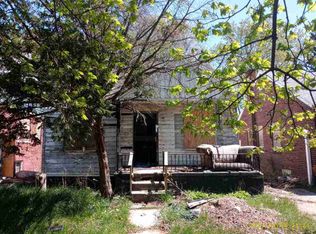
- $13,016-- bd1 ba1.3k sqft20242 Irvington St, Highland Park, MI 48203Off Market
- $22,300-- bd1 ba1.8k sqft20214 Irvington St, Detroit, MI 48203Off Market
- $8,900-- bd1 ba799 sqft20255 Irvington Ave, Detroit, MI 48203Off Market
- $2,9003 bd1 ba1.3k sqft20250 Irvington St, Highland Park, MI 48203Off Market
- $19,956-- bd1 ba1k sqft20223 Yacama Rd, Highland Park, MI 48203Off Market
- $7,4003 bd1 ba924 sqft20241 Irvington Ave, Detroit, MI 48203Off Market
A local agent can set up tours, give advice and negotiate with sellers.
Similar homes
- $69,0003 bd1 ba990 sqft19674 Irvington St, Highland Park, MI 48203For Sale

 MLS ID #20261055949, Benjamin Ness, Clyde Realty LLC. Realcomp II
 - $65,0002 bd2 ba818 sqft20006 Hanna St, Highland Park, MI 48203For Sale

 MLS ID #26033679, Kristian Freiwald, Domus Realty. MichRIC
 - $--3 bd1 ba992 sqft20419 Roselawn St #20415, Detroit, MI 48221Auction
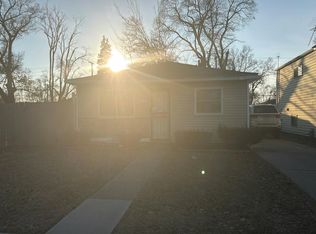 Auction.com 2
 - $77,9002 bd1 ba762 sqft7511 Meadow Ave, Warren, MI 48091For Sale
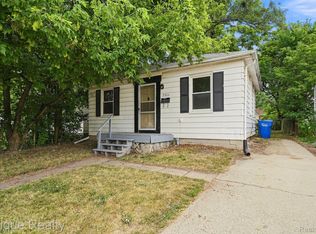 MLS ID #20261054221, Nicholas Blalock, Epique Realty. Realcomp II
 - $64,9993 bd2 ba764 sqft13946 Arlington St, Hamtramck, MI 48212For SaleMLS ID #26039580, Nadia Kassim, Network Realty LLC. MichRIC
- $65,0003 bd1 ba981 sqft20489 Andover St, Highland Park, MI 48203For SaleMLS ID #20261037238, Daniel Perkett, Real Estate One-Dbn Hts/Dbn. Realcomp II
- $65,5002 bd2 ba934 sqft19674 Stotter St, Detroit, MI 48234For SaleMLS ID #20261058301, Ashley Haldy, ERA Prime Real Estate Group. Realcomp II
- $65,0003 bd1 ba945 sqft20486 Marx St, Highland Park, MI 48203For SaleMLS ID #20261046538, Gaston Munoz, Munoz Realty Inc. Realcomp II
- $72,0003 bd1 ba917 sqft16264 San Juan Dr, Detroit, MI 48221For Sale By Owner
- $--3 bd1 ba889 sqft20080 Keystone St, Detroit, MI 48234AuctionAuction.com 2
- $81,9004 bd1 ba697 sqft19210 Revere St, Detroit, MI 48234For SaleMLS ID #26038410, Kristian Freiwald, Domus Realty. MichRIC
- $40,0002 bd1 ba729 sqft20525 Russell St, Highland Park, MI 48203For SaleMLS ID #26035468, Justice Johnson, Keller Williams Paint Creek. MichRIC
- $75,0002 bd1 ba809 sqft19714 Ryan Rd, Detroit, MI 48234For SaleMLS ID #20261039459, Joaquin Oyuela Marcovich, Realtyflo Inc. Realcomp II
- $75,0003 bd1 ba973 sqft20401 Norwood St, Detroit, MI 48234For SaleMLS ID #20261046200, Bashar G Nijem, Realtyflo Inc. Realcomp II
- $--2 bd1 ba723 sqft20234 Buffalo St, Detroit, MI 48234AuctionServiceLink Auction
- $79,0003 bd1 ba915 sqft20127 Birwood St, Detroit, MI 48221For SaleMLS ID #20261049942, John Echterling, @properties Christie's Int'l R.E. Detroit. Realcomp II
- $69,9002 bd1 ba576 sqft2266 John B Ave, Warren, MI 48091For SaleMLS ID #20261035788, Autumn Capizzo, TrustLink Real Estate. Realcomp II
- $60,0002 bd1 ba672 sqft17412 Wanda St, Detroit, MI 48203For SaleMLS ID #26028646, Jeffrey Glover, Keller Williams Professionals. MichRIC
- $70,0002 bd1 ba840 sqft7021 Curtis St, Detroit, MI 48221For SaleMLS ID #20261052389, Malikh Clark, ERA Prime Real Estate Group. Realcomp II
- $70,0002 bd1 ba840 sqft7023 Curtis St, Detroit, MI 48221For SaleMLS ID #20261052392, Malikh Clark, ERA Prime Real Estate Group. Realcomp II
