Location, Location Location. This is the neighborhood you want. Come see this clean up-to-code 1/2 duplex. "As Is" Great long-time tenant.. Next door to be sold with this one.
For sale
Price cut: $5K (9/8)
$55,000
7021 Curtis St, Detroit, MI 48221
2beds
840sqft
Duplex
Built in 1940
3,484 Square Feet Lot
$-- Zestimate®
$65/sqft
$-- HOA
What's special
- 87 days
- 333
- 45
Zillow last checked:
Listing updated:
Listed by:
Malikh Clark 313-720-5521,
ERA Prime Real Estate Group 248-474-3303
Source: Realcomp II,MLS#: 20261052389
Facts & features
Interior
Bedrooms & bathrooms
- Bedrooms: 2
- Bathrooms: 1
- Full bathrooms: 1
Primary bedroom
- Level: Second
- Area: 108
- Dimensions: 12 X 9
Primary bedroom
- Level: Second
- Area: 108
- Dimensions: 12 X 9
Other
- Level: Second
- Area: 48
- Dimensions: 6 X 8
Dining room
- Level: Entry
- Area: 144
- Dimensions: 12 X 12
Kitchen
- Level: Entry
- Area: 120
- Dimensions: 10 X 12
Laundry
- Level: Basement
- Area: 72
- Dimensions: 12 X 6
Living room
- Level: Entry
- Area: 135
- Dimensions: 9 X 15
Heating
- Forced Air, Natural Gas
Cooling
- Ceiling Fans, Window Units
Appliances
- Laundry: Laundry Room, Washer Hookup
Features
- Basement: Unfinished
- Has fireplace: No
Interior area
- Total interior livable area: 840 sqft
- Finished area above ground: 840
Property
Parking
- Parking features: No Garage
Features
- Levels: Two
- Stories: 2
- Entry location: GroundLevel
- Exterior features: Lighting
- Pool features: None
- Fencing: Back Yard
Lot
- Size: 3,484 Square Feet
- Dimensions: 29.00 x 124.00
Details
- Parcel number: W16I008388S
- Special conditions: Short Sale No,Standard
Construction
Type & style
- Home type: SingleFamily
- Architectural style: Half Duplex with Land
- Property subtype: Duplex
Materials
- Brick
- Foundation: Basement, Block
- Roof: Asphalt
Condition
- New construction: No
- Year built: 1940
Utilities & green energy
- Electric: Circuit Breakers
- Sewer: Public Sewer
- Water: Public
- Utilities for property: Above Ground Utilities, Cable Available
Community & HOA
Community
- Security: Security System Leased
- Subdivision: LEE & THATCHERS
HOA
- Has HOA: No
Location
- Region: Detroit
Financial & listing details
- Price per square foot: $65/sqft
- Tax assessed value: $11,127
- Annual tax amount: $4,980
- Date on market: 7/9/2026
- Cumulative days on market: 87 days
- Listing agreement: Exclusive Right To Sell
- Listing terms: Cash,Conventional,FHA,Va Loan
Estimated market value
Not available
Estimated sales range
Not available
$1,408/mo
Price history
| Date | Event | Price |
|---|---|---|
| 9/8/2026 | Price change | $55,000-8.3%$65/sqft |
Source:  Realcomp II #20261052389 Report a problem Realcomp II #20261052389 Report a problem | ||
| 8/13/2026 | Price change | $60,000-7.7%$71/sqft |
Source: Realcomp II #20261052389 Report a problem | ||
| 8/4/2026 | Price change | $65,000-7.1%$77/sqft |
Source: Realcomp II #20261052389 Report a problem | ||
| 7/9/2026 | Listed for sale | $70,000+52.2%$83/sqft |
Source: Realcomp II #20261052389 Report a problem | ||
| 2/29/2024 | Sold | $46,000+0.2%$55/sqft |
Source: Realcomp II #20240001761 Report a problem | ||
| 1/31/2024 | Pending sale | $45,900$55/sqft |
Source: Realcomp II #20240001761 Report a problem | ||
| 1/16/2024 | Listed for sale | $45,900$55/sqft |
Source: Realcomp II #20240001761 Report a problem | ||
Public tax history
| Year | Property taxes | Tax assessment |
|---|---|---|
| 2025 | -- | $32,600 +25.4% |
| 2024 | -- | $26,000 +25% |
| 2023 | -- | $20,800 +34.2% |
| 2022 | -- | $15,500 +21.1% |
| 2021 | -- | $12,800 |
| 2020 | $1,517 +39.1% | $12,800 +26.7% |
| 2019 | $1,090 | $10,100 -1.9% |
| 2018 | $1,090 | $10,300 +8.4% |
| 2017 | -- | $9,500 -44.1% |
| 2016 | $1,529 | $17,000 +61.9% |
| 2015 | $1,529 +16.5% | $10,500 -20% |
| 2013 | $1,313 -14.1% | $13,129 -28% |
| 2010 | $1,529 | $18,223 -18% |
| 2009 | -- | $22,223 -14.5% |
| 2008 | -- | $25,992 |
| 2007 | -- | $25,992 +5.5% |
| 2005 | $301 | $24,637 +3% |
| 2004 | -- | $23,919 |
Find assessor info on the county website
Monthly payment
Est. payment
Payment breakdown
Explore the cost of this home by adjusting the details. Changes won't be saved.Climate risks
Neighborhood: Bagley

Similar homes
- $55,0002 bd1 ba840 sqft7023 Curtis St, Detroit, MI 48221For Sale
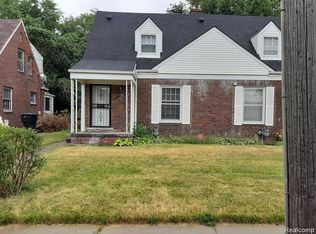
 MLS ID #20261052392, Malikh Clark, ERA Prime Real Estate Group. Realcomp II
 - $59,9003 bd1 ba1.1k sqft8647 Ellsworth St, Detroit, MI 48238For Sale
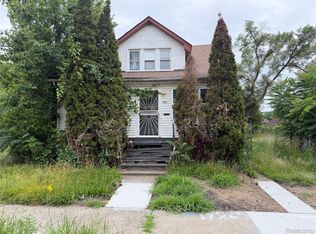 MLS ID #20261051617, John Graham, John Graham Realty, LLC. Realcomp II
 - $55,0003 bd1 ba1k sqft14542 Ilene St, Detroit, MI 48238For Sale
 MLS ID #20261075474, Kelly Farrell, Oak and Stone Real Estate. Realcomp II
 - $60,0002 bd1 ba866 sqft18522 Rosemont Ave, Detroit, MI 48219For Sale
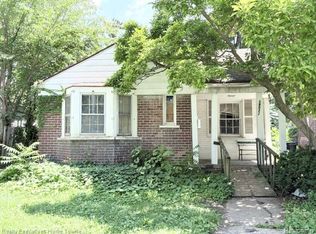 MLS ID #20261052345, Anthony Vitale, Realty Executives Home Towne. Realcomp II
 - $55,0003 bd1 ba1.1k sqft14108 Ardmore St, Detroit, MI 48227For SaleMLS ID #20261074220, Arnoldo Vetencourt, Imagine Home Realty. Realcomp II
- $55,0003 bd1 ba910 sqft19958 Harned St, Detroit, MI 48234For SaleMLS ID #20261067712, Gregory White, Imagine Home Realty. Realcomp II
- $39,9002 bd1 ba686 sqft14851 Fielding St, Detroit, MI 48223For SaleMLS ID #20261079490, Alex Farhat, Own It Realty. Realcomp II
- $60,9003 bd1 ba1k sqft14593 Wisconsin St, Detroit, MI 48238For SaleMLS ID #20261035838, Greg Majewski, Detroit Investment Company. Realcomp II
- $54,9002 bd1 ba710 sqft8275 Vaughan St, Detroit, MI 48228For SaleMLS ID #20261065206, Robert LaBute, Real Estate Management Specialists Inc. Realcomp II
- $55,4502 bd1 ba630 sqft18282 Stout St, Detroit, MI 48219For SaleMLS ID #20261031100, Anthony Vitale, Realty Executives Home Towne. Realcomp II
- $59,0003 bd1 ba960 sqft11421 Sorrento St, Detroit, MI 48227For SaleMLS ID #20251048260, Tekeila Steen, Keller Williams Realty-Great Lakes. Realcomp II
- $75,0002 bd1 ba792 sqft18090 Washburn St, Detroit, MI 48221For SaleMLS ID #20251005959, Benjamin Ness, Clyde Realty LLC. Realcomp II
- $55,0002 bd1 ba894 sqft13042 Hampshire St, Detroit, MI 48213For SaleMLS ID #20261072073, Francys Ramirez, Evernest, LLC. Realcomp II
- $55,0003 bd1 ba1.1k sqft8457 Patton St, Detroit, MI 48228For SaleMLS ID #20261059919, Sandra E Johnson, Archer Real Estate. Realcomp II
- $47,5002 bd1 ba691 sqft17180 Vaughan St, Detroit, MI 48219For Sale
 MLS ID #26038616, Charles Campbell, ListWithFreedom.com. MichRIC
 - $47,0003 bd1 ba1.1k sqft15845 Alden St, Detroit, MI 48238For SaleMLS ID #20261065034, Julie Golich, Keller Williams Legacy. Realcomp II
- $64,9002 bd1 ba907 sqft19354 Anglin St, Detroit, MI 48234For SaleMLS ID #20261059517, Scott A Merian, EXP Realty Main. Realcomp II
- $59,9003 bd1 ba950 sqft19637 Hasse St, Detroit, MI 48234For SaleMLS ID #20261061100, Mark Hutter, Detroit Investment Company. Realcomp II
- $45,0003 bd1 ba1k sqft19700 Russell St, Highland Park, MI 48203For SaleMLS ID #20261074295, Lawrence Else, Realtyflo Inc. Realcomp II
