Welcome to 2024 Marhofer Avenue! This beautifully updated 3-bedroom, 1-bath ranch is situated on nearly half an acre with a peaceful, park-like setting. Step inside to discover a brand-new kitchen featuring quartz countertops and stainless steel appliances, a completely remodeled bathroom, new LVP flooring and carpet, fresh interior paint, new interior doors and a new sliding door and total HVAC replacement. The dining room and primary bedroom both provide access to the spacious rear decks, creating the perfect place to relax or entertain while enjoying the private backyard. The partially finished basement offers additional living space that would make an ideal rec room, home office or workout area, and the basement has been fully waterproofed for added peace of mind. Additional features and improvements include an attached one-car garage with a new garage door opener, architectural shingle roof, vinyl replacement windows and refreshed landscaping. Move-in ready and conveniently located near shopping, dining, parks and more. Schedule your private showing today!
Contingent
Price cut: $5K (10/23)
$227,900
2024 Marhofer Ave, Stow, OH 44224
3beds
1,440sqft
Single Family Residence
Built in 1957
0.48 Acres Lot
$-- Zestimate®
$158/sqft
$-- HOA
What's special
Spacious rear decksCompletely remodeled bathroomFresh interior paintPrivate backyardNew interior doorsRefreshed landscapingNew sliding door
- 81 days
- 632
- 70
Zillow last checked:
Listing updated:
Listed by:
Mark A Young 330-289-9433 mark.a.young@exprealty.com,
EXP Realty, LLC.,
Kayla Kerstetter 330-419-2294,
EXP Realty, LLC.
Source: MLS Now,MLS#: 5238581 Originating MLS: Akron Cleveland Association of REALTORS
Facts & features
Interior
Bedrooms & bathrooms
- Bedrooms: 3
- Bathrooms: 1
- Full bathrooms: 1
- Main level bathrooms: 1
- Main level bedrooms: 3
Heating
- Forced Air, Gas
Cooling
- Central Air
Appliances
- Included: Dishwasher, Microwave, Range, Refrigerator
- Laundry: In Basement
Features
- Basement: Full,Partially Finished,Sump Pump
- Has fireplace: No
Interior area
- Total structure area: 1,440
- Total interior livable area: 1,440 sqft
- Finished area above ground: 960
- Finished area below ground: 480
Video & virtual tour
Property
Parking
- Total spaces: 1
- Parking features: Attached, Electricity, Garage
- Attached garage spaces: 1
Features
- Levels: One
- Stories: 1
- Patio & porch: Deck
Lot
- Size: 0.48 Acres
- Dimensions: 90 x 230
Details
- Parcel number: 5601258
- Special conditions: Standard
Construction
Type & style
- Home type: SingleFamily
- Architectural style: Ranch
- Property subtype: Single Family Residence
Materials
- Vinyl Siding
- Roof: Asphalt,Fiberglass
Condition
- Updated/Remodeled
- Year built: 1957
Utilities & green energy
- Sewer: Public Sewer
- Water: Public
Community & HOA
Community
- Subdivision: Stow Center
HOA
- Has HOA: No
Location
- Region: Stow
Financial & listing details
- Price per square foot: $158/sqft
- Tax assessed value: $135,880
- Annual tax amount: $3,804
- Date on market: 8/21/2026
- Cumulative days on market: 82 days
- Listing terms: Cash,Conventional,FHA,VA Loan
Estimated market value
Not available
Estimated sales range
Not available
Not available
Price history
| Date | Event | Price |
|---|---|---|
| 10/29/2026 | Contingent | $227,900$158/sqft |
Source: eXp Realty #5238581 Report a problem | ||
| 10/23/2026 | Price change | $227,900-2.1%$158/sqft |
Source:  MLS Now #5238581 Report a problem | ||
| 10/6/2026 | Price change | $232,900-2.9%$162/sqft |
Source: MLS Now #5238581 Report a problem | ||
| 9/17/2026 | Price change | $239,900-4%$167/sqft |
Source: eXp Realty #5238581 Report a problem | ||
| 8/21/2026 | Listed for sale | $249,900+78.5%$174/sqft |
Source: MLS Now #5238581 Report a problem | ||
| 5/18/2026 | Sold | $140,000$97/sqft |
Source: Public Record Report a problem | ||
Public tax history
| Year | Property taxes | Tax assessment |
|---|---|---|
| 2025 | $2,178 -2.5% | $47,550 |
| 2024 | $2,233 +1.6% | $47,550 |
| 2023 | $2,199 +29% | $47,550 +36.5% |
| 2022 | $1,705 +11.4% | $34,833 |
| 2021 | $1,531 | $34,833 |
| 2020 | -- | $34,833 -6% |
| 2019 | $1,736 +1.6% | $37,041 +0% |
| 2018 | $1,709 +17.6% | $37,040 |
| 2017 | $1,453 | $37,040 +15.8% |
| 2016 | $1,453 | $31,990 |
| 2015 | $1,453 -0.1% | $31,990 |
| 2014 | $1,455 +0.4% | $31,990 -0.2% |
| 2013 | $1,449 -0.1% | $32,050 |
| 2012 | $1,450 +4.9% | $32,050 +0% |
| 2011 | $1,382 -0.1% | $32,047 -10.6% |
| 2010 | $1,384 | $35,848 |
| 2009 | -- | $35,848 |
| 2008 | $1,419 -22.2% | $35,848 -0.5% |
| 2007 | $1,824 +1.1% | $36,044 |
| 2006 | $1,803 +3.3% | $36,044 |
| 2005 | $1,745 | $36,044 +11% |
| 2004 | -- | $32,467 |
| 2003 | $1,602 -0.7% | $32,467 |
| 2002 | $1,612 +22.1% | $32,467 +19% |
| 2001 | $1,321 -1.3% | $27,287 |
| 2000 | $1,338 | $27,287 |
Find assessor info on the county website
Monthly payment
Est. payment
Payment breakdown
Explore the cost of this home by adjusting the details. Changes won't be saved.Climate risks
Neighborhood: 44224
Nearby schools
Schools provided by the listing agent
- District: Stow-Munroe Falls CS - 7714
Source: MLS Now. This data may not be complete. We recommend contacting the local school district to confirm school assignments for this home.

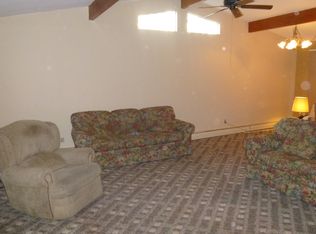
Similar homes
- $219,5003 bd2 ba1.2k sqft4001 Klein Ave, Stow, OH 44224For Sale
 MLS ID #5225801, Robert Gallmann, RE/MAX Haven Realty. MLS Now
- $229,9003 bd2 ba1.2k sqft3679 Sanford Ave, Stow, OH 44224For Sale
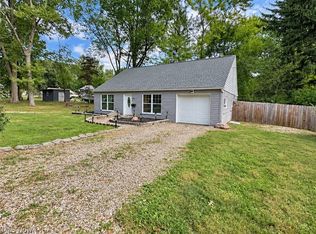 MLS ID #5246061, Jory Oakleaf, DeHOFF REALTORS. MLS Now
- $--3 bd2 ba1.2k sqft3527 Orchard Dr, Stow, OH 44224Auction
 Auction.com 2
- $249,9003 bd2 ba1.4k sqft2089 Maple Rd, Stow, OH 44224For Sale
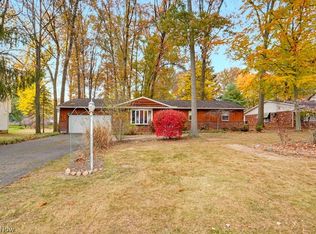 MLS ID #5257977, Jenna Gall, Keller Williams Chervenic Rlty. MLS Now
