
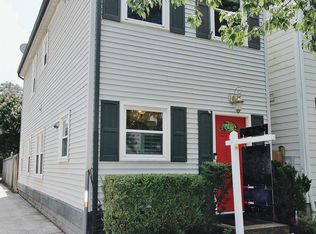
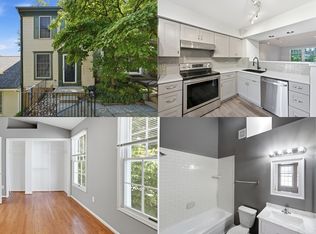
Rare Arlington find with ample off-street parking! A long private driveway accommodates multiple vehicles and leads to a detached one-car garage, offering additional parking, storage, or workspace. Welcome to this charming 3-bedroom, 2-bath cottage-style home in Arlington's sought-after Nauck Green Valley neighborhood. Offering more space than meets the eye, the home features updated wood flooring, fresh neutral paint throughout, and a comfortable, functional layout with plenty of flexibility for everyday living. The main living area flows into a cozy dining space and kitchen featuring rich wood cabinetry, granite countertops, a tile backsplash, stainless steel appliances, and a gas range. Three bedrooms offer comfortable sleeping quarters, while two full baths add convenience. The lower level provides even more usable space with a versatile bonus room, ideal for a home office, guest space, or additional living space, along with an in-home washer and dryer. The home is equipped with central air conditioning, with window A/C units upstairs available for supplemental cooling as needed. Outside, enjoy a spacious partially fenced backyard with mature trees, established landscaping, and plenty of room to relax, garden, or entertain. All of this is tucked into an established South Arlington neighborhood, within walking distance or a short drive to Shirlington's popular shops, restaurants, parks, and entertainment, with convenient access to major commuter routes and everything Arlington has to offer. A wonderful opportunity to enjoy the charm of a detached home with a generous yard, versatile floor plan, private driveway, and garage parking in a convenient Arlington location. VIRTUAL STAGING DISCLOSURE: Some photos have been virtually staged for illustrative purposes.
House for rent
Singlefamily
Available now
Cats, small dogs OK
Air conditioner, central air, electric
Dryer in unit laundry
1 Garage space parking
Electric, forced air
What's special
In-home washer and dryerDetached one-car garagePrivate drivewaySpacious partially fenced backyardAmple off-street parkingLong private drivewayFresh neutral paint throughout
- 29 days |
- -- |
- -- |
Zillow last checked:
Listing updated:
Travel times

Let’s turn your rent into credit progress
Build credit history with every on-time payment and get credit for the payment you’re already making.
Facts & features
Interior
Bedrooms & bathrooms
- Bedrooms: 3
- Bathrooms: 2
- Full bathrooms: 2
Heating
- Electric, Forced Air
Cooling
- Air Conditioner, Central Air, Electric
Appliances
- Included: Dishwasher, Dryer, Electric Water Heater, Garbage Disposal, Microwave Oven, Oven/Range - Gas, Refrigerator, Washer
- Laundry: Dryer In Unit, Has Laundry, In Basement, In Unit, Washer In Unit
Features
- Eat-in Kitchen, Entry Level Bedroom, Kitchen - Table Space
- Flooring: Wood
- Has basement: Yes
Interior area
- Total interior livable area: 1,579 sqft
Property
Parking
- Total spaces: 1
- Parking features: Detached, Driveway, Garage, Off Street, Open
- Has garage: Yes
- Has uncovered spaces: Yes
- Details: Contact manager
Features
- Exterior features: Basement, Kitchen - Table Space
- Pool features: Contact manager
Lot
- Features: Level
Details
- Additional structures: Garage(s)
- Parcel number: 31015043
Construction
Type & style
- Home type: SingleFamily
- Architectural style: Cottage
- Property subtype: SingleFamily
Materials
- Roof: Composition,Shake Shingle
Condition
- Year built: 1936
Community & HOA
Location
- Region: Arlington
Financial & listing details
- Lease term: Contact For Details
Price history
| Date | Event | Price |
|---|---|---|
| 10/4/2026 | Price change | $3,600-5.3%$2/sqft |
Source: Bright MLS #VAAR2079156 Report a problem | ||
| 9/16/2026 | Listed for rent | $3,800$2/sqft |
Source: Bright MLS #VAAR2079156 Report a problem | ||
| 7/17/2026 | Sold | $675,000-9.9%$427/sqft |
Source:  Bright MLS #VAAR2075398 Report a problem Bright MLS #VAAR2075398 Report a problem | ||
| 7/7/2026 | Pending sale | $749,000$474/sqft |
Source: Bright MLS #VAAR2075398 Report a problem | ||
| 6/29/2026 | Price change | $749,000-5.2%$474/sqft |
Source: Bright MLS #VAAR2075398 Report a problem | ||
| 6/25/2026 | Listed for sale | $790,000+62.9%$500/sqft |
Source: Bright MLS #VAAR2075398 Report a problem | ||
| 5/19/2014 | Sold | $485,000+2.1%$307/sqft |
Source: Public Record Report a problem | ||
| 4/19/2014 | Pending sale | $475,000$301/sqft |
Source: Coldwell Banker Residential Brokerage - Fairfax #AR8321695 Report a problem | ||
| 4/18/2014 | Listed for sale | $475,000+22.3%$301/sqft |
Source: Coldwell Banker Residential Brokerage - Fairfax #AR8321695 Report a problem | ||
| 5/3/2010 | Sold | $388,450+61.5%$246/sqft |
Source: Public Record Report a problem | ||
| 12/14/2009 | Sold | $240,500-32.2%$152/sqft |
Source: Public Record Report a problem | ||
| 8/23/2008 | Listing removed | $354,500$225/sqft |
Source: Listhub #AR6773573 Report a problem | ||
| 7/5/2008 | Price change | $354,500-10.2%$225/sqft |
Source: Listhub #AR6773573 Report a problem | ||
| 6/10/2008 | Listed for sale | $394,900+12.8%$250/sqft |
Source: Listhub #AR6773573 Report a problem | ||
| 9/11/2006 | Sold | $350,000$222/sqft |
Source: Public Record Report a problem | ||