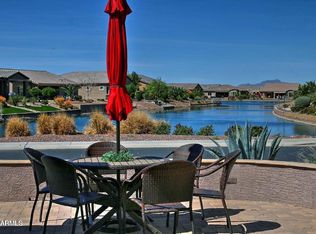
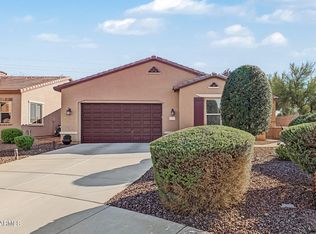
GORGEOUS SUNSET & WATER VIEWS! Sip your favorite beverage and unwind on the inviting front patio while taking in spectacular sunsets reflecting off the water. This mostly furnished home (see furnished items list in the Documents tab) offers a wonderful combination of comfort, style, and easy Arizona living.
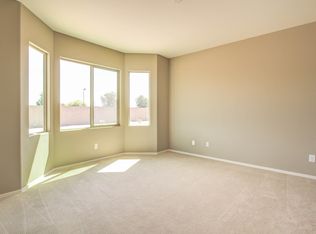
Step inside to a bright, open-concept floor plan filled with natural light. Neutral tile flows throughout the main living areas, while newly installed carpet adds warmth and comfort to the bedrooms. The exterior was freshly painted in February 2026, giving the home a fresh, updated appearance.
The well-appointed kitchen features off-white staggered cabinetry with crown molding, granite countertops, center island, double ovens, pull-out cabinet drawers, and a walk-in pantry providing plenty of storage and workspace whether you're preparing a quiet dinner or entertaining a crowd.
The garage is wide enough for 2 cars and a golf cart and/or extra storage. The backyard is designed for enjoying Arizona's outdoor lifestyle. An extended paved patio provides plenty of space for outdoor dining, relaxing, and entertaining. The large, fully fenced backyard offers room for a pet to roam and features easy-care desert landscaping with WiFi enabled control box, making outdoor maintenance a breeze and easily controlled from wherever you may be.
With beautiful water and sunset views, a light and welcoming interior, an updated exterior, a spacious backyard, and much of the furniture already in place, this home is ready to enjoy. Come see why this one deserves a spot at the top of your list!
For sale
$359,900
20249 N WINTER ESCAPE Court, Maricopa, AZ 85138
2beds
1,730sqft
Single Family Residence
Built in 2015
6,851 Square Feet Lot
$-- Zestimate®
$208/sqft
$266/mo HOA
What's special
- 17 days
- 230
- 10
Likely to sell faster than
Zillow last checked:
Listing updated:
Listed by:
Carol Martin 480-216-7620,
Cactus Mountain Properties, LLC
Source: ARMLS,MLS#: 7087107
Facts & features
Interior
Bedrooms & bathrooms
- Bedrooms: 2
- Bathrooms: 2
- Full bathrooms: 2
Heating
- Forced Air
Cooling
- Central Air, Ceiling Fan(s), Programmable Thmstat
Appliances
- Included: Dryer, Washer, Water Softener Owned, Refrigerator, Built-in Microwave, Dishwasher, Disposal, Gas Range
- Laundry: Inside
Features
- Pantry, High Speed Internet, Granite Counters, Double Vanity, Breakfast Bar, 9+ Flat Ceilings, No Interior Steps, Kitchen Island
- Flooring: Carpet, Tile
- Windows: Screens, Double Pane Windows, Vinyl Frame
- Has basement: No
- Has fireplace: No
- Furnished: Yes
Interior area
- Total structure area: 1,730
- Total interior livable area: 1,730 sqft
Property
Parking
- Total spaces: 4.5
- Parking features: Attached, Garage Door Opener, Direct Access
- Attached garage spaces: 2.5
- Uncovered spaces: 2
Features
- Stories: 1
- Patio & porch: Covered, Patio
- Has spa: Yes
- Spa features: Heated
- Fencing: Back Yard,Block,Wrought Iron
- Has view: Yes
- View description: Lake
- Has water view: Yes
- Water view: Lake
Lot
- Size: 6,851 Square Feet
- Features: East/West Exposure, Sprinklers In Rear, Sprinklers In Front, Desert Back, Desert Front, Auto Timer H2O Front, Auto Timer H2O Back
Details
- Parcel number: 51212499
- Special conditions: Age Restricted (See Remarks)
Construction
Type & style
- Home type: SingleFamily
- Property subtype: Single Family Residence
Materials
- Stucco, Wood Frame, Painted
- Foundation: Slab
- Roof: Tile
Condition
- Year built: 2015
Details
- Builder name: Meritage
Utilities & green energy
- Sewer: Public Sewer
- Water: Pvt Water Company
- Utilities for property: Phone Available
Community & HOA
Community
- Features: Pool, Pickleball, Lake, Gated, Community Spa Htd, Community Media Room, Guarded Entry, Tennis Court(s), Biking/Walking Path, Fitness Center
- Security: Security Guard
- Senior community: Yes
- Subdivision: PROVINCE PHASE 11
HOA
- Has HOA: Yes
- Services included: Maintenance Grounds
- HOA fee: $799 quarterly
- HOA name: Province HOA
- HOA phone: 520-568-8315
Location
- Region: Maricopa
Financial & listing details
- Price per square foot: $208/sqft
- Tax assessed value: $303,902
- Annual tax amount: $2,710
- Date on market: 10/3/2026
- Cumulative days on market: 16 days
- Listing terms: VA Loan,Cash,Conventional,FHA
- Ownership: Fee Simple
Estimated market value
Not available
Estimated sales range
Not available
Not available
Price history
| Date | Event | Price |
|---|---|---|
| 10/3/2026 | Listed for sale | $359,900-4%$208/sqft |
Source:  ARMLS #7087107 Report a problem | ||
| 3/31/2022 | Sold | $375,000+4.2%$217/sqft |
Source: ARMLS #6350803 Report a problem | ||
| 2/14/2022 | Pending sale | $359,900$208/sqft |
Source: ARMLS #6350803 Report a problem | ||
| 2/9/2022 | Contingent | $359,900$208/sqft |
Source: ARMLS #6350803 Report a problem | ||
| 2/7/2022 | Listed for sale | $359,900+59%$208/sqft |
Source: ARMLS #6350803 Report a problem | ||
| 12/30/2015 | Sold | $226,311$131/sqft |
Source: Public Record Report a problem | ||
Public tax history
| Year | Property taxes | Tax assessment |
|---|---|---|
| 2026 | $2,710 -2.2% | $30,389 +0.4% |
| 2025 | $2,771 -1% | $30,264 -17.5% |
| 2024 | $2,799 -21.4% | $36,703 +38.4% |
| 2023 | $3,563 +37.7% | $26,512 -17.2% |
| 2022 | $2,588 +4.8% | $32,032 +8.7% |
| 2021 | $2,470 +4% | $29,458 +1% |
| 2020 | $2,375 +1.3% | $29,160 +47.7% |
| 2019 | $2,344 +5% | $19,749 +5.6% |
| 2018 | $2,232 +1988% | $18,696 -0.7% |
| 2017 | $107 | $18,822 |
| 2016 | -- | -- |
| 2014 | -- | $560 |
Find assessor info on the county website
Monthly payment
Est. payment
Payment breakdown
Explore the cost of this home by adjusting the details. Changes won't be saved.Climate risks
Neighborhood: Province
Nearby schools
Schools provided by the listing agent
- Elementary: Butterfield Elementary School
- Middle: Saddleback Elementary School
- High: Maricopa High School
- District: Maricopa Unified School District
Source: ARMLS. This data may not be complete. We recommend contacting the local school district to confirm school assignments for this home.
- $339,300-- bd-- ba1.5k sqft20267 N Winter Escape Ct, Maricopa, AZ 85138Off Market
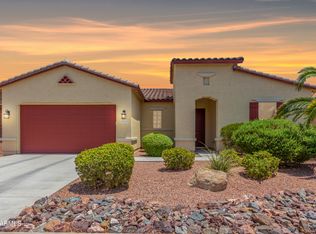
- $465,0003 bd2 ba2.2k sqft20211 N Winter Escape Ct, Maricopa, AZ 85138Sold
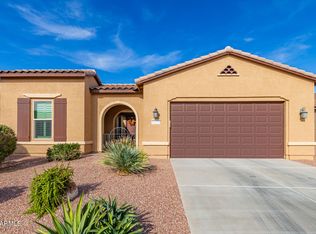
- $330,0002 bd2 ba1.8k sqft20285 N Winter Escape Ct, Maricopa, AZ 85138Sold
- $446,500-- bd-- ba2k sqft41581 W Harvest Moon Dr, Maricopa, AZ 85138Off Market
Similar homes
- $395,0002 bd3 ba1.7k sqft41626 W HARVEST MOON Drive, Maricopa, AZ 85138For Sale
 MLS ID #7093310, Rute Haag, HomeSmart Premier. ARMLS
- $361,5102 bd2 ba1.9k sqft41851 W Sagebrush Court, Maricopa, AZ 85138For SaleMLS ID #7067382, Manon Piccoli, West USA Realty. ARMLS
- $339,9952 bd3 ba1.9k sqft42243 W CRIBBAGE Road, Maricopa, AZ 85138For Sale
 MLS ID #7094240, Collin R Smith, My Home Group Real Estate. ARMLS
- $360,0003 bd3 ba1.8k sqft19019 N COOK Drive, Maricopa, AZ 85138For Sale
 MLS ID #7093561, Janelle Forst, Barrett Real Estate. ARMLS
