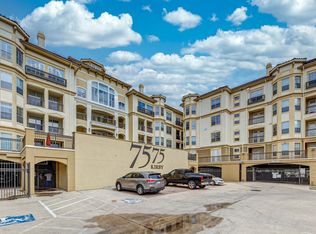
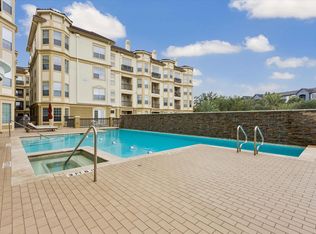
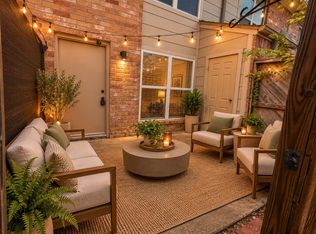
Beautiful condo located at the heart of the Galleria. Featuring 2 bedrooms, 2 bathrooms, in-unit Washer and Dryer, Balcony and a private storage room accessible from the Balcony. Designed with a functional roommate-friendly layout, with both bedrooms having their own key locks. The split-bedroom floor plan offers privacy and flexibility, making it ideal for shared living, guests, or a home office setup. Located in a gated community and with access to a sparkling community pool. Property boasts of an excellent location, within a reasonable distance from key city areas such as Downtown, the Galleria, the Energy Corridor, Post Oak Blvd, the George Bush Intercontinental and Hobby Airports, Rice University and the Medical Center. With special access to nearby premier shopping, dining and Entertainment.
Condo for rent
Condo
Available now
No pets
Air conditioner, electric
Electric dryer connection laundry
2 Carport spaces parking
Electric
What's special
Gated communityIn-unit washer and dryerFunctional roommate-friendly layout
- 11 days |
- -- |
- -- |
Zillow last checked:
Listing updated:
Travel times

Let’s turn your rent into credit progress
Build credit history with every on-time payment and get credit for the payment you’re already making.
Facts & features
Interior
Bedrooms & bathrooms
- Bedrooms: 2
- Bathrooms: 2
- Full bathrooms: 2
Heating
- Electric
Cooling
- Air Conditioner, Electric
Appliances
- Included: Dishwasher, Dryer, Electric Oven, Electric Range, Garbage Disposal, Microwave Oven, Refrigerator, Washer
- Laundry: Electric Dryer Connection, Electric Dryer Hookup, In Unit, Washer Hookup
Features
- Balcony, Brick Walls, Ceiling Fan(s), En-Suite Bath, Walk-In Closet(s)
- Flooring: Tile, Vinyl
- Has fireplace: Yes
Interior area
- Total interior livable area: 1,046 sqft
Property
Parking
- Total spaces: 2
- Parking features: Assigned, Carport, Detached
- Has carport: Yes
- Details: Contact manager
Features
- Stories: 1
- Patio & porch: Patio
- Exterior features: Balcony, Brick Walls, Controlled Access, Door Person, En-Suite Bath, Garbage Service, Gated Community, Trash Pick Up
- Pool features: Pool
- Has view: Yes
- View description: South
Details
- Additional structures: Guest House
- Parcel number: 1148810030004
Construction
Type & style
- Home type: Condo
- Property subtype: Condo
Condition
- Year built: 1981
Building
Management
- Pets allowed: No
Community & HOA
Community
- Features: Gated, Pool
Location
- Region: Houston
Financial & listing details
- Lease term: Contact For Details
Nearby apartments for rent



Price history
| Date | Event | Price |
|---|---|---|
| 9/11/2026 | Listed for rent | $1,750$2/sqft |
Source:  HAR #40318329 Report a problem HAR #40318329 Report a problem | ||
| 7/29/2026 | Listing removed | $175,000$167/sqft |
Source:  HAR #77931433 Report a problem HAR #77931433 Report a problem | ||
| 7/1/2026 | Pending sale | $175,000$167/sqft |
Source: HAR #77931433 Report a problem | ||
| 3/23/2026 | Price change | $175,000-2.8%$167/sqft |
Source: HAR #77931433 Report a problem | ||
| 2/20/2026 | Listed for sale | $180,000+59.4%$172/sqft |
Source: HAR #77931433 Report a problem | ||
| 4/14/2009 | Sold | -- |
Source: Agent Provided Report a problem | ||
| 2/21/2009 | Listed for sale | $112,900$108/sqft |
Source: HAR #5979791 Report a problem | ||