Skip main navigation
Sold for $839,000
  • $839,000

    2025 Elmwood Dr, Versailles, KY 40383

    5beds
    6,285sqft
    Single Family Residence
    Built in 2023
    0.44 Acres Lot
    $844,300 Zestimate®
    $133/sqft
    $5,759 Estimated rent

    Home value

    $844,300

    Estimated sales range

    Not available

    $5,759/mo

    Zestimate® history
    Loading
    Loading...

    Owner options

    List your home for rent

    $5,759/mo

    Rent Zestimate®

    Find your next renter with Zillow Rental Manager. Plus, with online applications, you can quickly screen prospective tenants – for free.

    Learn more

    $5,759/mo

    Rent Zestimate®

    Refinance and save

    $4,164/mo

    Est. payment

    Refinancing to a lower rate could help reduce your monthly payments and save thousands over the life of the loan.

    See today's rates

    $4,164/mo

    Est. payment

    Explore your selling options

    Work with a Zillow partner agent

    Leverage their expertise and Zillow's premium Showcase listings to get your home seen by more buyers.

    Get started

    List with your own agent

    Get your home in front of millions of buyers by listing it on Zillow.

    Learn how to do it

    Sell it yourself

    Take full control of how buyers see your home on Zillow by listing For Sale by Owner (FSBO).

    List your home

    What's special

    Four-car garage configurationBright and inviting atmosphere
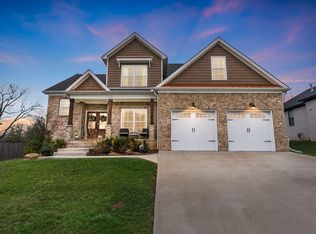
    Welcome to this exceptional custom-built home located in Woodford County, Kentucky offers approximately 6,200 square feet of thoughtfully designed living space across three expansive levels, set on an almost one-acre lot that provides both privacy and presence. Blending functionality, modern convenience, and future flexibility, the home is ideal for multi-generational living, entertaining, and long-term comfort. The main level welcomes you with an open floor plan that seamlessly connects the living, dining, and kitchen areas, creating a bright and inviting atmosphere. A gas fireplace with fire logs anchors the first-floor family room, adding warmth and character. Two bedrooms and a full bath on the first floor offer convenience for guests or main-level living. A wrap-around deck extends from the front porch, enhancing outdoor living and providing ideal spaces for relaxation and entertaining. The home features five bedrooms and three bathrooms in total, with generous room sizes and abundant natural light throughout. The third level offers substantial unfinished or flexible space, allowing for additional bedrooms, a home theater, recreation room, or other customized uses to suit future needs. The lower level and basement are equally impressive, designed with both practicality and security in mind. A dedicated fortified bunker-style safe room with reinforced walls provides exceptional protection and peace of mind. CAT5 data wiring runs throughout the entire home, supporting modern connectivity, and a full security system is integrated for added protection. The basement also includes washer and dryer hookups, complementing additional laundry connections on the lower level for maximum convenience. A dedicated workout and office space on the lower level creates an ideal environment for productivity and wellness. A fully equipped theater room enhances the entertainment experience, featuring built-in cabinetry, a sink, and a refrigerator—perfect for hosting movie nights or game-day gatherings without leaving home! Prepared gas lines for a future whole-home generator add resilience and readiness, while two dedicated electrical outlets on the lower-level patio are prewired to accommodate a hot tub, further enhancing the home's outdoor living potential. Car enthusiasts and multi-vehicle households will appreciate the four-car garage configuration. Two garages are positioned at the front of the home, while two additional side-entry garages are attached to the basement. One garage features a reinforced floor designed to support a car lift and is equipped with electric vehicle charging outlets, reflecting the home's forward-thinking design. With its expansive layout, advanced infrastructure, and premium features, this home delivers a rare combination of luxury, safety, adaptability, and modern living—all within a beautifully sized lot that offers room to grow and enjoy for years to come.

    Zillow last checked:

    Listing updated:

    Listed by:

    Vincent Riggs,

    The Brokerage

    Bought with:

    Ryan Hilliard, 218750

    The Brokerage

    Source: Imagine MLS,MLS#: 26002193MLS Logo

    Facts & features

    Interior

    Bedrooms & bathrooms
    • Bedrooms: 5
    • Bathrooms: 5
    • Full bathrooms: 4
    • 1/2 bathrooms: 1
    Primary bedroom
    • Level: First
    Bedroom 2
    • Level: First
    Bedroom 3
    • Level: First
    Bedroom 4
    • Level: Second
    Bathroom 1
    • Level: First
    Bathroom 2
    • Level: First
    Bathroom 3
    • Level: First
    Bathroom 4
    • Level: Second
    Bathroom 5
    • Level: Second
    Bathroom 5
    • Level: Lower
    Bonus room
    • Level: Second
    Dining room
    • Level: First
    Kitchen
    • Level: First
    Living room
    • Level: First
    Office
    • Level: Lower
    Office
    • Level: Second
    Other
    • Description: Breakfast Nook
    • Level: First
    Other
    • Description: Safe room
    • Level: Lower
    Recreation room
    • Level: Lower
    Utility room
    • Level: Lower
    Heating
    • Electric, Natural Gas
    Cooling
    • Electric
    Appliances
    • Included: Double Oven, Dishwasher, Gas Range, Microwave, Refrigerator, Oven, Range, Vented Exhaust Fan
    • Laundry: Electric Dryer Hookup, Main Level, Washer Hookup, Lower Level
    Features
    • Breakfast Bar, Eat-in Kitchen, Wet Bar, Walk-In Closet(s), Ceiling Fan(s)
    • Windows: Blinds
    • Basement: Bath/Stubbed,Concrete,Exterior Entry,Finished,Full,Interior Entry,Walk-Out Access,Walk-Up Access
    • Number of fireplaces: 1
    • Fireplace features: Family Room
    Interior area
    • Total structure area: 6,285
    • Total interior livable area: 6,285 sqft
    • Finished area above ground: 4,447
    • Finished area below ground: 1,838

    Property

    Parking
    • Total spaces: 4
    • Parking features: Basement, Driveway, Garage Door Opener, Garage Faces Front, Garage Faces Side
    • Garage spaces: 4
    • Has uncovered spaces: Yes
    Accessibility
    • Accessibility features: Accessible Central Living Area, Accessible Doors
    Features
    • Levels: Two
    • Exterior features: Other
    Lot
    • Size: 0.44 Acres
    Details
    • Parcel number: 31701800800

    Construction

    Type & style
    • Home type: SingleFamily
    • Architectural style: Contemporary
    • Property subtype: Single Family Residence
    Materials
    • Brick Veneer, Vinyl Siding
    • Foundation: Slab
    • Roof: Dimensional Style
    Condition
    • New construction: No
    • Year built: 2023

    Utilities & green energy

    • Sewer: Public Sewer
    • Water: Public
    • Utilities for property: Cable Available

    Community & HOA

    Community
    • Security: Security System Owned
    • Subdivision: Cedar Ridge
    HOA
    • Has HOA: Yes
    • Amenities included: None
    • Services included: Maintenance Grounds
    • HOA fee: $100 annually
    Location
    • Region: Versailles

    Financial & listing details

    • Price per square foot: $133/sqft
    • Date on market: 2/6/2026

    Price history

    DateEventPrice
    3/16/2026Sold$839,000-1.2%$133/sqft
    Source: Imagine MLS #26002193 Report a problem
    2/19/2026Pending sale$849,000$135/sqft
    Source: Imagine MLS #26002193 Report a problem
    2/8/2026Contingent$849,000$135/sqft
    Source: Imagine MLS #26002193 Report a problem
    2/6/2026Listed for sale$849,000$135/sqft
    Source: Imagine MLS #26002193 Report a problem

    Public tax history

    Tax history is unavailable.

    Neighborhood: 40383

    Nearby schools

    GreatSchools rating
    Schools provided by the listing agent
    • Elementary: Huntertown
    • Middle: Woodford Co
    • High: Woodford Co

    Source: Imagine MLS. This data may not be complete. We recommend contacting the local school district to confirm school assignments for this home.

    Get pre-qualified for a loan
    At Zillow Home Loans, we can pre-qualify you in as little as 5 minutes with no impact to your credit score.

    An equal housing lender. NMLS #10287.

    Sell for more on Zillow
    Get a Zillow Showcase℠ listing at no additional cost and you could sell for .
    $844,300
    2% more
    +$16,886
    With Zillow Showcase(estimated)
    $861,186