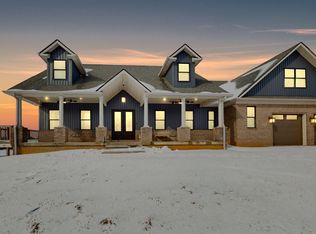
Welcome to this stunning, move-in ready Cedar Ridge home! This meticulously maintained property offers an open floor plan, spacious living, and high-end upgrades throughout. The first floor primary suite is a true retreat, featuring a luxurious en-suite bathroom with a double vanity, walk-in tiled shower, soaking tub, and an expansive custom walk-in closet. The additional bedrooms are generously sized, and the large bonus room is ideal for a home office, playroom, or workout room. The gourmet kitchen is a chef's dream, boasting granite countertops, a large island, eat-in dining area, subway tile backsplash, farmhouse sink, and a walk-in pantry with custom wood shelving. There is a formal dining room as well, perfect for entertaining guests or for enjoying a nice dinner at home. The large laundry room with a utility sink also serves as a drop zone, with built in storage, hooks, and benches. Outdoor living is just as impressive as the inside, with 800 square feet of trex decking, lighted pillars, and a beautiful nearly quarter acre yard. This is the perfect space for relaxing or entertaining. Don't miss your chance to own this incredible home in a prime location!
Sold for $570,000
Zillow last checked:
Listing updated:
Bought with:
Kristen Jones, 286301
Stewart & Co Realty LLC
Source: Imagine MLS,MLS#: 25005761
Price history
| Date | Event | Price |
|---|---|---|
| 4/16/2025 | Sold | $570,000-0.9%$178/sqft |
Source:  Imagine MLS #25005761 Report a problem Imagine MLS #25005761 Report a problem | ||
| 3/29/2025 | Contingent | $575,000$180/sqft |
Source: Imagine MLS #25005761 Report a problem | ||
| 3/25/2025 | Listed for sale | $575,000+7.5%$180/sqft |
Source: Imagine MLS #25005761 Report a problem | ||
| 12/15/2023 | Sold | $535,000$167/sqft |
Source: Imagine MLS #23019910 Report a problem | ||
| 11/13/2023 | Pending sale | $535,000$167/sqft |
Source: Imagine MLS #23019910 Report a problem | ||
| 11/2/2023 | Price change | $535,000-1.8%$167/sqft |
Source: Imagine MLS #23019910 Report a problem | ||
| 10/13/2023 | Listed for sale | $545,000-0.9%$170/sqft |
Source: Imagine MLS #23019910 Report a problem | ||
| 9/6/2023 | Listing removed | -- |
Source:  Weichert Pro Report a problem Weichert Pro Report a problem | ||
| 8/20/2023 | Price change | $549,900-3.4%$172/sqft |
Source: Weichert Pro #23012623 Report a problem | ||
| 8/2/2023 | Price change | $569,500-0.9%$178/sqft |
Source: Imagine MLS #23012623 Report a problem | ||
| 7/20/2023 | Price change | $574,900-2.4%$180/sqft |
Source: Imagine MLS #23012623 Report a problem | ||
| 7/6/2023 | Price change | $589,000+21.4%$184/sqft |
Source: Imagine MLS #23012623 Report a problem | ||
| 3/2/2022 | Pending sale | $485,000$152/sqft |
Source: Imagine MLS #22003463 Report a problem | ||
| 3/1/2022 | Listed for sale | $485,000$152/sqft |
Source:  Metro Search Inc. LLC DBA Apex MLS #1606443 Report a problem Metro Search Inc. LLC DBA Apex MLS #1606443 Report a problem | ||
| 3/1/2022 | Pending sale | $485,000$152/sqft |
Source: Imagine MLS #22003463 Report a problem | ||
| 2/28/2022 | Listed for sale | $485,000$152/sqft |
Source: Imagine MLS #22003463 Report a problem | ||



Get pre-qualified for a loan
At Zillow Home Loans, we can pre-qualify you in as little as 5 minutes with no impact to your credit score.An equal housing lender. NMLS #10287.
Sell for more on Zillow
Get a Zillow Showcase℠ listing at no additional cost and you could sell for .
$587,500
2% more
+$11,750
With Zillow Showcase(estimated)
$599,250
