Welcome home to this stunning custom-built ranch nestled in the highly sought-after Cedar Ridge subdivision of Versailles. Boasting over 2600 square feet of single-level living space, this meticulously crafted property offers the perfect blend of elegance and modern convenience.Step through the beautiful entrance foyer into an expansive great room defined by soaring 10-foot ceilings and hand-crafted arched doorways that exude architectural character. Walk on engineered hardwood and treat yourself to indulgence with a custom built fireplace with custom craftsman wood shelving throughout the home. The gourmet kitchen is a chef's delight, showcasing premium quartz countertops, high-end appliances, and ample space for entertaining. Retreat to the luxurious primary first-floor suite, complete with elegant coffered ceilings, a massive walk-in closet, and a private en-suite bathroom. Two additional spacious bedrooms, with a bonus room that boast additional room for family entertainment, and a functional layout make this home incredibly versatile. Complete with low-maintenance brick veneer construction and an attached garage. Also, equipped with two Tesla charging docks for those with electric cars. This Bluegrass gem offers fine central Kentucky living at its best. Schedule your private tour today!
Pending
$609,900
3012 Red Oak Trl, Versailles, KY 40383
3beds
2,601sqft
Single Family Residence
Built in 2023
10,105 Square Feet Lot
$608,500 Zestimate®
$234/sqft
$8/mo HOA
What's special
Two additional spacious bedroomsCustom built fireplacePremium quartz countertopsTwo tesla charging docksAttached garagePrivate en-suite bathroomLow-maintenance brick veneer construction
- 11 days
- 485
- 31
Zillow last checked:
Listing updated:
Listed by:
Carl Reed 606-669-9627,
Keller Williams Bluegrass Realty,
Courtney A Reed 859-339-9403,
Keller Williams Bluegrass Realty
Source: Imagine MLS,MLS#: 26026554
Facts & features
Interior
Bedrooms & bathrooms
- Bedrooms: 3
- Bathrooms: 3
- Full bathrooms: 2
- 1/2 bathrooms: 1
Primary bedroom
- Level: First
Bedroom 2
- Level: Second
Bedroom 3
- Level: Second
Primary bathroom
- Level: First
Bathroom 1
- Level: First
Bathroom 2
- Level: Second
Bonus room
- Level: Second
Dining room
- Level: First
Foyer
- Level: First
Kitchen
- Level: First
Living room
- Level: First
Utility room
- Level: First
Heating
- Electric, Natural Gas
Cooling
- Central Air, Electric
Appliances
- Included: Disposal, Double Oven, Dishwasher, Gas Range, Microwave, Oven
- Laundry: Electric Dryer Hookup, Main Level, Washer Hookup
Features
- Breakfast Bar, Entrance Foyer, Eat-in Kitchen, Walk-In Closet(s), Ceiling Fan(s), Soaking Tub
- Flooring: Carpet, Hardwood, Tile
- Windows: Blinds, Screens
- Has basement: No
- Number of fireplaces: 1
- Fireplace features: Family Room, Masonry, Gas
Interior area
- Total structure area: 2,601
- Total interior livable area: 2,601 sqft
- Finished area above ground: 2,601
- Finished area below ground: 0
Property
Parking
- Total spaces: 2
- Parking features: Attached Garage, Garage Door Opener, Garage Faces Side
- Garage spaces: 2
- Has uncovered spaces: Yes
Features
- Levels: Two
- Exterior features: Other
- Fencing: None
- Has view: Yes
- View description: Neighborhood
Lot
- Size: 10,105 Square Feet
- Features: Landscaped
Details
- Parcel number: 31701800500
Construction
Type & style
- Home type: SingleFamily
- Architectural style: Craftsman
- Property subtype: Single Family Residence
Materials
- Stone, Brick
- Foundation: Slab
- Roof: Dimensional Style
Condition
- Year built: 2023
Utilities & green energy
- Sewer: Public Sewer
- Water: Public
- Utilities for property: Cable Available, Electricity Available, Natural Gas Connected, Sewer Connected, Underground Utilities, Water Connected
Community & HOA
Community
- Features: Pickleball
HOA
- Has HOA: Yes
- Amenities included: Other
- Services included: Other
- HOA fee: $100 annually
Location
- Region: Versailles
Financial & listing details
- Price per square foot: $234/sqft
- Date on market: 9/25/2026
Estimated market value
$608,500
$578,000 - $639,000
$2,901/mo
Price history
| Date | Event | Price |
|---|---|---|
| 9/27/2026 | Pending sale | $609,900$234/sqft |
Source:  Imagine MLS #26026554 Report a problem Imagine MLS #26026554 Report a problem | ||
| 9/25/2026 | Listed for sale | $609,900+10.9%$234/sqft |
Source: Imagine MLS #26026554 Report a problem | ||
| 8/19/2024 | Sold | $550,000+14.6%$211/sqft |
Source: Imagine MLS #22014733 Report a problem | ||
| 4/17/2023 | Pending sale | $479,900$185/sqft |
Source: Imagine MLS #22014733 Report a problem | ||
| 7/7/2022 | Listed for sale | $479,900+21.5%$185/sqft |
Source: Imagine MLS #22014733 Report a problem | ||
| 6/22/2022 | Listing removed | -- |
Source: Imagine MLS #20126997 Report a problem | ||
| 1/19/2022 | Price change | $394,900+3.9%$152/sqft |
Source: Imagine MLS #20126997 Report a problem | ||
| 12/30/2021 | Listed for sale | $379,900-23.4%$146/sqft |
Source: Imagine MLS #20126997 Report a problem | ||
| 5/21/2021 | Listing removed | -- |
Source: Imagine MLS #20022167 Report a problem | ||
| 4/19/2021 | Price change | $496,000+9.3%$191/sqft |
Source: Imagine MLS #20022167 Report a problem | ||
| 11/6/2020 | Price change | $454,000+598.5%$175/sqft |
Source: Rector Hayden, Realtors #20022167 Report a problem | ||
| 6/3/2020 | Listed for sale | $65,000$25/sqft |
Source: Imagine MLS #20010922 Report a problem | ||
| 4/2/2020 | Listing removed | $65,000$25/sqft |
Source: Rector Hayden, Realtors #1923749 Report a problem | ||
| 3/15/2020 | Price change | $65,000-80%$25/sqft |
Source: Rector Hayden, Realtors #1923749 Report a problem | ||
| 10/14/2019 | Price change | $325,000+400%$125/sqft |
Source: Rector Hayden, Realtors #1923749 Report a problem | ||
| 10/9/2019 | Price change | $65,000-80%$25/sqft |
Source: Rector Hayden, Realtors #1923749 Report a problem | ||
| 4/25/2019 | Price change | $325,000+400%$125/sqft |
Source: Rector Hayden, Realtors #1908708 Report a problem | ||
| 3/26/2019 | Price change | $65,000-80%$25/sqft |
Source: Rector Hayden REALTORS - Versailles #1900578 Report a problem | ||
| 1/9/2019 | Price change | $325,000+400%$125/sqft |
Source: Rector Hayden REALTORS - Versailles #1900578 Report a problem | ||
| 10/19/2018 | Listed for sale | $65,000+4%$25/sqft |
Source: Rector Hayden, Realtors #1823354 Report a problem | ||
| 3/27/2018 | Listing removed | $62,500$24/sqft |
Source: Owner Report a problem | ||
| 12/27/2017 | Price change | $62,500+4.2%$24/sqft |
Source: Owner Report a problem | ||
| 10/3/2017 | Listed for sale | $60,000$23/sqft |
Source: Owner Report a problem | ||
Public tax history
Tax history is unavailable.
Monthly payment
Est. payment
Payment breakdown
Explore the cost of this home by adjusting the details. Changes won't be saved.Climate risks
Neighborhood: 40383
Nearby schools
Schools provided by the listing agent
- Elementary: Southside
- Middle: Woodford Co
- High: Woodford Co
Source: Imagine MLS. This data may not be complete. We recommend contacting the local school district to confirm school assignments for this home.
Similar homes
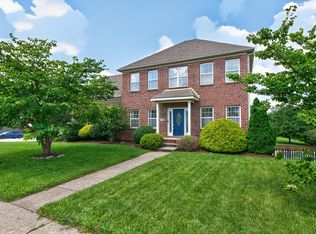
- $624,9004 bd4 ba3k sqft1029 Cedar Ridge Ln, Versailles, KY 40383For Sale
 MLS ID #26022354, Daniel J Ellis, Metro Max Realty. Imagine MLS
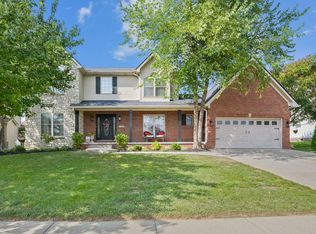
 - $520,0004 bd3 ba2.2k sqft1069 Cedar Ridge Ln, Versailles, KY 40383For Sale
 MLS ID #26026895, Julia Lark, The Brokerage. Imagine MLS
 - $559,9004 bd4 ba2.9k sqft6001 Crabapple Rd, Versailles, KY 40383For Sale
 MLS ID #26016192, Darrell Tackett, Dream Maker Realty, LLC. Imagine MLS
 - $485,0003 bd3 ba2.4k sqft325 Gleneagles Way, Versailles, KY 40383For Sale
 MLS ID #26027651, Nikki Trahan, Keller Williams Legacy Group. Imagine MLS
 - $549,0003 bd2 ba2.5k sqft392-394 Lexington Rd, Versailles, KY 40383For SaleMLS ID #26006230, Cindy Lane Shryock, Rector Hayden Realtors. Imagine MLS
- $649,9004 bd3 ba2.4k sqft602 Trinity Ln, Versailles, KY 40383For SaleMLS ID #26019738, D Bryan Wehrman, Bluegrass Sotheby's International Realty. Imagine MLS
- $649,9003 bd3 ba2.9k sqft4065 Greentree Rd, Versailles, KY 40383For SaleMLS ID #26008697, Suzanne Turner, Indigo & Co. Imagine MLS
- $420,0003 bd2 ba1.9k sqft335 Colony Dr, Versailles, KY 40383For SaleMLS ID #26027597, Marla Zanelli, Turf Town Properties. Imagine MLS
- $529,0004 bd2 ba2.7k sqft754 Seth Dr, Versailles, KY 40383For SaleMLS ID #26025376, Lyndsey Martin, Kentucky Land and Home. Imagine MLS
- $607,6915 bd4 ba3.5k sqft429 Sandalwood Park, Versailles, KY 40383For SaleMLS ID #26015426, Joseph M Sisson, Christies International Real Estate Bluegrass. Imagine MLS
- $568,6445 bd3 ba2.8k sqft405 Sandalwood Park, Versailles, KY 40383For SaleMLS ID #26018441, Jennifer Sisson, Christies International Real Estate Bluegrass. Imagine MLS
- $495,0004 bd3 ba2.6k sqft393 Gleneagles Way, Versailles, KY 40383For SaleMLS ID #26010956, Cindy Lane Shryock, Rector Hayden Realtors. Imagine MLS
- $655,3725 bd4 ba3.6k sqft433 Sandalwood Park, Versailles, KY 40383For SaleMLS ID #26015427, Ben M Smith-Gulley, Christies International Real Estate Bluegrass. Imagine MLS
- $439,0004 bd3 ba2.2k sqft641 Regent Rd, Versailles, KY 40383For SaleMLS ID #26024965, Jennifer Green, The Agency. Imagine MLS
- $439,9004 bd3 ba2.7k sqft419 Wells Ln, Versailles, KY 40383For SaleMLS ID #26026102, Austina Bruton, Rector Hayden Realtors. Imagine MLS
- $494,5004 bd3 ba2.2k sqft308 S Hill Rd, Versailles, KY 40383For SaleMLS ID #26016425, Jay P Atkins, Atkins Real Estate. Imagine MLS
- $719,9993 bd3 ba2.5k sqft741 Azalea Ln, Versailles, KY 40383For SaleMLS ID #26002964, Cory Cooley, Rector Hayden Realtors. Imagine MLS
- $679,9003 bd3 ba2.4k sqft570 Saffron Ln, Versailles, KY 40383For SaleMLS ID #26008033, Alla Voloshchuk, Lifstyl Real Estate. Imagine MLS
