Nestled on a lovely historic street just a few blocks from downtown Versailles, this charming 1945 Cape Cod offers character, space, and an exceptional backyard setting with an in-ground heated pool, pool house and cottage-style perennial gardens.
With approximately 2,589 finished square feet, the home offers comfortable and flexible living space on three levels.
The spacious upstairs primary suite encompasses approximately 670 square feet and feels like a private retreat, with a large bedroom, sitting/TV area, custom built-in bookcases, closets and clothing chests, and a private bath featuring a whirlpool/garden tub and separate shower. One of the home’s most distinctive features is found here: beautiful Bird’s-Eye maple flooring reclaimed from the former Versailles High School, a building later used as Woodford County Middle School—a wonderful piece of local history preserved in the home.
The main level includes another bedroom with an adjacent full bath with tub/shower. The living and dining rooms flow easily together, while the eat-in kitchen features custom cabinetry, a generous 48” x 72” granite-tiled bar, JennAir dual-fuel range and a wonderful view of the backyard. Just beyond, the den opens to a large deck overlooking the pool and gardens, creating an easy connection between indoor and outdoor living.
The finished lower level adds approximately 563 square feet of versatile living space that can serve as a bedroom, family/TV room, recreation space or office. Built-in bookcases, three closets and an adjacent full bath with shower add to its flexibility. The unfinished portion of the basement provides additional storage and a roomy laundry area.
The backyard is truly one of the special features of this property. A 12’ x 24’ natural-gas-heated in-ground pool is surrounded by established cottage-style perennial gardens and multiple areas for relaxing and entertaining. The pool liner was replaced in 2023. A roomy pool house includes a half bath, and the property also features a detached 24’ x 24’ two-car garage, covered patio, additional patio, fenced yard and mature landscaping.
Recent improvements include roofs on the house, garage and pool house, new gutters and replacement garage windows. An update to the lower-level shower is currently underway.
From the historic Bird’s-Eye maple floors to the gardens, pool and wonderfully flexible living spaces, this is not a cookie-cutter house. It is a home with a story, character and spaces that have been enjoyed for generations.
For sale by owner
$489,000
190 Broadway St, Versailles, KY 40383
3beds
2,589sqft
SingleFamily
Built in 1945
0.26 Acres Lot
$-- Zestimate®
$189/sqft
$-- HOA
What's special
In-ground heated poolFenced yardCottage-style perennial gardensEstablished cottage-style perennial gardensMature landscapingClosets and clothing chestsCovered patio
What the owner loves about this home
We love this street, our neighbors, and the quaintness of our town. We’re within walking distance of downtown Versailles, with its restaurants, coffee shops and great local shopping. Broadway Street has such a friendly, supportive atmosphere, and over the years our neighbors have truly become like family. It’s a wonderful place to call home.
- 36 days
- 1,078
- 74
Listed by:
Property Owner (859) 221-4523
Facts & features
Interior
Bedrooms & bathrooms
- Bedrooms: 3
- Bathrooms: 4
- Full bathrooms: 3
- 1/2 bathrooms: 1
Heating
- Forced air, Gas
Cooling
- Central, Other
Appliances
- Included: Dishwasher, Dryer, Range / Oven, Refrigerator, Washer
Features
- Flooring: Tile, Hardwood, Linoleum / Vinyl
- Basement: Partially finished
- Has fireplace: Yes
Interior area
- Total interior livable area: 2,589 sqft
Property
Parking
- Total spaces: 6
- Parking features: Garage - Detached, Off-street
Features
- Exterior features: Other, Metal
- Has view: Yes
- View description: City
Lot
- Size: 0.26 Acres
Details
- Parcel number: 30500201300
Construction
Type & style
- Home type: SingleFamily
Materials
- Metal
- Foundation: Stone
- Roof: Asphalt
Condition
- New construction: No
- Year built: 1945
Community & HOA
Location
- Region: Versailles
Financial & listing details
- Price per square foot: $189/sqft
- Tax assessed value: $370,000
- Annual tax amount: $2,904
- Date on market: 10/6/2026
Estimated market value
Not available
Estimated sales range
Not available
$3,034/mo
Price history
| Date | Event | Price |
|---|---|---|
| 10/10/2026 | Listing removed | $3,000$1/sqft |
Source: Zillow Rentals Report a problem | ||
| 10/7/2026 | Listed for rent | $3,000$1/sqft |
Source: Zillow Rentals Report a problem | ||
| 10/6/2026 | Listed for sale | $489,000$189/sqft |
Source: Owner Report a problem | ||
| 7/8/2024 | Listing removed | -- |
Source: Owner Report a problem | ||
| 6/28/2024 | Price change | $489,000-0.8%$189/sqft |
Source:  Rector Hayden Realtors #24010605 Report a problem | ||
| 6/12/2024 | Price change | $492,900-1%$190/sqft |
Source:  Imagine MLS #24010605 Report a problem | ||
| 5/26/2024 | Listed for sale | $498,000$192/sqft |
Source: Imagine MLS #24010605 Report a problem | ||
Public tax history
| Year | Property taxes | Tax assessment |
|---|---|---|
| 2025 | $2,904 +54.5% | $370,000 +54.2% |
| 2024 | $1,879 -22.4% | $240,000 |
| 2023 | $2,422 +0.8% | $240,000 |
| 2022 | $2,404 -1.1% | $240,000 |
| 2021 | $2,430 +26.8% | $240,000 +27.9% |
| 2020 | $1,917 +3.7% | $187,600 |
| 2019 | $1,849 +1.1% | $187,600 |
| 2018 | $1,828 +1.9% | $187,600 |
| 2017 | $1,794 +0% | $187,600 |
| 2016 | $1,793 -0.3% | $187,600 |
| 2015 | $1,799 | $187,600 |
| 2010 | -- | $187,600 |
Find assessor info on the county website
Monthly payment
Est. payment
Payment breakdown
Explore the cost of this home by adjusting the details. Changes won't be saved.Climate risks
Neighborhood: 40383
Similar homes
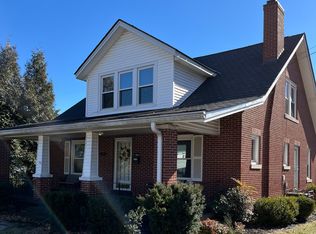
- $549,0003 bd2 ba2.5k sqft392-394 Lexington Rd, Versailles, KY 40383For Sale
 MLS ID #26006230, Cindy Lane Shryock, Rector Hayden Realtors. Imagine MLS
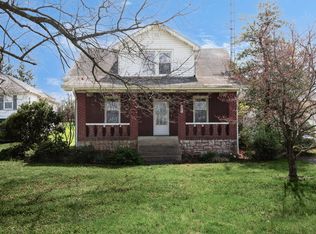
- $445,0004 bd3 ba2.2k sqft105 S Hill Rd, Versailles, KY 40383For Sale
 MLS ID #26029433, Carole Schoo, Lifstyl Real Estate. Imagine MLS
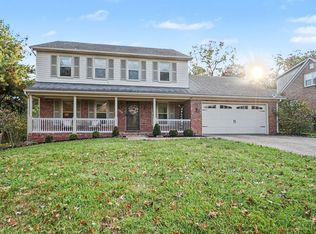
- $499,0004 bd3 ba2.2k sqft1069 Cedar Ridge Ln, Versailles, KY 40383For Sale
 MLS ID #26028655, Julia Lark, The Brokerage. Imagine MLS
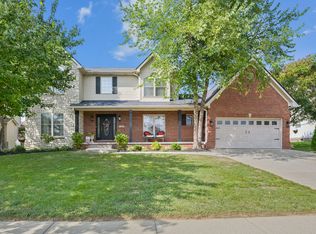
- $385,0004 bd4 ba2.4k sqft172 Simmons St, Versailles, KY 40383For Sale
 MLS ID #26019939, David W Humes, Christies International Real Estate Bluegrass. Imagine MLS
- $434,8003 bd3 ba2.7k sqft115 S Hill Rd, Versailles, KY 40383For SaleMLS ID #26027872, Darrell Lewis, DIY Realty - Flat Fee MLS. Imagine MLS
- $439,9004 bd3 ba2.7k sqft419 Wells Ln, Versailles, KY 40383For SaleMLS ID #26026102, Austina Bruton, Rector Hayden Realtors. Imagine MLS
- $519,0004 bd2 ba2.7k sqft754 Seth Dr, Versailles, KY 40383For SaleMLS ID #26025376, Lyndsey Martin, Kentucky Land and Home. Imagine MLS
- $544,9004 bd4 ba2.9k sqft6001 Crabapple Rd, Versailles, KY 40383For SaleMLS ID #26016192, Darrell Tackett, Dream Maker Realty, LLC. Imagine MLS
- $415,0004 bd3 ba2k sqft2827 Huntertown Rd, Versailles, KY 40383For SaleMLS ID #26028853, Linda Willson, Weesner Properties, Inc.. Imagine MLS
- $279,9003 bd2 ba1.4k sqft306 Laval Hts, Versailles, KY 40383For Sale
 MLS ID #1723742, Autumn R Boblitt, Torrey Smith Realty Co., LLC. Metro Search Inc. LLC DBA Apex MLS
- $389,9024 bd3 ba2.4k sqft125 Gainsborough Ln, Versailles, KY 40383For SaleMLS ID #26030913, Joseph M Sisson, Christies International Real Estate Bluegrass. Imagine MLS
- $605,0004 bd3 ba3.2k sqft5023 Prairie Rose Way, Versailles, KY 40383For SaleMLS ID #26030398, Tanner Napier, The Brokerage. Imagine MLS
- $509,0004 bd3 ba2.3k sqft236 Sugartree Ln, Versailles, KY 40383For SaleMLS ID #26030243, Maggie C Taylor, RE/MAX Creative Realty. Imagine MLS
- $369,9003 bd2 ba1.9k sqft632 Deerfield Dr, Versailles, KY 40383For SaleMLS ID #26020745, Cindy W Crutcher, EXIT Realty Crutcher. Imagine MLS
- $624,9004 bd4 ba3k sqft1029 Cedar Ridge Ln, Versailles, KY 40383For SaleMLS ID #26022354, Daniel J Ellis, Metro Max Realty. Imagine MLS
- $316,9994 bd2 ba1.8k sqft408 Elm Street Hts, Versailles, KY 40383For SaleMLS ID #26021470, Rachael Benezet, Bluegrass Properties Group. Imagine MLS
- $279,0003 bd2 ba1.6k sqft102 Merewood Dr, Versailles, KY 40383For SaleMLS ID #26024452, Cindy Lane Shryock, Rector Hayden Realtors. Imagine MLS
- $247,0003 bd1 ba1.4k sqft107 Berry Ave, Versailles, KY 40383For SaleMLS ID #26024912, Lindsey Bivens, Berkshire Hathaway de Movellan Properties. Imagine MLS
