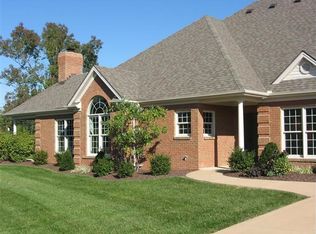
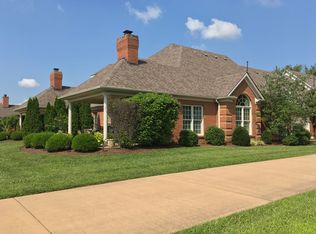
This beautifully appointed end unit condo in the desirable Sugartree Lofts backs to peaceful wooded green space and offers exceptional living space throughout. The open-concept family room features a soaring vaulted ceiling, statement chandelier, gas-log fireplace, custom mantel, and tile surround. The kitchen showcases quartz countertops, a spacious island with pendant lighting, soft-close cabinetry, pantry, and stainless-steel appliances including a gas range. The first-floor primary suite features a tiled shower with glass doors, dual vanities, linen closet, and walk-in closet. Upstairs, an open loft overlooking the family room provides flexible living space, along with three additional bedrooms and a full bath. Approximately 1,100 square feet of walk-out basement space is partially finished to drywall.
For sale
$509,000
236 Sugartree Ln, Versailles, KY 40383
4beds
2,300sqft
Condominium
Built in 2025
-- sqft lot
$503,000 Zestimate®
$221/sqft
$250/mo HOA
What's special
Custom mantelGas-log fireplacePartially finished to drywallTile surroundStainless-steel appliancesSoft-close cabinetryGas range
- 3 days
- 147
- 10
Likely to sell faster than
Zillow last checked:
Listing updated:
Listed by:
Maggie C Taylor 859-396-2179,
RE/MAX Creative Realty,
Sarah Hancock 859-396-2348,
RE/MAX Creative Realty
Source: Imagine MLS,MLS#: 26030243
Facts & features
Interior
Bedrooms & bathrooms
- Bedrooms: 4
- Bathrooms: 3
- Full bathrooms: 2
- 1/2 bathrooms: 1
Primary bedroom
- Level: First
Bedroom 2
- Level: Second
Bedroom 3
- Level: Second
Bedroom 3
- Level: Second
Bathroom 1
- Description: Full Bath
- Level: First
Bathroom 2
- Description: Full Bath
- Level: Second
Bathroom 3
- Description: Half Bath
- Level: First
Den
- Level: Second
Kitchen
- Level: First
Living room
- Level: First
Other
- Description: Open Loft Area
- Level: Second
Utility room
- Level: First
Heating
- Dual Fuel
Cooling
- Electric
Appliances
- Included: Dishwasher, Gas Range, Microwave, Refrigerator, Oven
- Laundry: Electric Dryer Hookup, Main Level, Washer Hookup
Features
- Breakfast Bar, Eat-in Kitchen, In-Law Floorplan, Walk-In Closet(s), Ceiling Fan(s)
- Flooring: Carpet, Tile
- Windows: Insulated Windows, Skylight(s), Screens
- Basement: Bath/Stubbed,Full,Partially Finished,Sump Pump,Walk-Out Access
- Number of fireplaces: 1
- Fireplace features: Gas Log, Living Room
Interior area
- Total structure area: 2,300
- Total interior livable area: 2,300 sqft
- Finished area above ground: 2,300
- Finished area below ground: 0
Property
Parking
- Total spaces: 2
- Parking features: Attached Garage, Garage Door Opener, Garage Faces Front
- Garage spaces: 2
- Has uncovered spaces: Yes
Features
- Levels: Two
- Fencing: None
- Has view: Yes
- View description: Trees/Woods, Neighborhood, Other
Lot
- Size: 4,356 Square Feet
Details
- Parcel number: 30601700400_CO01
Construction
Type & style
- Home type: Condo
- Property subtype: Condominium
Materials
- Brick Veneer, Vinyl Siding
- Foundation: Concrete Perimeter
- Roof: Composition,Dimensional Style,Shingle
Condition
- New Construction
- Year built: 2025
Details
- Warranty included: Yes
Utilities & green energy
- Sewer: Public Sewer
- Water: Public
- Utilities for property: Electricity Connected, Natural Gas Connected, Sewer Connected, Water Connected
Community & HOA
Community
- Subdivision: Sugartree
HOA
- Has HOA: Yes
- Amenities included: None
- Services included: Snow Removal, Maintenance Grounds
- HOA fee: $250 monthly
Location
- Region: Versailles
Financial & listing details
- Price per square foot: $221/sqft
- Tax assessed value: $425,000
- Annual tax amount: $3,757
- Date on market: 11/2/2026
Estimated market value
$503,000
$478,000 - $528,000
$2,258/mo
Price history
| Date | Event | Price |
|---|---|---|
| 11/4/2026 | Listed for rent | $2,600$1/sqft |
Source: Imagine MLS #26030441 Report a problem | ||
| 11/2/2026 | Listed for sale | $509,000-8.9%$221/sqft |
Source:  Imagine MLS #26030243 Report a problem | ||
| 5/29/2026 | Listing removed | $559,000$243/sqft |
Source: Imagine MLS #25015370 Report a problem | ||
| 7/15/2025 | Listed for sale | $559,000$243/sqft |
Source: Imagine MLS #25015370 Report a problem | ||
Public tax history
| Year | Property taxes | Tax assessment |
|---|---|---|
| 2025 | $3,757 +135.3% | $425,000 +149.4% |
| 2024 | $1,597 +696.2% | $170,400 +735.3% |
| 2023 | $201 +0.6% | $20,400 |
| 2022 | $199 -1.1% | $20,400 |
| 2021 | $202 -32.2% | $20,400 -32% |
| 2020 | $297 +0.5% | $30,000 |
| 2019 | $296 +1.1% | $30,000 |
| 2018 | $292 +1.9% | $30,000 |
| 2017 | $287 +0% | $30,000 |
| 2016 | $287 -0.3% | $30,000 |
| 2015 | $288 +0% | $30,000 -11.8% |
| 2010 | $288 | $34,000 |
Find assessor info on the county website
Monthly payment
Est. payment
Payment breakdown
Explore the cost of this home by adjusting the details. Changes won't be saved.Climate risks
Neighborhood: 40383
Nearby schools
Schools provided by the listing agent
- Elementary: Huntertown
- Middle: Woodford Co
- High: Woodford Co
Source: Imagine MLS. This data may not be complete. We recommend contacting the local school district to confirm school assignments for this home.
Similar homes
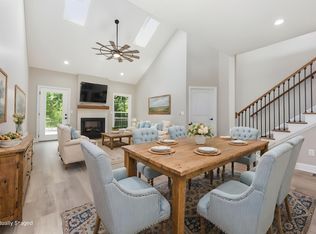
- $509,0004 bd3 ba2.3k sqft232 Sugartree Ln, Versailles, KY 40383For Sale
 MLS ID #26023814, Maggie C Taylor, RE/MAX Creative Realty. Imagine MLS
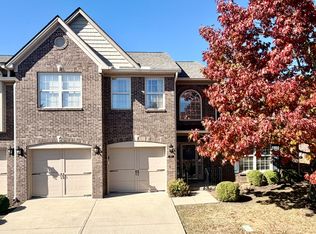
- $529,9003 bd3 ba2.6k sqft605 Blandville Rd, Lexington, KY 40509For Sale
 MLS ID #26030400, Jonah Mitchell, Jonah Mitchell Real Estate & Auction. Imagine MLS
- $399,9005 bd2 ba2.4k sqft1755 Harrodsburg Rd, Lawrenceburg, KY 40342For Sale
 MLS ID #26030093, David Montgomery, Lifstyl Real Estate. Imagine MLS
- $580,0004 bd3 ba2.6k sqft225 Madison Ave, Nicholasville, KY 40356For Sale
 MLS ID #26030332, Lauren Ball, Deborah Ball Realty. Imagine MLS
- $477,0004 bd3 ba2.3k sqft3644 Gladman Way, Lexington, KY 40503For SaleMLS ID #26019506, Michael X Wang, Realty Solutions. Imagine MLS
- $424,0004 bd3 ba2.3k sqft501 Friendly Ave, Nicholasville, KY 40356For SaleMLS ID #26030533, Juanita Allen, RE/MAX Elite Lexington. Imagine MLS
- $475,0004 bd3 ba2.3k sqft804 Palomino Ln, Lexington, KY 40503For SaleMLS ID #26026724, Dixie Marz, Century 21 Pinnacle. Imagine MLS
- $425,0004 bd3 ba2.5k sqft4208 Mattea Ct, Lexington, KY 40514For SaleMLS ID #26028779, Michelle Dietzel, RE/MAX Elite Lexington. Imagine MLS
- $529,9004 bd3 ba2.4k sqft233 Bittersweet Way, Lexington, KY 40515For SaleMLS ID #26027318, Lei Cai, Louie Su Realty LLC. Imagine MLS
- $549,7004 bd3 ba2k sqft362 Preston Ave, Lexington, KY 40502For SaleMLS ID #26026644, Tanner Culver, TNT Realty. Imagine MLS
- $480,0005 bd4 ba2.5k sqft113 Pine Valley Dr, Georgetown, KY 40324For SaleMLS ID #26028408, Kimberly S Fields, Coldwell Banker McMahan. Imagine MLS
- $439,0004 bd3 ba2.2k sqft1389 Tanforan Dr, Lexington, KY 40517For SaleMLS ID #26024347, R Chad Crouch, Bluegrass Property Exchange. Imagine MLS
- $519,0005 bd3 ba3.2k sqft572 Thames Cir, Nicholasville, KY 40356For SaleMLS ID #26027156, Chelsea Morguson, McCallie Real Estate. Imagine MLS
- $482,0004 bd2 ba2.3k sqft144 Winding Creek Dr, Georgetown, KY 40324For SaleMLS ID #26002752, Kathy T Martini, Signature Real Estate, LLC. Imagine MLS
- $481,0004 bd2 ba2.3k sqft142 Winding Creek Dr, Georgetown, KY 40324For SaleMLS ID #26013122, Kathy T Martini, Signature Real Estate, LLC. Imagine MLS
- $575,0004 bd3 ba2.5k sqft1675 Snow Goose Cir, Lexington, KY 40511For SaleMLS ID #26025710, Elizabeth L Herrington, Bluegrass Sotheby's International Realty. Imagine MLS
- $321,9003 bd2 ba1.3k sqft2215 Stonewood Ln, Lexington, KY 40509For SaleMLS ID #26030358, Danielle Haggard, Lifstyl Real Estate. Imagine MLS
- $494,0005 bd3 ba3k sqft875 Ridgeview Dr, Frankfort, KY 40601For SaleMLS ID #26017805, Lee Anne Graham, CENTURY 21 Simpson & Associates. Imagine MLS
- $439,0004 bd3 ba2.4k sqft505 Kinlaw Dr, Wilmore, KY 40390For SaleMLS ID #26013159, Darrell Lewis, DIY Flat Fee.com. Imagine MLS
- $533,3274 bd3 ba2.7k sqft2865 Blackford Pkwy, Lexington, KY 40509For SaleMLS ID #26027840, Judy A Craft, Christies International Real Estate Bluegrass. Imagine MLS
