Welcome to this well-maintained 3-bedroom, 1-bath home in the heart of Versailles! Featuring an inviting open-concept layout, the kitchen flows seamlessly into the living area, creating a comfortable space for everyday living and entertaining. The updated kitchen offers solid-surface countertops, newer appliances, a stylish backsplash, and additional updates throughout. Two of the bedrooms are especially spacious and offer great storage options. The generously sized full bathroom features an impressive tiled shower, adding both style and functionality. With numerous updates throughout, this home offers exceptional value at its price point. Conveniently located near shopping, restaurants, and other local amenities, this move-in-ready home is a wonderful opportunity for the next owner!
For sale
Price cut: $20K (9/15)
$247,000
107 Berry Ave, Versailles, KY 40383
3beds
1,454sqft
Single Family Residence
Built in ----
7,840 Square Feet Lot
$241,700 Zestimate®
$170/sqft
$-- HOA
What's special
Newer appliancesNumerous updates throughoutGreat storage optionsUpdated kitchenStylish backsplashInviting open-concept layoutSolid-surface countertops
- 41 days
- 744
- 39
Likely to sell faster than
Zillow last checked:
Listing updated:
Listed by:
Lindsey Bivens 859-321-4523,
Berkshire Hathaway de Movellan Properties
Source: Imagine MLS,MLS#: 26024912
Facts & features
Interior
Bedrooms & bathrooms
- Bedrooms: 3
- Bathrooms: 1
- Full bathrooms: 1
Primary bedroom
- Level: First
Bedroom 2
- Level: First
Bedroom 3
- Level: First
Bathroom 1
- Level: First
Kitchen
- Level: First
Living room
- Level: First
Utility room
- Level: First
Heating
- Forced Air
Cooling
- Electric
Appliances
- Included: Dryer, Dishwasher, Refrigerator, Washer, Range
- Laundry: Electric Dryer Hookup, Main Level
Features
- Eat-in Kitchen, Walk-In Closet(s), Ceiling Fan(s)
- Flooring: Ceramic Tile, Laminate
- Doors: Storm Door(s)
- Windows: Blinds
- Basement: Crawl Space
- Has fireplace: No
Interior area
- Total structure area: 1,454
- Total interior livable area: 1,454 sqft
- Finished area above ground: 1,454
- Finished area below ground: 0
Property
Parking
- Parking features: Driveway, On Street
- Has uncovered spaces: Yes
Features
- Levels: One
- Fencing: Chain Link
Lot
- Size: 7,840 Square Feet
- Features: Landscaped, Few Trees
Details
- Parcel number: 30600100900
Construction
Type & style
- Home type: SingleFamily
- Architectural style: Ranch
- Property subtype: Single Family Residence
Materials
- HardiPlank Type
- Foundation: Block, Slab
- Roof: Flat,Shingle
Utilities & green energy
- Sewer: Public Sewer
- Water: Public
- Utilities for property: Electricity Available, Natural Gas Not Available, Sewer Connected, Water Connected
Community & HOA
Community
- Subdivision: Downtown
HOA
- Has HOA: No
Location
- Region: Versailles
Financial & listing details
- Price per square foot: $170/sqft
- Tax assessed value: $145,400
- Annual tax amount: $1,352
- Date on market: 9/10/2026
Estimated market value
$241,700
$230,000 - $254,000
$1,625/mo
Price history
| Date | Event | Price |
|---|---|---|
| 9/15/2026 | Price change | $247,000-7.5%$170/sqft |
Source:  Imagine MLS #26024912 Report a problem | ||
| 9/10/2026 | Listed for sale | $267,000$184/sqft |
Source: Imagine MLS #26024912 Report a problem | ||
Public tax history
| Year | Property taxes | Tax assessment |
|---|---|---|
| 2025 | $1,352 -5.3% | $145,400 |
| 2024 | $1,427 +90.1% | $145,400 +107.7% |
| 2023 | $751 +1.1% | $70,000 |
| 2022 | $743 -1% | $70,000 |
| 2021 | $751 -0.2% | $70,000 |
| 2020 | $752 +9.1% | $70,000 |
| 2019 | $690 +1.1% | $70,000 |
| 2018 | $682 +1.9% | $70,000 |
| 2017 | $670 +0% | $70,000 |
| 2016 | $669 -0.3% | $70,000 |
| 2015 | $671 | $70,000 -3.7% |
| 2010 | -- | $72,700 |
Find assessor info on the county website
Monthly payment
Est. payment
Payment breakdown
Explore the cost of this home by adjusting the details. Changes won't be saved.Climate risks
Neighborhood: 40383
Nearby schools
Schools provided by the listing agent
- Elementary: Southside
- Middle: Woodford Co
- High: Woodford Co
Source: Imagine MLS. This data may not be complete. We recommend contacting the local school district to confirm school assignments for this home.
Similar homes
- $232,0003 bd1 ba1.3k sqft317 Douglas Ave, Versailles, KY 40383For Sale
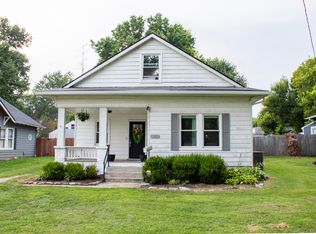
 MLS ID #26019923, Desiree Singleton, Berkshire Hathaway HomeServices Foster Realtors. Imagine MLS
- $349,0004 bd3 ba2.1k sqft425 Quail Run Rd, Versailles, KY 40383For Sale
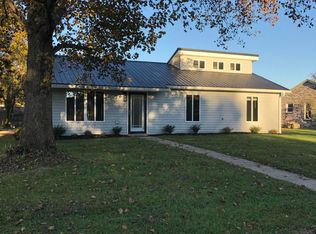 MLS ID #26019288, Jordan James, Lifstyl Real Estate. Imagine MLS
- $244,9004 bd1 ba1.4k sqft810 Marcellus Dr, Lexington, KY 40505For Sale
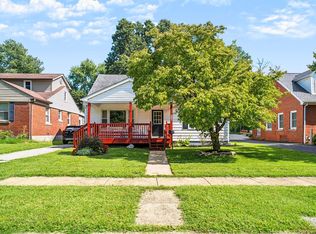 MLS ID #26028451, Brooke Otis Mullins, RO&CO Real Estate. Imagine MLS
- $245,9003 bd1 ba1.1k sqft105 Maple St, Lawrenceburg, KY 40342For Sale
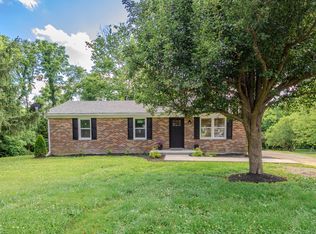 MLS ID #26025032, Jennifer Helton, Rock N' Realty LLC. Imagine MLS
- $229,0003 bd2 ba1.2k sqft111 Park Ln, Lawrenceburg, KY 40342For Sale
 MLS ID #1728316, Autumn R Boblitt, Torrey Smith Realty Co., LLC. Metro Search Inc. LLC DBA Apex MLS
- $239,9003 bd2 ba1.1k sqft105 Roark Ct, Lawrenceburg, KY 40342For SaleMLS ID #26024609, Dalis Alvarez, GSP Homes. Imagine MLS
- $239,0003 bd2 ba1.8k sqft109 W Broadway St, Lawrenceburg, KY 40342For SaleMLS ID #26024707, Michelle Ford, Bluegrass Home Group. Imagine MLS
- $279,9003 bd3 ba1.3k sqft3332 Tyler Ct, Lexington, KY 40509For SaleMLS ID #26028993, Lauren P Back, The Brokerage. Imagine MLS
- $224,9002 bd1 ba1.5k sqft312A E Court St, Lawrenceburg, KY 40342For SaleMLS ID #26027575, Todd Hyatt, Lois Ann Disponett Real Est. Imagine MLS
- $275,0003 bd2 ba1.6k sqft237 W Higgins St, Midway, KY 40347For SaleMLS ID #26023757, Nik Markovich, GSP Homes. Imagine MLS
- $294,9003 bd2 ba1.1k sqft2131 Alexandria Dr, Lexington, KY 40504For SaleMLS ID #26028750, Melissa R Nalley, The Brokerage. Imagine MLS
- $259,9003 bd2 ba1.6k sqft147 Meadowbrook Dr, Frankfort, KY 40601For SaleMLS ID #26013483, Brittany Clark, ERA Select Real Estate. Imagine MLS
- $249,0003 bd2 ba1.2k sqft707 Woodland Ave, Frankfort, KY 40601For SaleMLS ID #26024895, Taylor A Marshall, Marshall Lane Real Estate. Imagine MLS
- $299,9003 bd2 ba1.7k sqft1744 Benwood Dr, Lexington, KY 40505For SaleMLS ID #26029035, Colby W Davis, ERA Select Real Estate. Imagine MLS
- $240,0003 bd1 ba1k sqft109 Lige Ct, Nicholasville, KY 40356For SaleMLS ID #26014841, Nicole Ellington, Danny Ayres Realty & Auction. Imagine MLS
- $215,0002 bd2 ba1.1k sqft820 Hickory Hill Dr, Nicholasville, KY 40356For SaleMLS ID #26028848, Zach Johnson, The Brokerage. Imagine MLS
- $279,0003 bd2 ba1.4k sqft356 Corral St, Lexington, KY 40508For SaleMLS ID #26027201, Kristol W Yeager, Bluegrass Sotheby's International Realty. Imagine MLS
- $259,9003 bd2 ba1.2k sqft176 Williamsburg Ln, Georgetown, KY 40324For SaleMLS ID #26027408, Tracy E Creech, Lifstyl Real Estate. Imagine MLS
