Welcome to South Hill! Located off of S. Main Street and not far from downtown Versailles and the Bluegrass Parkway. This is a well maintained 2 story home with a covered front porch as well as a covered deck and 18' x 36' inground salt-water pool with gas heat which makes the pool useable 3 out of 4 seasons. The pool accessories and equipment and accessories will convey as well as patio and pool furniture. There is a whole house generator for those times when everyone else loses their electrical power. This house has lots of storage and closet space. There are 4 bedrooms and 2.5 bathrooms. The utility area is on the main floor.
For sale
Price cut: $14.9K (11/10)
$445,000
105 S Hill Rd, Versailles, KY 40383
4beds
2,235sqft
Single Family Residence
Built in 1987
0.28 Acres Lot
$432,100 Zestimate®
$199/sqft
$3/mo HOA
What's special
Whole house generatorCovered deckCovered front porch
- 19 days
- 1,102
- 62
Zillow last checked:
Listing updated:
Listed by:
Carole Schoo 859-533-4455,
Lifstyl Real Estate
Source: Imagine MLS,MLS#: 26029433
Facts & features
Interior
Bedrooms & bathrooms
- Bedrooms: 4
- Bathrooms: 3
- Full bathrooms: 2
- 1/2 bathrooms: 1
Primary bedroom
- Level: Second
Bedroom 2
- Level: Second
Bedroom 3
- Level: Second
Bedroom 4
- Level: Second
Bathroom 1
- Level: First
Bathroom 2
- Level: Second
Bathroom 3
- Level: Second
Dining room
- Level: First
Family room
- Level: First
Foyer
- Level: First
Kitchen
- Level: First
Living room
- Level: First
Utility room
- Level: First
Heating
- Forced Air, Natural Gas, Zoned
Cooling
- Central Air, Ceiling Fan(s), Electric, Zoned
Appliances
- Included: Dryer, Disposal, Dishwasher, Gas Range, Microwave, Refrigerator, Washer
- Laundry: Electric Dryer Hookup, Gas Dryer Hookup, Main Level, Washer Hookup
Features
- Entrance Foyer, Eat-in Kitchen, Walk-In Closet(s), Ceiling Fan(s)
- Flooring: Carpet, Ceramic Tile
- Doors: Storm Door(s)
- Windows: Insulated Windows, Blinds
- Basement: Crawl Space
- Number of fireplaces: 1
- Fireplace features: Family Room, Gas Log, Masonry
Interior area
- Total structure area: 2,235
- Total interior livable area: 2,235 sqft
- Finished area above ground: 2,235
- Finished area below ground: 0
Property
Parking
- Total spaces: 2
- Parking features: Attached Garage, Driveway, Garage Door Opener, Garage Faces Front
- Garage spaces: 2
- Has uncovered spaces: Yes
Features
- Levels: Two
- Has private pool: Yes
- Pool features: In Ground
- Fencing: Privacy,Wood
- Has view: Yes
- View description: Neighborhood
Lot
- Size: 0.28 Acres
- Features: Landscaped, Few Trees
Details
- Parcel number: 30301102100
Construction
Type & style
- Home type: SingleFamily
- Architectural style: Colonial
- Property subtype: Single Family Residence
Materials
- Brick Veneer, Vinyl Siding
- Foundation: Block
- Roof: Composition,Dimensional Style
Condition
- Year built: 1987
Utilities & green energy
- Sewer: Public Sewer
- Water: Public
- Utilities for property: Electricity Connected, Natural Gas Available, Phone Available, Sewer Available, Underground Utilities, Water Connected
Community & HOA
Community
- Security: Security System Leased
- Subdivision: South Hill
HOA
- Has HOA: Yes
- Amenities included: None
- Services included: Maintenance Grounds
- HOA fee: $35 annually
Location
- Region: Versailles
Financial & listing details
- Price per square foot: $199/sqft
- Tax assessed value: $301,900
- Annual tax amount: $2,736
- Date on market: 10/23/2026
Estimated market value
$432,100
$410,000 - $454,000
$2,691/mo
Price history
| Date | Event | Price |
|---|---|---|
| 11/10/2026 | Price change | $445,000-3.2%$199/sqft |
Source:  Imagine MLS #26029433 Report a problem | ||
| 10/24/2026 | Listed for sale | $459,900+155.5%$206/sqft |
Source: Imagine MLS #26029433 Report a problem | ||
| 1/27/1999 | Sold | $180,000$81/sqft |
Source:  Imagine MLS #9810071 Report a problem | ||
Public tax history
| Year | Property taxes | Tax assessment |
|---|---|---|
| 2025 | $2,736 -5.5% | $301,900 |
| 2024 | $2,894 +23.5% | $301,900 +30.1% |
| 2023 | $2,343 +0.8% | $232,000 |
| 2022 | $2,326 +19.2% | $232,000 |
| 2021 | $1,951 -0.8% | $232,000 |
| 2020 | $1,968 -13.9% | $232,000 |
| 2019 | $2,286 +9.1% | $232,000 +7.9% |
| 2018 | $2,095 +1.9% | $215,000 |
| 2017 | $2,056 +0% | $215,000 |
| 2016 | $2,055 -0.3% | $215,000 |
| 2015 | $2,062 | $215,000 +1.8% |
| 2010 | -- | $211,100 |
Find assessor info on the county website
Monthly payment
Est. payment
Payment breakdown
Explore the cost of this home by adjusting the details. Changes won't be saved.Climate risks
Neighborhood: 40383
Nearby schools
Schools provided by the listing agent
- Elementary: Southside
- Middle: Woodford Co
- High: Woodford Co
Source: Imagine MLS. This data may not be complete. We recommend contacting the local school district to confirm school assignments for this home.

Similar homes
- $434,8003 bd3 ba2.7k sqft115 S Hill Rd, Versailles, KY 40383For Sale
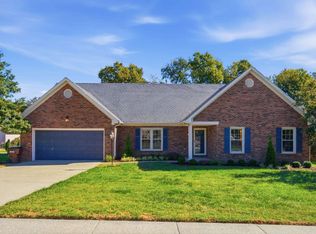
 MLS ID #26027872, Darrell Lewis, DIY Realty - Flat Fee MLS. Imagine MLS
- $385,0004 bd4 ba2.4k sqft172 Simmons St, Versailles, KY 40383For Sale
 MLS ID #26019939, David W Humes, Christies International Real Estate Bluegrass. Imagine MLS
- $439,9004 bd3 ba2.7k sqft419 Wells Ln, Versailles, KY 40383For Sale
 MLS ID #26026102, Austina Bruton, Rector Hayden Realtors. Imagine MLS
- $415,0004 bd3 ba2k sqft2827 Huntertown Rd, Versailles, KY 40383For Sale
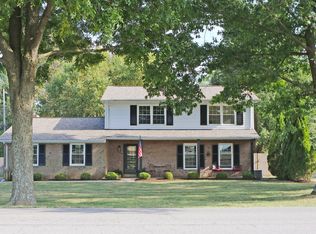 MLS ID #26028853, Linda Willson, Weesner Properties, Inc.. Imagine MLS
- $499,0004 bd3 ba2.2k sqft1069 Cedar Ridge Ln, Versailles, KY 40383For SaleMLS ID #26028655, Julia Lark, The Brokerage. Imagine MLS
- $389,9024 bd3 ba2.4k sqft125 Gainsborough Ln, Versailles, KY 40383For SaleMLS ID #26030913, Joseph M Sisson, Christies International Real Estate Bluegrass. Imagine MLS
- $519,0004 bd2 ba2.7k sqft754 Seth Dr, Versailles, KY 40383For SaleMLS ID #26025376, Lyndsey Martin, Kentucky Land and Home. Imagine MLS
- $334,8004 bd2 ba1.8k sqft522 Sheffield Dr, Versailles, KY 40383For SaleMLS ID #26020309, Stacy Heilig, ERA Select Real Estate. Imagine MLS
- $397,6634 bd3 ba2.6k sqft134 Gainsborough Ln, Versailles, KY 40383For SaleMLS ID #26030429, Matthew C Gerwin, Christies International Real Estate Bluegrass. Imagine MLS
- $549,0003 bd2 ba2.5k sqft392-394 Lexington Rd, Versailles, KY 40383For SaleMLS ID #26006230, Cindy Lane Shryock, Rector Hayden Realtors. Imagine MLS
- $605,0004 bd3 ba3.2k sqft5023 Prairie Rose Way, Versailles, KY 40383For SaleMLS ID #26030398, Tanner Napier, The Brokerage. Imagine MLS
- $369,9003 bd2 ba1.9k sqft632 Deerfield Dr, Versailles, KY 40383For SaleMLS ID #26020745, Cindy W Crutcher, EXIT Realty Crutcher. Imagine MLS
- $509,0004 bd3 ba2.3k sqft236 Sugartree Ln, Versailles, KY 40383For SaleMLS ID #26030243, Maggie C Taylor, RE/MAX Creative Realty. Imagine MLS
- $270,0003 bd2 ba1.2k sqft316 Princess Cir, Versailles, KY 40383For SaleMLS ID #26030721, Tisha Monte, Bluegrass Properties Group. Imagine MLS
- $544,9004 bd4 ba2.9k sqft6001 Crabapple Rd, Versailles, KY 40383For SaleMLS ID #26016192, Darrell Tackett, Dream Maker Realty, LLC. Imagine MLS
- $247,0003 bd1 ba1.4k sqft107 Berry Ave, Versailles, KY 40383For SaleMLS ID #26024912, Lindsey Bivens, Berkshire Hathaway de Movellan Properties. Imagine MLS
- $415,0003 bd3 ba2k sqft119 Sugartree Ln, Versailles, KY 40383For SaleMLS ID #26023402, John N Rice, The LEXpert. Imagine MLS
- $316,9994 bd2 ba1.8k sqft408 Elm Street Hts, Versailles, KY 40383For SaleMLS ID #26021470, Rachael Benezet, Bluegrass Properties Group. Imagine MLS
