Your dream home just became more affordable! The sellers are offering a 2/1 rate buydown on a full price offer! Located in one of Versailles ' most coveted neighborhoods, Cedar Ridge, this meticulously maintained and thoughtfully updated 4-bedroom, 2.5-bath brick home offers room to gather, play, work, and unwind! 9' ceilings and white oak hardwood floors run throughout the first floor, which includes a dining room boasting tray ceilings, a recreation room with new French doors that could also be used as an at-home office, a half bath, and a spacious living room with a gas fireplace. The living room opens to the eat-in kitchen, which has stainless steel appliances and was updated in 2025 with a new backsplash, microwave, and stove. Conveniently located off the kitchen are the laundry room and large mudroom, which connect to the two-car garage, where an electric heater and a new garage door opener were also added in 2025. Step outside from the living room to a covered patio overlooking the large, newly landscaped, level backyard - an excellent space for kids to play or to host a barbecue with friends. Upstairs, three light-filled bedrooms and a full bathroom, while the primary suite features cathedral vaulted ceilings, a generous walk-in closet, and a bathroom with a double vanity, soaking tub, and separate shower. New HVAC systems and a water heater were installed in 2023; the interior was freshly painted and the ductwork cleaned in 2026. With even more updates throughout, this home offers peace of mind for years to come and is truly move-in ready! Don't miss this one; book your showing today!
For sale
$499,000
1069 Cedar Ridge Ln, Versailles, KY 40383
4beds
2,296sqft
Single Family Residence
Built in 2005
0.26 Acres Lot
$482,900 Zestimate®
$217/sqft
$8/mo HOA
What's special
Generous walk-in closetTwo-car garageCovered patioStainless steel appliancesLaundry roomLarge mudroomThree light-filled bedrooms
- 28 days
- 689
- 40
Zillow last checked:
Listing updated:
Listed by:
Julia Lark 859-806-8546,
The Brokerage
Source: Imagine MLS,MLS#: 26028655
Facts & features
Interior
Bedrooms & bathrooms
- Bedrooms: 4
- Bathrooms: 3
- Full bathrooms: 2
- 1/2 bathrooms: 1
Primary bedroom
- Level: Second
Bedroom 2
- Level: Second
Bedroom 3
- Level: Second
Bedroom 4
- Level: Second
Bathroom 1
- Level: First
Bathroom 2
- Level: Second
Bathroom 3
- Level: Second
Dining room
- Level: First
Kitchen
- Level: First
Living room
- Level: First
Recreation room
- Level: First
Utility room
- Level: First
Heating
- Electric, Heat Pump
Cooling
- Attic Fan, Electric, Heat Pump, Zoned
Appliances
- Included: Dishwasher, Microwave, Refrigerator, Range
- Laundry: Electric Dryer Hookup, Main Level, Washer Hookup
Features
- Breakfast Bar, Entrance Foyer, Eat-in Kitchen, Walk-In Closet(s), Soaking Tub
- Flooring: Carpet, Hardwood, Tile
- Windows: Insulated Windows
- Has basement: No
- Number of fireplaces: 1
- Fireplace features: Gas Log, Living Room, Propane
Interior area
- Total structure area: 2,296
- Total interior livable area: 2,296 sqft
- Finished area above ground: 2,296
- Finished area below ground: 0
Property
Parking
- Total spaces: 2
- Parking features: Attached Garage, Driveway
- Garage spaces: 2
- Has uncovered spaces: Yes
Features
- Levels: Two
- Fencing: None
Lot
- Size: 0.26 Acres
Details
- Parcel number: 31701500200
Construction
Type & style
- Home type: SingleFamily
- Property subtype: Single Family Residence
Materials
- Stone, Vinyl Siding, Brick
- Foundation: Block
- Roof: Composition
Condition
- Year built: 2005
Utilities & green energy
- Sewer: Public Sewer
- Water: Public
Community & HOA
HOA
- Has HOA: Yes
- Amenities included: Playground
- Services included: Maintenance Grounds
- HOA fee: $100 annually
Location
- Region: Versailles
Financial & listing details
- Price per square foot: $217/sqft
- Tax assessed value: $455,000
- Annual tax amount: $4,089
- Date on market: 10/16/2026
Estimated market value
$482,900
$459,000 - $507,000
$2,738/mo
Price history
| Date | Event | Price |
|---|---|---|
| 10/16/2026 | Listed for sale | $499,000$217/sqft |
Source:  Imagine MLS #26028655 Report a problem | ||
| 10/15/2026 | Listing removed | $499,000$217/sqft |
Source: Imagine MLS #26028146 Report a problem | ||
| 10/12/2026 | Listed for sale | $499,000-4%$217/sqft |
Source: Imagine MLS #26028146 Report a problem | ||
| 10/8/2026 | Listing removed | $520,000$226/sqft |
Source: Imagine MLS #26026895 Report a problem | ||
| 9/29/2026 | Listed for sale | $520,000+39.4%$226/sqft |
Source: Imagine MLS #26026895 Report a problem | ||
| 1/14/2022 | Sold | $373,000-1.8%$162/sqft |
Source: Imagine MLS #20124786 Report a problem | ||
| 12/10/2021 | Pending sale | $379,900$165/sqft |
Source: Imagine MLS #20124786 Report a problem | ||
| 11/17/2021 | Listed for sale | $379,900+57%$165/sqft |
Source: Imagine MLS #20124786 Report a problem | ||
| 5/13/2005 | Sold | $242,000$105/sqft |
Source: Public Record Report a problem | ||
Public tax history
| Year | Property taxes | Tax assessment |
|---|---|---|
| 2025 | $4,089 +14.9% | $455,000 +22% |
| 2024 | $3,560 -4.5% | $373,000 |
| 2023 | $3,729 +0.7% | $373,000 |
| 2022 | $3,703 +43.9% | $373,000 +26.4% |
| 2021 | $2,573 +24.5% | $295,000 +21.9% |
| 2020 | $2,067 +3.5% | $242,000 |
| 2019 | $1,997 +0.3% | $242,000 |
| 2018 | $1,992 +1.9% | $242,000 |
| 2017 | $1,955 +5.9% | $242,000 +5.2% |
| 2016 | $1,846 -16.3% | $230,000 |
| 2015 | $2,206 | $230,000 -5% |
| 2010 | -- | $242,000 |
Find assessor info on the county website
Monthly payment
Est. payment
Payment breakdown
Explore the cost of this home by adjusting the details. Changes won't be saved.Climate risks
Neighborhood: 40383
Nearby schools
Schools provided by the listing agent
- Elementary: Southside
- Middle: Woodford Co
- High: Woodford Co
Source: Imagine MLS. This data may not be complete. We recommend contacting the local school district to confirm school assignments for this home.
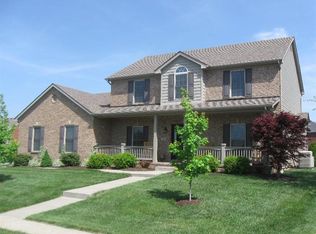
Similar homes
- $544,9004 bd4 ba2.9k sqft6001 Crabapple Rd, Versailles, KY 40383For Sale

 MLS ID #26016192, Darrell Tackett, Dream Maker Realty, LLC. Imagine MLS
- $519,0004 bd2 ba2.7k sqft754 Seth Dr, Versailles, KY 40383For Sale
 MLS ID #26025376, Lyndsey Martin, Kentucky Land and Home. Imagine MLS
- $384,9004 bd3 ba2.3k sqft135 Gaybourne Way, Versailles, KY 40383For Sale
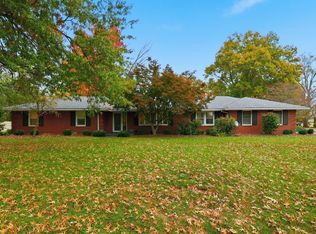 MLS ID #26031067, The Prather Team - Michael Prather, Keller Williams Bluegrass Realty. Imagine MLS
- $445,0004 bd3 ba2.2k sqft105 S Hill Rd, Versailles, KY 40383For Sale
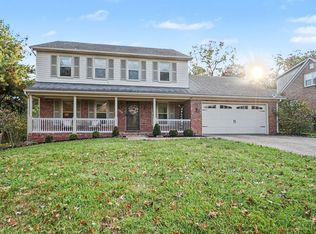 MLS ID #26029433, Carole Schoo, Lifstyl Real Estate. Imagine MLS
- $599,0004 bd3 ba3.2k sqft5023 Prairie Rose Way, Versailles, KY 40383For SaleMLS ID #26030398, Tanner Napier, The Brokerage. Imagine MLS
- $624,9004 bd4 ba3k sqft1029 Cedar Ridge Ln, Versailles, KY 40383For SaleMLS ID #26022354, Daniel J Ellis, Metro Max Realty. Imagine MLS
- $415,0004 bd3 ba2k sqft2827 Huntertown Rd, Versailles, KY 40383For SaleMLS ID #26028853, Linda Willson, Weesner Properties, Inc.. Imagine MLS
- $385,0004 bd4 ba2.4k sqft172 Simmons St, Versailles, KY 40383For SaleMLS ID #26019939, David W Humes, Christies International Real Estate Bluegrass. Imagine MLS
- $549,0003 bd2 ba2.5k sqft392-394 Lexington Rd, Versailles, KY 40383For SaleMLS ID #26006230, Cindy Lane Shryock, Rector Hayden Realtors. Imagine MLS
- $439,9004 bd3 ba2.7k sqft419 Wells Ln, Versailles, KY 40383For SaleMLS ID #26026102, Austina Bruton, Rector Hayden Realtors. Imagine MLS
- $434,8003 bd3 ba2.7k sqft115 S Hill Rd, Versailles, KY 40383For SaleMLS ID #26027872, Darrell Lewis, DIY Realty - Flat Fee MLS. Imagine MLS
- $389,9024 bd3 ba2.4k sqft125 Gainsborough Ln, Versailles, KY 40383For SaleMLS ID #26030913, Joseph M Sisson, Christies International Real Estate Bluegrass. Imagine MLS
- $509,0004 bd3 ba2.3k sqft236 Sugartree Ln, Versailles, KY 40383For SaleMLS ID #26030243, Maggie C Taylor, RE/MAX Creative Realty. Imagine MLS
- $397,6634 bd3 ba2.6k sqft134 Gainsborough Ln, Versailles, KY 40383For SaleMLS ID #26030429, Matthew C Gerwin, Christies International Real Estate Bluegrass. Imagine MLS
- $495,0002 bd2 ba2k sqft143 Rumsey Cir Unit C, Versailles, KY 40383For SaleMLS ID #26026404, Cindy Lane Shryock, Rector Hayden Realtors. Imagine MLS
- $568,6445 bd3 ba2.8k sqft405 Sandalwood Park, Versailles, KY 40383For SaleMLS ID #26018441, Jennifer Sisson, Christies International Real Estate Bluegrass. Imagine MLS
- $499,0004 bd2 ba1.8k sqft1705 Kenning Pl, Lexington, KY 40514For SaleMLS ID #26030802, Tressie Mallory, The Brokerage. Imagine MLS
