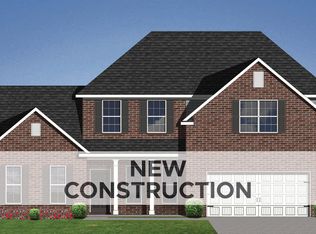
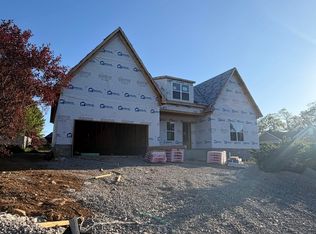
This home is at mechanical stage and preparing for drywall. Under Construction. Current progress photos can be made available upon request. The Chatfield II is a spacious story-and-a-half plan with a tandem three car garage. This home has both a first-floor primary bedroom suite and an additional first floor bedroom and full bath, plus three bedrooms, two full baths, and a large central loft upstairs. A traditional exterior with covered front porch and two dormers is complemented by a private covered patio at the rear of the home. The plan features a versatile flex area adjacent to the entry. The entry ceiling is open to the dormer above. This home has space for everything, with a mudroom and drop zone option connecting the garage to the kitchen and opening to a walk-in utility room with built-in folding area. The kitchen includes a huge walk-in pantry and opens to a large breakfast area. The spacious family room has a vaulted ceiling, lots of windows overlooking the back yard, and a fireplace. The primary bedroom suite features a semi-private entrance, vaulted ceiling, generous closet space, and a luxury bath with a garden tub and separate shower. Unfinished walk-in attic storage above the garage makes additional storage possible. Job# 10PR
For sale
Price increase: $6K (8/20)
$655,372
433 Sandalwood Park, Versailles, KY 40383
5beds
3,647sqft
Single Family Residence
Built in 2026
0.35 Acres Lot
$670,700 Zestimate®
$180/sqft
$14/mo HOA
What's special
Large central loft upstairsTandem three car garageLarge breakfast areaTwo dormersFirst-floor primary bedroom suite
- 51 days |
- 204 |
- 5 |
Zillow last checked:
Listing updated:
Listed by:
Ben M Smith-Gulley 859-333-5862,
Christies International Real Estate Bluegrass,
Neshia Gaines 859-556-7363,
Christies International Real Estate Bluegrass
Source: Imagine MLS,MLS#: 26015427
Facts & features
Interior
Bedrooms & bathrooms
- Bedrooms: 5
- Bathrooms: 4
- Full bathrooms: 4
Primary bedroom
- Level: First
Bedroom 2
- Level: First
Bedroom 3
- Level: Second
Bedroom 4
- Level: Second
Bedroom 5
- Level: Second
Bathroom 1
- Description: primary bath
- Level: First
Bathroom 2
- Level: First
Bathroom 3
- Level: Second
Bathroom 4
- Level: Second
Bonus room
- Description: loft area
- Level: Second
Den
- Description: flex area
- Level: First
Family room
- Level: First
Foyer
- Level: First
Kitchen
- Description: with breakfast area
- Level: First
Other
- Description: mudroom
- Level: First
Utility room
- Level: First
Heating
- Forced Air, Zoned
Cooling
- Electric, Zoned
Appliances
- Included: Disposal, Dishwasher, Range
- Laundry: Electric Dryer Hookup, Washer Hookup
Features
- Walk-In Closet(s)
- Flooring: Carpet, Other
- Windows: Screens
- Has basement: No
- Number of fireplaces: 1
- Fireplace features: Family Room
Interior area
- Total structure area: 3,647
- Total interior livable area: 3,647 sqft
- Finished area above ground: 3,647
- Finished area below ground: 0
Property
Parking
- Total spaces: 2
- Parking features: Attached Garage, Driveway, Garage Door Opener
- Garage spaces: 2
- Has uncovered spaces: Yes
Features
- Levels: Two
- Has view: Yes
- View description: Neighborhood
Lot
- Size: 0.35 Acres
Construction
Type & style
- Home type: SingleFamily
- Property subtype: Single Family Residence
Materials
- Brick Veneer, Vinyl Siding
- Foundation: Slab
- Roof: Dimensional Style
Condition
- New Construction
- Year built: 2026
Details
- Builder model: Chatfield II
Utilities & green energy
- Sewer: Public Sewer
- Water: Public
Community & HOA
Community
- Subdivision: Rose Ridge
HOA
- Has HOA: Yes
- Amenities included: Other, None
- Services included: Other
- HOA fee: $165 annually
Location
- Region: Versailles
Financial & listing details
- Price per square foot: $180/sqft
- Date on market: 6/30/2026
Estimated market value
$670,700
$624,000 - $724,000
$3,685/mo
Price history
| Date | Event | Price |
|---|---|---|
| 8/20/2026 | Price change | $655,372+0.9%$180/sqft |
Source:  Imagine MLS #26015427 Report a problem Imagine MLS #26015427 Report a problem | ||
| 6/30/2026 | Listed for sale | $649,372$178/sqft |
Source: Imagine MLS #26015427 Report a problem | ||
Public tax history
Tax history is unavailable.
Monthly payment
Est. payment
Payment breakdown
Explore the cost of this home by adjusting the details. Changes won't be saved.Climate risks
Neighborhood: 40383
Nearby schools
GreatSchools rating
- 8/10Southside Elementary SchoolGrades: PK-5Distance: 0.3 mi
- 6/10Woodford County Middle SchoolGrades: 6-8Distance: 1.6 mi
- 10/10Woodford County High SchoolGrades: 9-12Distance: 2.1 mi
Schools provided by the listing agent
- Elementary: Southside
- Middle: Woodford Co
- High: Woodford Co
Source: Imagine MLS. This data may not be complete. We recommend contacting the local school district to confirm school assignments for this home.
- $489,5754 bd2 ba2.3k sqft408 Sandalwood Park, Versailles, KY 40383Pending
- $607,6915 bd4 ba3.5k sqft429 Sandalwood Park, Versailles, KY 40383For Sale
- $541,9245 bd3 ba3.1k sqft5040 Prairie Rose Way, Versailles, KY 40383Sold
- $544,2003 bd3 ba2.5k sqft3055 Rosewood Dr, Versailles, KY 40383Off Market
- $641,4105 bd4 ba3.4k sqft5061 Prairie Rose Way, Versailles, KY 40383Pending
- $498,0283 bd3 ba3k sqft5060 Prairie Rose Way, Versailles, KY 40383Sold
- $623,5845 bd4 ba3.6k sqft5048 Prairie Rose Way, Versailles, KY 40383Sold
- $552,9863 bd3 ba2.9k sqft5064 Prairie Rose Way, Versailles, KY 40383Sold
A local agent can set up tours, give advice and negotiate with sellers.
A local lender can help you make sure your offer is ready when you are.
Similar homes
- $607,6915 bd4 ba3.5k sqft429 Sandalwood Park, Versailles, KY 40383For Sale
 MLS ID #26015426, Joseph M Sisson, Christies International Real Estate Bluegrass. Imagine MLS
 - $685,2335 bd5 ba4k sqft3073 Rosewood Dr, Versailles, KY 40383For Sale
 MLS ID #26015423, Joseph Smallwood, Christies International Real Estate Bluegrass. Imagine MLS
 - $568,6445 bd3 ba2.8k sqft405 Sandalwood Park, Versailles, KY 40383For Sale
 MLS ID #26018441, Jennifer Sisson, Christies International Real Estate Bluegrass. Imagine MLS
 - $649,9003 bd3 ba2.9k sqft4065 Greentree Rd, Versailles, KY 40383For Sale
 MLS ID #26008697, Suzanne Turner, Indigo & Co. Imagine MLS
 - $405,7554 bd3 ba2.4k sqft257 Granger Ln, Versailles, KY 40383For SaleMLS ID #26020082, Benjamin A Brown, Christies International Real Estate Bluegrass. Imagine MLS
- $398,8685 bd3 ba2.4k sqft782 Hampshire Dr, Versailles, KY 40383For SaleMLS ID #26012248, Deborah L Meers, Christies International Real Estate Bluegrass. Imagine MLS
- $724,9004 bd4 ba3.3k sqft123 Kingston Dr, Georgetown, KY 40324For SaleMLS ID #26021825, Joyce A Ward, Rector Hayden Realtors. Imagine MLS
- $639,0005 bd4 ba3.3k sqft519 Morgan Leigh Ln, Nicholasville, KY 40356New ConstructionDave Hobba Builder
- $629,4004 bd3 ba2.8k sqft134 Zane Ln, Nicholasville, KY 40356For SaleMLS ID #26018258, Maggie C Taylor, RE/MAX Creative Realty. Imagine MLS
- $602,5564 bd3 ba2.7k sqft748 Shady Cv, Lexington, KY 40515For SaleMLS ID #26015428, Dicksie M Ward, Christies International Real Estate Bluegrass. Imagine MLS
- $635,0004 bd3 ba2.9k sqft104 Wiley Way, Nicholasville, KY 40356For SaleMLS ID #26006330, Matthew C Gerwin, Christies International Real Estate Bluegrass. Imagine MLS
- $505,0004 bd3 ba3k sqft424 Krauss Dr, Nicholasville, KY 40356For SaleMLS ID #26022697, Jessica Bach, Lifstyl Real Estate. Imagine MLS
- $515,0005 bd3 ba2.8k sqft2291 Calendula Rd, Lexington, KY 40511For SaleMLS ID #26021299, Suzanne H Elliott, Berkshire Hathaway de Movellan Properties. Imagine MLS
- $527,5004 bd4 ba2.9k sqft597 Windflower Way, Lexington, KY 40511For SaleMLS ID #26021437, Jennifer A Todd, Oak Realty Group. Imagine MLS
- $687,0005 bd4 ba2.8k sqft4185 Buttermilk Rd, Lexington, KY 40509For SaleMLS ID #26017663, Carrie B Stewart, Bluegrass Properties Group. Imagine MLS
- $482,0005 bd3 ba2.9k sqft2724 Trailwood Ln, Lexington, KY 40511For SaleMLS ID #26015344, Brian Raisler, Mayca Property Solutions. Imagine MLS
- $929,0004 bd3 ba4.2k sqft610 Old Coach Rd, Nicholasville, KY 40356For SaleMLS ID #26020005, Rachael Dozier, Rock N' Realty LLC. Imagine MLS
- $592,0004 bd3 ba2.6k sqft225 Madison Ave, Nicholasville, KY 40356For SaleMLS ID #26015447, Lauren Ball, Deborah Ball Realty. Imagine MLS
- $696,9615 bd4 ba3.6k sqft3520 Night Heron Way, Lexington, KY 40515For SaleMLS ID #25506062, Judy A Craft, Christies International Real Estate Bluegrass. Imagine MLS
- $483,4695 bd3 ba2.4k sqft6321 Grey Oak Ln, Nicholasville, KY 40356For SaleMLS ID #26020078, Christy Rock, Christies International Real Estate Bluegrass. Imagine MLS
