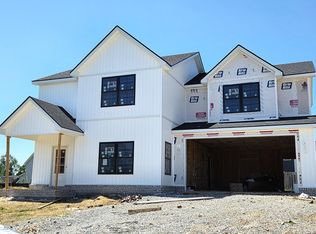
Welcome to this beautiful new construction home offering 4 bedrooms, 3 full bathrooms, and a spacious open-concept floor plan with high-end finishes throughout. Designed for modern living and entertaining, this home combines style, comfort, and functionality in every space. The main level features a stunning chef's kitchen with luxury finishes, opening seamlessly to the dining and living areas. The spacious primary suite offers a relaxing retreat with a private en-suite bathroom and walk-in closets. Two additional bedrooms and a full bathroom complete the main level. Step outside from the main level onto the beautiful back patio, where you can enjoy a lovely view overlooking peaceful green space—an ideal setting for morning coffee, outdoor dining, or entertaining guests. The finished walk-out lower level offers even more living space with a large open great room, fourth bedroom, full bathroom, and convenient storage room. The walk-out design provides easy access to the outdoors while bringing plenty of flexibility to the lower-level living space. With its open layout, high-end finishes, chef's kitchen, spacious primary suite, finished walk-out basement, and peaceful green-space views, this exceptional home is ready for its new owner!
For sale
$505,000
424 Krauss Dr, Nicholasville, KY 40356
4beds
3,000sqft
Single Family Residence
Built in 2026
9,147 Square Feet Lot
$343,700 Zestimate®
$168/sqft
$-- HOA
What's special
Private en-suite bathroomBeautiful back patioFinished walk-out lower levelSpacious open-concept floor planOpen layoutLarge open great roomFourth bedroom
- 6 hours |
- 93 |
- 4 |
Zillow last checked:
Listing updated:
Listed by:
Jessica Bach 859-825-8719,
Lifstyl Real Estate
Source: Imagine MLS,MLS#: 26022697
Facts & features
Interior
Bedrooms & bathrooms
- Bedrooms: 4
- Bathrooms: 3
- Full bathrooms: 3
Primary bedroom
- Level: First
Bedroom 2
- Level: First
Bedroom 3
- Level: First
Bedroom 4
- Level: Lower
Primary bathroom
- Level: First
Bathroom 2
- Level: First
Bathroom 3
- Level: Lower
Great room
- Level: Lower
Kitchen
- Level: First
Living room
- Level: First
Utility room
- Level: First
Heating
- Electric, Heat Pump
Cooling
- Electric
Appliances
- Included: Microwave, Refrigerator, Cooktop, Oven
- Laundry: Main Level
Features
- Eat-in Kitchen, Walk-In Closet(s), Ceiling Fan(s)
- Flooring: Tile
- Windows: Insulated Windows
- Basement: Bath/Stubbed,Concrete,Finished,Full,Sump Pump,Walk-Out Access
- Has fireplace: No
Interior area
- Total structure area: 3,000
- Total interior livable area: 3,000 sqft
- Finished area above ground: 1,500
- Finished area below ground: 1,500
Property
Parking
- Total spaces: 2
- Parking features: Attached Garage
- Garage spaces: 2
Features
- Levels: One
Lot
- Size: 9,147 Square Feet
Details
- Parcel number: 0600000031.2Z
Construction
Type & style
- Home type: SingleFamily
- Architectural style: Ranch
- Property subtype: Single Family Residence
Materials
- Vinyl Siding
- Foundation: Concrete Perimeter
- Roof: Shingle
Condition
- New Construction
- Year built: 2026
Utilities & green energy
- Sewer: Public Sewer
- Water: Public
- Utilities for property: Electricity Connected, Sewer Connected, Water Connected
Community & HOA
Community
- Subdivision: West Place
HOA
- Has HOA: No
Location
- Region: Nicholasville
Financial & listing details
- Price per square foot: $168/sqft
- Date on market: 8/20/2026
Estimated market value
$343,700
$320,000 - $371,000
$2,050/mo
Price history
| Date | Event | Price |
|---|---|---|
| 8/20/2026 | Listed for sale | $505,000+32.9%$168/sqft |
Source:  Imagine MLS #26022697 Report a problem Imagine MLS #26022697 Report a problem | ||
| 12/31/2025 | Listing removed | $380,000$127/sqft |
Source: My State MLS #11610824 Report a problem | ||
| 12/25/2025 | Price change | $380,000+1.3%$127/sqft |
Source: My State MLS #11610824 Report a problem | ||
| 11/23/2025 | Listed for sale | $375,000$125/sqft |
Source: My State MLS #11610824 Report a problem | ||
Public tax history
Tax history is unavailable.
Monthly payment
Est. payment
Payment breakdown
Explore the cost of this home by adjusting the details. Changes won't be saved.Climate risks
Neighborhood: 40356
Nearby schools
GreatSchools rating
- 8/10Hattie C. Warner Elementary SchoolGrades: 1-5Distance: 3.5 mi
- 5/10East Jessamine Middle SchoolGrades: 6-8Distance: 3.4 mi
- 7/10East Jessamine High SchoolGrades: 9-12Distance: 2.7 mi
Schools provided by the listing agent
- Elementary: Warner
- Middle: East Jessamine Middle School
- High: East Jess HS
Source: Imagine MLS. This data may not be complete. We recommend contacting the local school district to confirm school assignments for this home.
- $475,0003 bd3 ba2.6k sqft420 Krauss Dr, Nicholasville, KY 40356For Sale

- $385,0003 bd2 ba1.8k sqft505 Cripple Creek Cir, Nicholasville, KY 40356Sold

- $370,0004 bd2 ba1.5k sqft600 Cripple Creek Cir, Nicholasville, KY 40356Sold

- $405,0004 bd3 ba2k sqft508 Cripple Creek Cir, Nicholasville, KY 40356Sold

- $414,9003 bd2 ba1.7k sqft604 Cripple Creek Cir, Nicholasville, KY 40356For Sale
- $362,4003 bd2 ba1.5k sqft121 Patchen Dr, Nicholasville, KY 40356Sold
- $410,0004 bd3 ba2k sqft308 Skaggs Blvd, Nicholasville, KY 40356Sold
- $397,9003 bd2 ba1.7k sqft319 Skaggs Blvd, Nicholasville, KY 40356For Sale
A local agent can set up tours, give advice and negotiate with sellers.
Similar homes
- $475,0003 bd3 ba2.6k sqft420 Krauss Dr, Nicholasville, KY 40356For Sale
 MLS ID #26022689, Jessica Bach, Lifstyl Real Estate. Imagine MLS
 - $414,9004 bd3 ba2k sqft417 Krauss Dr, Nicholasville, KY 40356For Sale
 MLS ID #26022540, Maggie C Taylor, RE/MAX Creative Realty. Imagine MLS
 - $399,9004 bd3 ba1.8k sqft136 Patchen Dr, Nicholasville, KY 40356For Sale
 MLS ID #26022382, Maggie C Taylor, RE/MAX Creative Realty. Imagine MLS
 - $399,9004 bd3 ba2k sqft140 Patchen Dr, Nicholasville, KY 40356For Sale
 MLS ID #26022527, Maggie C Taylor, RE/MAX Creative Realty. Imagine MLS
 - $374,9004 bd3 ba1.8k sqft148 Patchen Dr, Nicholasville, KY 40356For SaleMLS ID #26022537, Maggie C Taylor, RE/MAX Creative Realty. Imagine MLS
- $439,9004 bd3 ba2.4k sqft208 Skaggs Blvd, Nicholasville, KY 40356For SaleMLS ID #26021080, Lauren Ball, Deborah Ball Realty. Imagine MLS
- $397,9003 bd2 ba1.7k sqft319 Skaggs Blvd, Nicholasville, KY 40356For SaleMLS ID #26022207, Lauren Ball, Deborah Ball Realty. Imagine MLS
- $419,9004 bd3 ba2.1k sqft323 Skaggs Blvd, Nicholasville, KY 40356For SaleMLS ID #26015573, Lauren Ball, Deborah Ball Realty. Imagine MLS
- $408,0003 bd2 ba1.7k sqft228 Krauss Dr, Nicholasville, KY 40356For SaleMLS ID #26021592, Maggie C Taylor, RE/MAX Creative Realty. Imagine MLS
- $414,9003 bd2 ba1.7k sqft604 Cripple Creek Cir, Nicholasville, KY 40356For SaleMLS ID #26009988, Rola Lawand Duran, FC Tucker Bluegrass. Imagine MLS
- $369,9004 bd2 ba1.5k sqft317 Krauss Dr, Nicholasville, KY 40356For SaleMLS ID #26018634, Sarah Hancock, RE/MAX Creative Realty. Imagine MLS
- $525,0003 bd2 ba2.1k sqft300 Squires Way, Nicholasville, KY 40356For SaleMLS ID #26004772, Darrell Reynolds, RE/MAX Creative Realty. Imagine MLS
- $483,4695 bd3 ba2.4k sqft6321 Grey Oak Ln, Nicholasville, KY 40356For SaleMLS ID #26020078, Christy Rock, Christies International Real Estate Bluegrass. Imagine MLS
- $444,9994 bd3 ba2.3k sqft105 Roland Ct, Nicholasville, KY 40356For SaleMLS ID #26002824, James C B Monroe, Buy With Confidence Real Estate. Imagine MLS
- $434,9003 bd2 ba1.7k sqft2031 Shun Pike, Nicholasville, KY 40356For SaleMLS ID #26021292, Lynn East Ransdell, RE/MAX Creative Realty. Imagine MLS
- $444,9994 bd3 ba2.2k sqft113 Clearwater Dr, Nicholasville, KY 40356For SaleMLS ID #26003445, James C B Monroe, Buy With Confidence Real Estate. Imagine MLS
- $354,9003 bd2 ba1.5k sqft132 Patchen Dr, Nicholasville, KY 40356For SaleMLS ID #26006307, Maggie C Taylor, RE/MAX Creative Realty. Imagine MLS
- $410,5705 bd3 ba2.5k sqft709 Anthony Dr, Nicholasville, KY 40356For SaleMLS ID #26020376, Christy Rock, Christies International Real Estate Bluegrass. Imagine MLS
- $441,9994 bd3 ba2k sqft132 Clearwater Dr, Nicholasville, KY 40356For SaleMLS ID #26003447, James C B Monroe, Buy With Confidence Real Estate. Imagine MLS
- $399,9003 bd2 ba2.3k sqft201 Christa Ln, Nicholasville, KY 40356For SaleMLS ID #26019061, Mike Reynolds, ERA Select Real Estate. Imagine MLS
