Contract writing period through Thursday, July 30th at NOON. The Oak Bluff, part of the Trend Collection by Ball Homes, offers a first-floor primary bedroom suite. The stairs are just off the entry hall. The island kitchen offers countertop dining, an eating area, and a large corner pantry. The kitchen opens to the family room at the rear of the home. An optional covered patio is available on this plan, and direct vent fireplace option in the family room. A spacious utility room is located on the first floor, and a drop zone option is available in the coat closet location. The first-floor primary bedroom suite includes a bedroom with large closet and spacious bath with tub/shower, transom window, and linen storage. An upgrade bath offers a garden tub, separate shower, and picture window. Upstairs are three additional bedrooms, a loft, and full bath. Exterior plan details include three available front elevations, all with a covered front porch. Job# 125PK
For sale
$405,755
257 Granger Ln, Versailles, KY 40383
4beds
2,492sqft
:
Get pre-qualified$2,573/mo
Single Family Residence
Built in 2026
7,801 Square Feet Lot
$404,400 Zestimate®
$163/sqft
$8/mo HOA
What's special
Eating areaBedroom with large closetIsland kitchenLinen storageLarge corner pantryCovered front porchCountertop dining
- 2 hours |
- 46 |
- 0 |
Zillow last checked:
Listing updated:
Listed by:
Benjamin A Brown 859-229-4555,
Christies International Real Estate Bluegrass,
Judy A Craft 859-351-9999,
Christies International Real Estate Bluegrass
Source: Imagine MLS,MLS#: 26020082
Facts & features
Interior
Bedrooms & bathrooms
- Bedrooms: 4
- Bathrooms: 3
- Full bathrooms: 2
- 1/2 bathrooms: 1
Primary bedroom
- Level: First
Bedroom 2
- Level: Second
Bedroom 3
- Level: Second
Bedroom 4
- Level: Second
Bathroom 1
- Description: primary bath
- Level: First
Bathroom 2
- Level: Second
Bathroom 3
- Description: powder room
- Level: First
Bonus room
- Description: loft area
- Level: Second
Family room
- Level: First
Foyer
- Level: First
Kitchen
- Description: with breakfast area
- Level: First
Utility room
- Level: First
Heating
- Forced Air, Zoned
Cooling
- Electric, Zoned
Appliances
- Included: Disposal, Dishwasher, Range
- Laundry: Electric Dryer Hookup, Washer Hookup
Features
- Walk-In Closet(s)
- Flooring: Carpet, Other
- Windows: Screens
- Has basement: No
- Has fireplace: No
Interior area
- Total structure area: 2,492
- Total interior livable area: 2,492 sqft
- Finished area above ground: 2,492
- Finished area below ground: 0
Property
Parking
- Total spaces: 2
- Parking features: Attached Garage, Driveway, Garage Door Opener
- Garage spaces: 2
- Has uncovered spaces: Yes
Features
- Levels: Two
- Has view: Yes
- View description: Neighborhood
Lot
- Size: 7,801 Square Feet
Construction
Type & style
- Home type: SingleFamily
- Property subtype: Single Family Residence
Materials
- Brick Veneer, Vinyl Siding
- Foundation: Slab
- Roof: Dimensional Style
Condition
- New Construction
- Year built: 2026
Details
- Builder model: Oak Bluff
Utilities & green energy
- Sewer: Public Sewer
- Water: Public
Community & HOA
Community
- Subdivision: Paynes Crossing
HOA
- Has HOA: Yes
- Amenities included: Other, None
- Services included: Other
- HOA fee: $100 annually
Location
- Region: Versailles
Financial & listing details
- Price per square foot: $163/sqft
- Date on market: 7/28/2026
Estimated market value
$404,400
$384,000 - $425,000
$2,581/mo
Price history
| Date | Event | Price |
|---|---|---|
| 7/28/2026 | Listed for sale | $405,755+4.7%$163/sqft |
Source:  Imagine MLS #26020082 Report a problem Imagine MLS #26020082 Report a problem | ||
| 7/21/2026 | Listing removed | $387,680$156/sqft |
Source: Imagine MLS #26016973 Report a problem | ||
| 7/9/2026 | Pending sale | $387,680$156/sqft |
Source: Imagine MLS #26016973 Report a problem | ||
| 7/9/2026 | Listed for sale | $387,680$156/sqft |
Source: Imagine MLS #26016973 Report a problem | ||
Public tax history
Tax history is unavailable.
Monthly payment
Est. payment
Payment breakdown
Explore the cost of this home by adjusting the details. Changes won't be saved.Climate risks
Neighborhood: 40383
Nearby schools
GreatSchools rating
- 6/10Huntertown Elementary SchoolGrades: PK-5Distance: 1 mi
- 6/10Woodford County Middle SchoolGrades: 6-8Distance: 2.8 mi
- 10/10Woodford County High SchoolGrades: 9-12Distance: 2.7 mi
Schools provided by the listing agent
- Elementary: Huntertown
- Middle: Woodford Co
- High: Woodford Co
Source: Imagine MLS. This data may not be complete. We recommend contacting the local school district to confirm school assignments for this home.
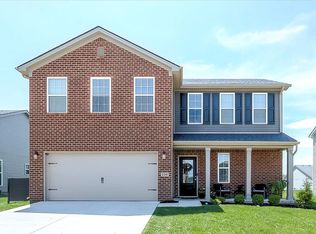
- $419,0004 bd3 ba2.4k sqft226 Granger Ln, Versailles, KY 40383Sold
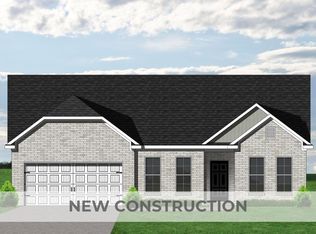
- $327,7003 bd2 ba1.7k sqft754 Hampshire Dr, Versailles, KY 40383Pending
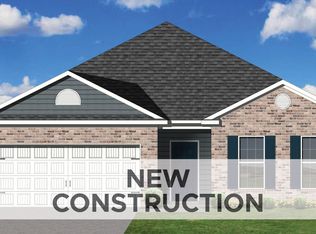
- $357,8843 bd2 ba1.8k sqft138 Gainsborough Ln, Versailles, KY 40383For Sale
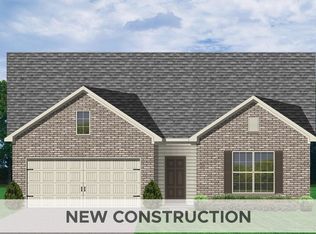
- $358,2153 bd2 ba1.8k sqft106 Gainsborough Ln, Versailles, KY 40383Pending
- $336,5253 bd2 ba1.8k sqft122 Gainsborough Ln, Versailles, KY 40383Pending
- $334,3604 bd3 ba2k sqft133 Gainsborough Ln, Versailles, KY 40383Pending
- $338,8273 bd2 ba1.7k sqft766 Hampshire Dr, Versailles, KY 40383For Sale
- $344,8803 bd3 ba2k sqft105 Gainsborough Ln, Versailles, KY 40383Pending
A local agent can set up tours, give advice and negotiate with sellers.
A local lender can help you make sure your offer is ready when you are.
Similar homes
- $398,8685 bd3 ba2.4k sqft782 Hampshire Dr, Versailles, KY 40383For Sale
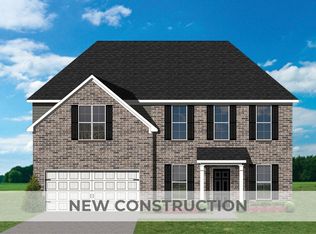
 MLS ID #26012248, Deborah L Meers, Christies International Real Estate Bluegrass. Imagine MLS
 - $338,8273 bd2 ba1.7k sqft766 Hampshire Dr, Versailles, KY 40383For Sale
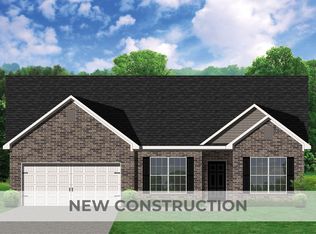 MLS ID #26012246, Judy A Craft, Christies International Real Estate Bluegrass. Imagine MLS
 - $601,8765 bd4 ba3.5k sqft429 Sandalwood Park, Versailles, KY 40383For Sale
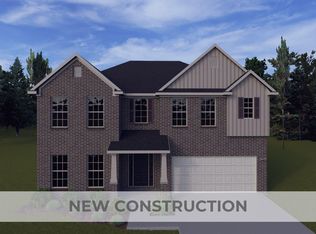 MLS ID #26015426, Joseph M Sisson, Christies International Real Estate Bluegrass. Imagine MLS
 - $380,5114 bd3 ba2k sqft713 Anthony Dr, Nicholasville, KY 40356For Sale
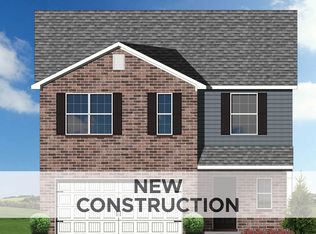 MLS ID #25015461, Malcolm R Meers, Christies International Real Estate Bluegrass. Imagine MLS
 - $471,9774 bd3 ba2.5k sqft6301 Grey Oak Ln, Nicholasville, KY 40356For SaleMLS ID #26019751, Jennifer Sisson, Christies International Real Estate Bluegrass. Imagine MLS
- $439,9003 bd3 ba2k sqft124 White Pine Ct, Frankfort, KY 40601For SaleMLS ID #26014093, The Real Estate Brothers Group - Bo Taylor & Grant Bennett, Kassie & Associates. Imagine MLS
- $419,9004 bd3 ba2.3k sqft2436 Feathersound Way, Lexington, KY 40511For SaleMLS ID #26016228, Walker Mack, Bluegrass Property Exchange. Imagine MLS
- from $420,9004 bd3 ba2.9k sqftLyndhurst Plan, Oxford Reserve, Georgetown, KY 40324New ConstructionDR Horton
- $537,6564 bd3 ba2.8k sqft109 Gravel Springs Path, Nicholasville, KY 40356For SaleMLS ID #26019823, Ben M Smith-Gulley, Christies International Real Estate Bluegrass. Imagine MLS
- $354,9003 bd3 ba1.9k sqft117 Cabot Pl, Georgetown, KY 40324For SaleMLS ID #26019243, Nancy Smith, Rector Hayden Realtors. Imagine MLS
- $385,0004 bd3 ba1.8k sqft105 Brittany Ln, Georgetown, KY 40324For SaleMLS ID #26017391, Patricia Weiderman, Kentucky Land and Home. Imagine MLS
- $396,1664 bd3 ba2.2k sqft1208 Leanndra Park, Lexington, KY 40511For SaleMLS ID #26012250, Benjamin A Brown, Christies International Real Estate Bluegrass. Imagine MLS
- $382,5004 bd3 ba2.7k sqft2013 Thorntree Ln, Lawrenceburg, KY 40342For SaleMLS ID #26016086, Philip PJ Elder, Omega Real Estate Brokerage LLC. Imagine MLS
- $415,0004 bd3 ba2k sqft103 Bison Way, Stamping Ground, KY 40379For SaleMLS ID #26012845, Preston Welch, Bluegrass Sotheby's International Realty. Imagine MLS
- from $394,9004 bd3 ba2.3k sqftStamford Plan, Oxford Reserve, Georgetown, KY 40324New ConstructionDR Horton
- $309,0003 bd4 ba1.8k sqft314 Hillcrest Ave, Lexington, KY 40505For SaleMLS ID #26019659, R Chad Crouch, Bluegrass Property Exchange. Imagine MLS
- $482,0005 bd3 ba2.9k sqft2724 Trailwood Ln, Lexington, KY 40511For SaleMLS ID #26015344, Brian Raisler, Mayca Property Solutions. Imagine MLS
- $371,9824 bd3 ba2k sqft828 Halford Pl, Lexington, KY 40511For SaleMLS ID #26012243, Judy A Craft, Christies International Real Estate Bluegrass. Imagine MLS
- $405,4655 bd3 ba2.4k sqft1244 Leanndra Park, Lexington, KY 40511For SaleMLS ID #26009610, Benjamin A Brown, Christies International Real Estate Bluegrass. Imagine MLS
- $446,1515 bd3 ba2.4k sqft101 Capella Way, Georgetown, KY 40324For SaleMLS ID #26012241, Erica R Hansen, Christies International Real Estate Bluegrass. Imagine MLS
