Brand-New Construction - Ideal Multi-Generational Home with Full In-Law Suite Potential at 2013 Thorntree Ln. Lawrenceburg, KY. Welcome to modern, move-in-ready living in this thoughtfully designed brand-new single-family home, freshly built and waiting for your family! Nestled in the peaceful Thorntree area of Lawrenceburg (in Briar Creek Estates), this property offers convenience to schools, shopping, and major routes while providing the privacy and space today's lifestyles demand. The bright, open main floor impresses with sleek quartz countertops in the kitchen, perfect for cooking and gathering. Enjoy the luxury of tile showers in the bathrooms. A spacious walk-out basement designed with multi-generational living in mind. This lower level features a small secondary kitchen (ideal for in-law suite, teen retreat, or guest independence), plus an extra flexible room that works beautifully as a home office, entertainment/media room, play area, gym.
For sale
$382,500
2013 Thorntree Ln, Lawrenceburg, KY 40342
4beds
2,706sqft
Single Family Residence
Built in 2026
5,662 Square Feet Lot
$381,700 Zestimate®
$141/sqft
$-- HOA
What's special
Small secondary kitchenSpacious walk-out basementExtra flexible roomBright open main floor
- 18 days |
- 675 |
- 25 |
Likely to sell faster than
Zillow last checked:
Listing updated:
Listed by:
Philip PJ Elder 859-740-9222,
Omega Real Estate Brokerage LLC,
Jeanitta G Smith 859-230-1332,
Omega Real Estate Brokerage LLC
Source: Imagine MLS,MLS#: 26016086
Facts & features
Interior
Bedrooms & bathrooms
- Bedrooms: 4
- Bathrooms: 3
- Full bathrooms: 3
Primary bedroom
- Level: First
Bedroom 1
- Level: First
Bedroom 2
- Level: First
Bedroom 4
- Level: Lower
Primary bathroom
- Level: First
Bathroom 1
- Level: First
Bathroom 3
- Level: Lower
Bonus room
- Level: Lower
Den
- Level: Lower
Great room
- Level: First
Kitchen
- Level: First
Other
- Level: Lower
Utility room
- Level: First
Heating
- Heat Pump
Cooling
- Heat Pump
Appliances
- Included: Disposal, Dishwasher, Microwave, Refrigerator, Range
- Laundry: Main Level
Features
- Entrance Foyer, Eat-in Kitchen, In-Law Floorplan, Walk-In Closet(s), Ceiling Fan(s)
- Flooring: Laminate
- Windows: Insulated Windows
- Basement: Concrete,Exterior Entry,Full,Interior Entry,Partially Finished,Walk-Out Access
- Number of fireplaces: 2
- Fireplace features: Basement, Electric, Great Room
Interior area
- Total structure area: 2,706
- Total interior livable area: 2,706 sqft
- Finished area above ground: 1,423
- Finished area below ground: 1,283
Property
Parking
- Total spaces: 2
- Parking features: Attached Garage, Driveway, Garage Door Opener, Off Street, Garage Faces Front
- Garage spaces: 2
- Has uncovered spaces: Yes
Features
- Levels: One
Lot
- Size: 5,662 Square Feet
Construction
Type & style
- Home type: SingleFamily
- Architectural style: Ranch
- Property subtype: Single Family Residence
Materials
- Brick Veneer, Vinyl Siding
- Foundation: Concrete Perimeter
- Roof: Dimensional Style
Condition
- New Construction
- Year built: 2026
Details
- Builder model: Baywood
- Warranty included: Yes
Utilities & green energy
- Sewer: Public Sewer
- Water: Public
Community & HOA
Community
- Subdivision: Briar Creek
HOA
- Has HOA: No
Location
- Region: Lawrenceburg
Financial & listing details
- Price per square foot: $141/sqft
- Date on market: 7/3/2026
Estimated market value
$381,700
$363,000 - $401,000
$2,569/mo
Price history
| Date | Event | Price |
|---|---|---|
| 7/3/2026 | Listed for sale | $382,500$141/sqft |
Source:  Imagine MLS #26016086 Report a problem Imagine MLS #26016086 Report a problem | ||
Public tax history
Tax history is unavailable.
Monthly payment
Est. payment
Payment breakdown
Explore the cost of this home by adjusting the details. Changes won't be saved.Climate risks
Neighborhood: 40342
Nearby schools
GreatSchools rating
- 9/10Robert B. Turner Elementary SchoolGrades: K-5Distance: 0.9 mi
- 7/10Anderson County Middle SchoolGrades: 6-8Distance: 1.2 mi
- 6/10Anderson County High SchoolGrades: 9-12Distance: 0.4 mi
Schools provided by the listing agent
- Elementary: Robert B Turner
- Middle: Anderson Co
- High: Anderson Co
Source: Imagine MLS. This data may not be complete. We recommend contacting the local school district to confirm school assignments for this home.
- $25,0007,710.12 Square Feet6 Thorntree Ln #161, Lawrenceburg, KY 40342Sold

- $25,0007,143.84 Square Feet8 Thorntree Ln #163, Lawrenceburg, KY 40342Sold

- $25,0007,143.84 Square Feet7 Thorntree Ln #162, Lawrenceburg, KY 40342Sold
- $25,7507,056.72 Square Feet11 Thorntree Ln #175, Lawrenceburg, KY 40342Sold

- $25,0007,361.64 Square Feet12 Thorntree Ln #176, Lawrenceburg, KY 40342Sold
- $25,0006,926.04 Square Feet14 Thorntree Ln #178, Lawrenceburg, KY 40342Sold
- $25,0006,926.04 Square Feet13 Thorntree Ln #177, Lawrenceburg, KY 40342Sold
- $25,0000.25 Acres164 Thorntree Ln, Lawrenceburg, KY 40342Sold
A local agent can set up tours, give advice and negotiate with sellers.
A local lender can help you make sure your offer is ready when you are.
Similar homes
- $358,9003 bd2 ba1.5k sqft1040 Valhalla Dr, Lawrenceburg, KY 40342For Sale
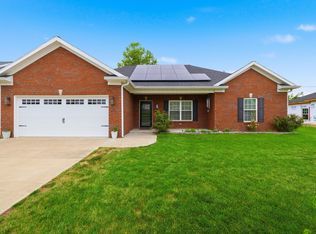
 MLS ID #26013652, Lois Ann Disponett, Lois Ann Disponett Real Est. Imagine MLS
 - $354,9003 bd3 ba1.9k sqft2140 Indian Trl, Lawrenceburg, KY 40342For Sale
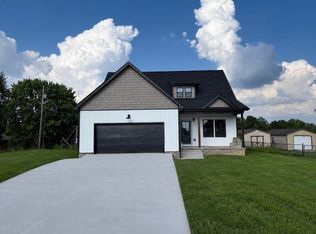 MLS ID #26016936, David Montgomery, Lifstyl Real Estate. Imagine MLS
 - $340,0003 bd3 ba2.4k sqft1179 Alton Station Rd, Lawrenceburg, KY 40342For Sale
 MLS ID #26016738, Tanner Culver, Keller Williams Commonwealth. Imagine MLS
 - $305,0004 bd3 ba2.1k sqft149 Joy St, Lawrenceburg, KY 40342For Sale
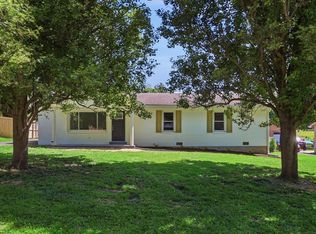 MLS ID #26010857, Elizabeth Todd, Todd and Sons Real Estate. Imagine MLS
 - $499,0005 bd4 ba2.6k sqft315 Pin Oak Dr, Lawrenceburg, KY 40342For Sale
 MLS ID #1719917, Anna-Marie Hyatt, Lois Ann Disponett Real Estate. Metro Search Inc. LLC DBA Apex MLS
 - $369,5004 bd3 ba2.1k sqft2223 Clearwater Dr, Lawrenceburg, KY 40342For Sale By Owner
- $309,9003 bd3 ba2.9k sqft1258 Bypass N, Lawrenceburg, KY 40342For SaleMLS ID #26004487, Nicole Carlton, Torrey Smith Realty Co, LLC. Imagine MLS
- $381,7493 bd2 ba1.9k sqft1008 Pinnacle Way, Lawrenceburg, KY 40342For SaleMLS ID #26008694, Suzanne Turner, Indigo & Co. Imagine MLS
- $265,0003 bd2 ba1.5k sqft4026 Briar Creek Dr, Lawrenceburg, KY 40342For SaleMLS ID #26002530, Diana L Nash, Bluegrass Home Group. Imagine MLS
- $325,0003 bd2 ba1.3k sqft1096 Jenny Lillard Rd, Lawrenceburg, KY 40342For SaleMLS ID #26015611, Cindy W Crutcher, EXIT Realty Crutcher. Imagine MLS
- $373,3603 bd2 ba1.7k sqft1012 Pinnacle Way, Lawrenceburg, KY 40342For SaleMLS ID #26008695, Suzanne Turner, Indigo & Co. Imagine MLS
- $465,0003 bd3 ba2.2k sqft1160 Dennis Rd, Lawrenceburg, KY 40342For SaleMLS ID #26014721, Elizabeth A Lloyd, Lloyd Real Estate Co. Imagine MLS
- $315,0003 bd2 ba1.9k sqft114 Cardinal Dr, Lawrenceburg, KY 40342For SaleMLS ID #26005799, Jana Hooten, Key 2 Close Realty, LLC. Imagine MLS
- $338,9003 bd2 ba1.4k sqft2070 Nathan Way, Lawrenceburg, KY 40342For SaleMLS ID #26013639, Leslie Edmondson, Todd and Sons Real Estate. Imagine MLS
- $267,9003 bd3 ba2.4k sqft1041 Indian Trl, Lawrenceburg, KY 40342For SaleMLS ID #26012335, Jenifer Sweet, The Agency. Imagine MLS
- $245,0003 bd2 ba1.4k sqft406 Sunset Dr, Lawrenceburg, KY 40342For SaleMLS ID #26009031, Todd Hyatt, Lois Ann Disponett Real Est. Imagine MLS
- $298,9904 bd2 ba1.6k sqft1095 Pinnacle Way, Lawrenceburg, KY 40342New ConstructionMetro Search Inc. LLC DBA Apex MLS
- $288,0003 bd2 ba1.6k sqft301 Eagle Dr, Lawrenceburg, KY 40342For SaleMLS ID #26011871, Michael McAbee, Lifstyl Real Estate. Imagine MLS
- $379,9004 bd3 ba1.9k sqft185 Cummins Ferry Rd, Salvisa, KY 40372For SaleMLS ID #26017857, Mischell H Lee, Pink Properties, LLC. Imagine MLS
- $355,0005 bd3 ba2k sqft459 Alfa Dr, Frankfort, KY 40601For SaleMLS ID #26019220, John B Martin, EXIT Realty Crutcher Frankfort. Imagine MLS
