Convenience, comfort, and efficiency come together in this beautiful 3-bedroom, 2-bath home located in the desirable Champions Landing subdivision! Featuring a split-bedroom floor plan, this home offers a spacious open-concept design with a large living room, dining area, and kitchen that are perfect for everyday living and entertaining. Quality finishes include engineered hardwood flooring, ceramic tile, and carpet throughout. The kitchen comes complete with stainless steel appliances, granite counter tops separate island/bar area, and as an added bonus, the washer and dryer will remain with the home. Additional features include a separate utility room, electric heat pump with central air, and solar efficiency to help reduce energy costs. Additional features include a 2-car attached garage, an enclosed sunroom and a chain-link fenced backyard perfect for pets, play, or outdoor gatherings. Conveniently located just minutes from US 127 and the Bluegrass Parkway, this move-in-ready home offers easy access to shopping, dining, and commuting routes. Don't miss your opportunity to own this exceptional property. Call today for more information and to schedule your personal showing! This property is subject to a 24 hour First Right of Refusal.
Contingent
$358,900
1040 Valhalla Dr, Lawrenceburg, KY 40342
3beds
1,512sqft
:
Get pre-qualified$2,300/mo
Single Family Residence
Built in 2020
10,014 Square Feet Lot
$352,300 Zestimate®
$237/sqft
$-- HOA
What's special
Dining areaCeramic tileSeparate utility roomSplit-bedroom floor planSpacious open-concept designEnclosed sunroomEngineered hardwood flooring
- 43 days |
- 341 |
- 14 |
Zillow last checked:
Listing updated:
Listed by:
Lois Ann Disponett 502-839-7409,
Lois Ann Disponett Real Est,
Todd Hyatt 502-839-7409,
Lois Ann Disponett Real Est
Source: Imagine MLS,MLS#: 26013652
Facts & features
Interior
Bedrooms & bathrooms
- Bedrooms: 3
- Bathrooms: 2
- Full bathrooms: 2
Primary bedroom
- Level: First
Bedroom 1
- Level: First
Bathroom 1
- Level: First
Bathroom 2
- Level: First
Bathroom 2
- Level: First
Kitchen
- Level: First
Living room
- Level: First
Utility room
- Level: First
Heating
- Heat Pump, Solar
Cooling
- Central Air, Ceiling Fan(s), Heat Pump
Appliances
- Included: Dryer, Dishwasher, Microwave, Refrigerator, Washer, Self Cleaning Oven
- Laundry: Electric Dryer Hookup, Main Level, Washer Hookup
Features
- Breakfast Bar, Eat-in Kitchen, Walk-In Closet(s), Ceiling Fan(s)
- Flooring: Carpet, Ceramic Tile, Other, Wood
- Doors: Storm Door(s)
- Windows: Insulated Windows, Window Treatments, Blinds, Screens
- Has basement: No
- Has fireplace: No
Interior area
- Total structure area: 1,512
- Total interior livable area: 1,512 sqft
- Finished area above ground: 1,512
- Finished area below ground: 0
Property
Parking
- Total spaces: 2
- Parking features: Attached Garage, Driveway, Garage Faces Front
- Garage spaces: 2
- Has uncovered spaces: Yes
Features
- Levels: One
- Fencing: Chain Link
Lot
- Size: 10,014 Square Feet
- Features: Landscaped
Details
- Parcel number: 501001051
Construction
Type & style
- Home type: SingleFamily
- Architectural style: Ranch
- Property subtype: Single Family Residence
Materials
- Brick Veneer
- Foundation: Slab
- Roof: Shingle
Condition
- Year built: 2020
Utilities & green energy
- Sewer: Public Sewer
- Water: Public
- Utilities for property: Cable Available, Electricity Connected, Sewer Connected, Underground Utilities, Water Connected
Community & HOA
Community
- Features: Park, Tennis Court(s), Pickleball
- Subdivision: Champions Landing
HOA
- Has HOA: No
Location
- Region: Lawrenceburg
Financial & listing details
- Price per square foot: $237/sqft
- Tax assessed value: $235,900
- Annual tax amount: $1,760
- Date on market: 6/12/2026
Estimated market value
$352,300
$335,000 - $370,000
$1,839/mo
Price history
| Date | Event | Price |
|---|---|---|
| 7/24/2026 | Contingent | $358,900$237/sqft |
Source:  Imagine MLS #26013652 Report a problem Imagine MLS #26013652 Report a problem | ||
| 6/12/2026 | Listed for sale | $358,900+52.1%$237/sqft |
Source: Imagine MLS #26013652 Report a problem | ||
| 11/24/2020 | Sold | $235,900$156/sqft |
Source: Imagine MLS #20022911 Report a problem | ||
Public tax history
| Year | Property taxes | Tax assessment |
|---|---|---|
| 2024 | $1,760 -1.5% | $235,900 |
| 2023 | $1,787 -5.2% | $235,900 |
| 2022 | $1,885 -2.5% | $235,900 |
| 2021 | $1,934 +1803.9% | $235,900 +2259% |
| 2020 | $102 -1.6% | $10,000 |
| 2019 | $103 | $10,000 |
| 2018 | $103 +1% | $10,000 |
| 2017 | $102 +1.8% | $10,000 |
| 2016 | $100 +1.7% | $10,000 |
| 2015 | $99 -31.7% | $10,000 -33.3% |
| 2014 | $145 +1.5% | $15,000 |
| 2013 | $143 | $15,000 |
| 2010 | -- | $15,000 |
Find assessor info on the county website
Monthly payment
Est. payment
Payment breakdown
Explore the cost of this home by adjusting the details. Changes won't be saved.Climate risks
Neighborhood: 40342
Nearby schools
GreatSchools rating
- 4/10Saffell Street Elementary SchoolGrades: 1-5Distance: 1.1 mi
- 7/10Anderson County Middle SchoolGrades: 6-8Distance: 1.5 mi
- 6/10Anderson County High SchoolGrades: 9-12Distance: 0.6 mi
Schools provided by the listing agent
- Elementary: Saffell
- Middle: Anderson Co
- High: Anderson Co
Source: Imagine MLS. This data may not be complete. We recommend contacting the local school district to confirm school assignments for this home.
- $305,900-- bd-- ba1.7k sqft1044 Valhalla Dr, Lawrenceburg, KY 40342Off Market

- $343,4005 bd2 ba2.5k sqft111 Kirkwood Dr, Lawrenceburg, KY 40342Off Market
- $328,0003 bd2 ba1.6k sqft1041 Valhalla Dr, Lawrenceburg, KY 40342Off Market
- $313,4003 bd2 ba1.4k sqft1032 Valhalla Dr, Lawrenceburg, KY 40342Off Market
- $337,7003 bd2 ba2.6k sqft112 Tahoe Dr, Lawrenceburg, KY 40342Off Market
- $350,200-- bd-- ba1.9k sqft1048 Valhalla Dr, Lawrenceburg, KY 40342Off Market
- $334,400-- bd-- ba1.7k sqft1037 Valhalla Dr, Lawrenceburg, KY 40342Off Market
- $338,3003 bd2 ba1.7k sqft1052 Valhala Dr, Lawrenceburg, KY 40342Off Market
A local agent can set up tours, give advice and negotiate with sellers.
A local lender can help you make sure your offer is ready when you are.
Similar homes
- $319,9005 bd2 ba1.9k sqft321 Sunset Dr, Lawrenceburg, KY 40342For Sale

 MLS ID #26016849, David Montgomery, Lifstyl Real Estate. Imagine MLS
 - $254,9003 bd2 ba1.4k sqft307 Sunset Dr, Lawrenceburg, KY 40342For Sale
 MLS ID #26016640, Crystal Nichols, RE/MAX Elite Lexington. Imagine MLS
 - $338,9003 bd2 ba1.4k sqft2070 Nathan Way, Lawrenceburg, KY 40342For Sale
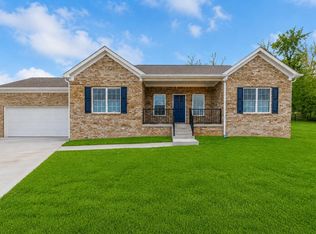 MLS ID #26013639, Leslie Edmondson, Todd and Sons Real Estate. Imagine MLS
 - $245,0003 bd2 ba1.4k sqft406 Sunset Dr, Lawrenceburg, KY 40342For Sale
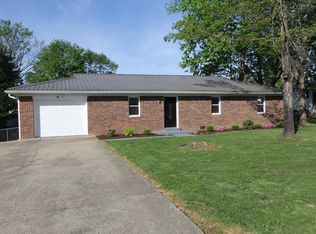 MLS ID #26009031, Todd Hyatt, Lois Ann Disponett Real Est. Imagine MLS
 - $300,0003 bd2 ba1.3k sqft2004 White Oak Dr, Lawrenceburg, KY 40342For Sale
 MLS ID #1721599, Anna-Marie Hyatt, Lois Ann Disponett Real Estate. Metro Search Inc. LLC DBA Apex MLS
 - $230,0003 bd2 ba1.2k sqft315 Meriwether St, Lawrenceburg, KY 40342For SaleMLS ID #1722437, Anna-Marie Hyatt, Lois Ann Disponett Real Estate. Metro Search Inc. LLC DBA Apex MLS
- $315,0003 bd2 ba1.9k sqft114 Cardinal Dr, Lawrenceburg, KY 40342For SaleMLS ID #26005799, Jana Hooten, Key 2 Close Realty, LLC. Imagine MLS
- $255,5003 bd2 ba1.5k sqft115 Park Ln, Lawrenceburg, KY 40342For SaleMLS ID #26010961, David W Humes, Christies International Real Estate Bluegrass. Imagine MLS
- $265,0003 bd2 ba1.8k sqft109 W Broadway St, Lawrenceburg, KY 40342For SaleMLS ID #26013954, Michelle Ford, Bluegrass Home Group. Imagine MLS
- $305,0004 bd3 ba2.1k sqft149 Joy St, Lawrenceburg, KY 40342For SaleMLS ID #26010857, Elizabeth Todd, Todd and Sons Real Estate. Imagine MLS
- $354,9003 bd3 ba1.9k sqft2140 Indian Trl, Lawrenceburg, KY 40342For SaleMLS ID #26016936, David Montgomery, Lifstyl Real Estate. Imagine MLS
- $279,0003 bd2 ba1.3k sqft1013 Alexandria Dr, Lawrenceburg, KY 40342For SaleMLS ID #26014969, Lisa Flynn, Spotlight Realty LLC. Imagine MLS
- $265,0003 bd2 ba1.5k sqft4026 Briar Creek Dr, Lawrenceburg, KY 40342For SaleMLS ID #26002530, Diana L Nash, Bluegrass Home Group. Imagine MLS
- $279,0003 bd3 ba1.4k sqft220 Forrest Dr, Lawrenceburg, KY 40342For SaleMLS ID #1722341, Autumn R Boblitt, Torrey Smith Realty Co., LLC. Metro Search Inc. LLC DBA Apex MLS
- $240,0004 bd3 ba2.1k sqft101 Saffell St, Lawrenceburg, KY 40342For SaleMLS ID #26019542, Autumn R Boblitt, Torrey Smith Realty Co, LLC. Imagine MLS
- $250,0003 bd1 ba1.1k sqft105 Maple St, Lawrenceburg, KY 40342For Sale By Owner
- $385,0004 bd2 ba2.1k sqft1587 Fairview Rd, Lawrenceburg, KY 40342For SaleMLS ID #26018967, Torrey Smith, Torrey Smith Realty Co, LLC. Imagine MLS
- $254,9003 bd2 ba1.4k sqft300 Secretariat Dr, Lawrenceburg, KY 40342For SaleMLS ID #1722352, Meghan Emig, United Real Estate Louisville. Metro Search Inc. LLC DBA Apex MLS
- $241,0002 bd1 ba1.2k sqft102 Donna Dr, Lawrenceburg, KY 40342For SaleMLS ID #26006089, Nika Trowbridge, RE/MAX Creative Realty. Imagine MLS
- $239,8503 bd1 ba1.5k sqft314 E Court St, Lawrenceburg, KY 40342For SaleMLS ID #26012025, Taylor A Marshall, Marshall Lane Real Estate. Imagine MLS
