Under Construction. Current progress photos can be made available upon request. The Hampton Falls, a distinguished model within the Trend Collection by Ball Homes, is an open-concept ranch plan featuring three bedrooms in a split-bedroom configuration. The kitchen is equipped with an island that accommodates both casual dining and meals at the quartz countertop, along with a storage pantry. Appliances include a gas range, microwave, dishwasher, disposal, and a side-by-side stainless refrigerator. A covered patio extends from the shared living areas at the rear of the home, providing additional outdoor living space. The primary bedroom suite, also located at the rear, offers a large walk-in closet and a spacious bathroom with a 5x3 fiberglass shower and double-bowl vanity. Bedrooms two and three are situated at the front of the residence near the second full bath. Luxury Vinyl Plank flooring is installed throughout, ensuring there is no carpeting. Completing the interior is a full-sized utility room.Exterior features include a covered entry and a layered gable roof design. Job# 162PK At framing stage 7/19/26
For sale
$338,827
766 Hampshire Dr, Versailles, KY 40383
3beds
1,724sqft
Single Family Residence
Built in 2026
9,212 Square Feet Lot
$337,700 Zestimate®
$197/sqft
$8/mo HOA
What's special
Large walk-in closetLayered gable roof designCovered entryQuartz countertopGas rangeStorage pantryFull-sized utility room
- 78 days |
- 512 |
- 24 |
Zillow last checked:
Listing updated:
Listed by:
Judy A Craft 859-351-9999,
Christies International Real Estate Bluegrass,
Eric Chumley 859-229-3063,
Christies International Real Estate Bluegrass
Source: Imagine MLS,MLS#: 26012246
Facts & features
Interior
Bedrooms & bathrooms
- Bedrooms: 3
- Bathrooms: 2
- Full bathrooms: 2
Primary bedroom
- Level: First
Bedroom 2
- Level: First
Bedroom 3
- Level: First
Bathroom 1
- Description: primary bath
- Level: First
Bathroom 2
- Level: First
Family room
- Level: First
Foyer
- Level: First
Kitchen
- Description: with breakfast area
- Level: First
Utility room
- Level: First
Heating
- Forced Air, Natural Gas, Zoned
Cooling
- Electric, Zoned
Appliances
- Included: Disposal, Dishwasher, Gas Range, Microwave, Refrigerator, Vented Exhaust Fan
- Laundry: Electric Dryer Hookup, Washer Hookup
Features
- Walk-In Closet(s)
- Flooring: Other
- Windows: Insulated Windows, Screens
- Has basement: No
- Has fireplace: No
Interior area
- Total structure area: 1,724
- Total interior livable area: 1,724 sqft
- Finished area above ground: 1,724
- Finished area below ground: 0
Property
Parking
- Total spaces: 2
- Parking features: Attached Garage, Driveway, Garage Door Opener
- Garage spaces: 2
- Has uncovered spaces: Yes
Features
- Levels: One
- Has view: Yes
- View description: Neighborhood
Lot
- Size: 9,212 Square Feet
Construction
Type & style
- Home type: SingleFamily
- Architectural style: Ranch
- Property subtype: Single Family Residence
Materials
- Brick Veneer, Vinyl Siding
- Foundation: Slab
- Roof: Dimensional Style
Condition
- New Construction
- Year built: 2026
Details
- Builder model: Hampton Falls
Utilities & green energy
- Sewer: Public Sewer
- Water: Public
- Utilities for property: Electricity Connected, Natural Gas Available, Sewer Connected
Community & HOA
Community
- Subdivision: Paynes Crossing
HOA
- Has HOA: Yes
- Amenities included: Other, None
- Services included: Other
- HOA fee: $100 annually
Location
- Region: Versailles
Financial & listing details
- Price per square foot: $197/sqft
- Date on market: 5/29/2026
Estimated market value
$337,700
$321,000 - $355,000
$2,290/mo
Price history
| Date | Event | Price |
|---|---|---|
| 5/29/2026 | Listed for sale | $338,827$197/sqft |
Source:  Imagine MLS #26012246 Report a problem Imagine MLS #26012246 Report a problem | ||
Public tax history
Tax history is unavailable.
Monthly payment
Est. payment
Payment breakdown
Explore the cost of this home by adjusting the details. Changes won't be saved.Climate risks
Neighborhood: 40383
Nearby schools
GreatSchools rating
- 6/10Huntertown Elementary SchoolGrades: PK-5Distance: 1.1 mi
- 6/10Woodford County Middle SchoolGrades: 6-8Distance: 2.9 mi
- 10/10Woodford County High SchoolGrades: 9-12Distance: 2.7 mi
Schools provided by the listing agent
- Elementary: Huntertown
- Middle: Woodford Co
- High: Woodford Co
Source: Imagine MLS. This data may not be complete. We recommend contacting the local school district to confirm school assignments for this home.
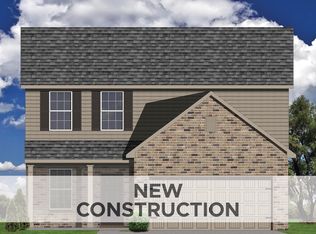
- $334,3604 bd3 ba2k sqft133 Gainsborough Ln, Versailles, KY 40383Pending
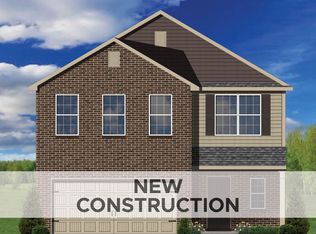
- $352,0704 bd3 ba7.8k sqft113 Gainsborough Ln, Versailles, KY 40383Pending
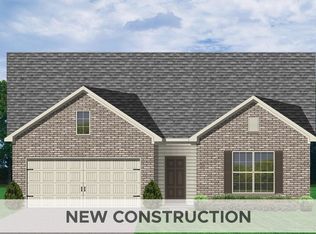
- $358,2153 bd2 ba1.8k sqft106 Gainsborough Ln, Versailles, KY 40383Pending
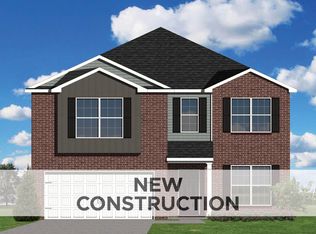
- $382,9664 bd3 ba2.5k sqft110 Gainsborough Ln, Versailles, KY 40383Pending
- $357,8843 bd2 ba1.8k sqft138 Gainsborough Ln, Versailles, KY 40383For Sale
- $354,4503 bd2 ba1.8k sqft130 Gainsborough Ln, Versailles, KY 40383Pending
- $327,7003 bd2 ba1.7k sqft754 Hampshire Dr, Versailles, KY 40383Pending
- $405,7554 bd3 ba2.4k sqft257 Granger Ln, Versailles, KY 40383For Sale
A local agent can set up tours, give advice and negotiate with sellers.
A local lender can help you make sure your offer is ready when you are.
Similar homes
- $405,7554 bd3 ba2.4k sqft257 Granger Ln, Versailles, KY 40383For Sale
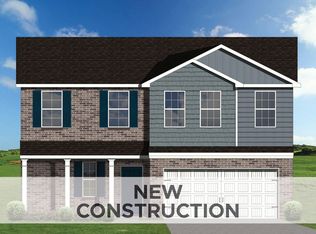
 MLS ID #26020082, Benjamin A Brown, Christies International Real Estate Bluegrass. Imagine MLS
 - $330,0003 bd3 ba1.4k sqft3168 Tiburon Way, Lexington, KY 40511For Sale
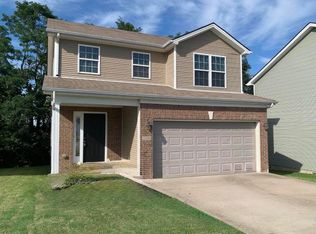 MLS ID #26021606, Bishnu Bastola, Principle Brokerage. Imagine MLS
 - $345,2553 bd2 ba1.7k sqft107 Crescent Way, Georgetown, KY 40324For Sale
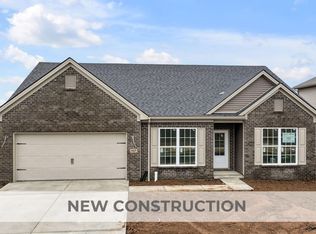 MLS ID #26022120, Joseph M Sisson, Christies International Real Estate Bluegrass. Imagine MLS
 - $339,0003 bd2 ba2.4k sqft314 Arbolado Dr, Frankfort, KY 40601For Sale
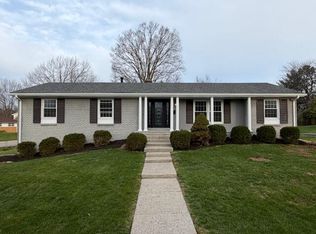 MLS ID #26017329, Dustin Tillett, CENTURY 21 Commonwealth R E. Imagine MLS
 - $335,0004 bd2 ba2.5k sqft146 Ashton Dr, Lexington, KY 40505For SaleMLS ID #26011553, Lacy S Hatton, RE/MAX Elite Lexington. Imagine MLS
- $303,9904 bd3 ba1.7k sqft2060 Pinnacle Way, Lawrenceburg, KY 40342New Construction
 Metro Search Inc. LLC DBA Apex MLS
 - $322,0003 bd3 ba2.4k sqft1179 Alton Station Rd, Lawrenceburg, KY 40342For SaleMLS ID #26016738, Tanner Culver, Keller Williams Commonwealth. Imagine MLS
- from $338,9003 bd2 ba1.5k sqftMartha Plan, Eastgate, Nicholasville, KY 40356New ConstructionJames Monroe Homes
- $320,0003 bd2 ba1.5k sqft1009 Silver Leaf Dr, Lawrenceburg, KY 40342For SaleMLS ID #26019599, Cindy W Crutcher, EXIT Realty Crutcher. Imagine MLS
- $369,9004 bd2 ba1.6k sqft3148 Beaver Creek Dr, Lexington, KY 40517For SaleMLS ID #26021432, Randy Rodriguez, TrueNorth Realty and Management. Imagine MLS
- $288,0003 bd2 ba1.6k sqft301 Eagle Dr, Lawrenceburg, KY 40342For SaleMLS ID #26011871, Michael McAbee, Heart of KY Real Estate. Imagine MLS
- $339,9003 bd2 ba1.3k sqft2424 Feathersound Way, Lexington, KY 40511For SaleMLS ID #26015765, Iris Todd, Bluegrass Property Exchange. Imagine MLS
- $339,9005 bd3 ba2k sqft459 Alfa Dr, Frankfort, KY 40601For SaleMLS ID #26019220, John B Martin, EXIT Realty Crutcher Frankfort. Imagine MLS
- $341,6773 bd3 ba1.9k sqft427 Fern Trl, Nicholasville, KY 40356For SaleMLS ID #26020080, Neshia Gaines, Christies International Real Estate Bluegrass. Imagine MLS
- $341,1923 bd3 ba1.9k sqft529 Fern Trl, Nicholasville, KY 40356For SaleMLS ID #26015422, Eric Chumley, Christies International Real Estate Bluegrass. Imagine MLS
- $329,9505 bd2 ba2.2k sqft714 Biskoff Ct, Lexington, KY 40505For SaleMLS ID #26008771, Darrell Tackett, Dream Maker Realty, LLC. Imagine MLS
- $379,9004 bd3 ba1.9k sqft185 Cummins Ferry Rd, Salvisa, KY 40372For SaleMLS ID #26017857, Mischell H Lee, Pink Properties, LLC. Imagine MLS
- $299,0003 bd4 ba1.8k sqft314 Hillcrest Ave, Lexington, KY 40505For SaleMLS ID #26019659, R Chad Crouch, Bluegrass Property Exchange. Imagine MLS
- $385,0004 bd3 ba1.8k sqft2469 English Station Dr, Lexington, KY 40514For SaleMLS ID #26007511, C Andrew Gnas, Keller Williams Bluegrass Realty. Imagine MLS
- $415,0002 bd2 ba1.8k sqft212 W Main St, Midway, KY 40347For SaleMLS ID #26019469, F. Hill Parker, Turf Town Properties. Imagine MLS
