The Granite Coast, part of the Trend Collection by Ball Homes, is an open layout ranch plan with three bedrooms, and a versatile flex room off the entry. The island kitchen offers both a breakfast area and countertop dining, and a storage pantry. A covered patio is included at the rear of the home and sheltered by the primary bedroom and breakfast area wings of the house for maximum privacy. The primary bedroom suite includes a large walk-in closet, spacious bath with a large shower. Bedrooms two and three are off the entry hall, with access to the hall bath. Job# 151PK Slab stage
Pending
$354,450
130 Gainsborough Ln, Versailles, KY 40383
3beds
1,877sqft
:
Get pre-qualified$2,249/mo
Single Family Residence
Built in 2026
7,801 Square Feet Lot
$352,500 Zestimate®
$189/sqft
$8/mo HOA
What's special
Large walk-in closetIsland kitchenStorage pantryOpen layout ranch planBreakfast areaThree bedroomsCountertop dining
- 167 days |
- 23 |
- 0 |
Zillow last checked:
Listing updated:
Listed by:
Joseph Smallwood 859-619-1259,
Christies International Real Estate Bluegrass
Source: Imagine MLS,MLS#: 26003435
Facts & features
Interior
Bedrooms & bathrooms
- Bedrooms: 3
- Bathrooms: 2
- Full bathrooms: 2
Primary bedroom
- Level: First
Bedroom 2
- Level: First
Bedroom 3
- Level: First
Bathroom 1
- Description: primary bath
- Level: First
Bathroom 2
- Level: First
Den
- Description: flex area
- Level: First
Family room
- Level: First
Foyer
- Level: First
Kitchen
- Description: with breakfast area
- Level: First
Utility room
- Level: First
Heating
- Forced Air, Zoned
Cooling
- Electric, Zoned
Appliances
- Included: Disposal, Dishwasher, Range
- Laundry: Electric Dryer Hookup, Washer Hookup
Features
- Walk-In Closet(s)
- Flooring: Carpet, Other
- Windows: Screens
- Has basement: No
- Number of fireplaces: 1
- Fireplace features: Family Room
Interior area
- Total structure area: 1,877
- Total interior livable area: 1,877 sqft
- Finished area above ground: 1,877
- Finished area below ground: 0
Property
Parking
- Total spaces: 2
- Parking features: Attached Garage, Driveway, Garage Door Opener
- Garage spaces: 2
- Has uncovered spaces: Yes
Features
- Levels: One
- Has view: Yes
- View description: Neighborhood
Lot
- Size: 7,801 Square Feet
Details
- Parcel number: NEW 0130
Construction
Type & style
- Home type: SingleFamily
- Property subtype: Single Family Residence
Materials
- Brick Veneer, Vinyl Siding
- Foundation: Slab
- Roof: Dimensional Style
Condition
- New Construction
- Year built: 2026
Details
- Builder model: Granite Coast
Utilities & green energy
- Sewer: Public Sewer
- Water: Public
Community & HOA
Community
- Subdivision: Paynes Crossing
HOA
- Has HOA: Yes
- Amenities included: Other, None
- Services included: Other
- HOA fee: $100 annually
Location
- Region: Versailles
Financial & listing details
- Price per square foot: $189/sqft
- Date on market: 2/25/2026
Estimated market value
$352,500
$335,000 - $370,000
$2,316/mo
Price history
| Date | Event | Price |
|---|---|---|
| 5/8/2026 | Pending sale | $354,450$189/sqft |
Source:  Imagine MLS #26003435 Report a problem Imagine MLS #26003435 Report a problem | ||
| 2/25/2026 | Listed for sale | $354,450$189/sqft |
Source: Imagine MLS #26003435 Report a problem | ||
Public tax history
Tax history is unavailable.
Monthly payment
Est. payment
Payment breakdown
Explore the cost of this home by adjusting the details. Changes won't be saved.Climate risks
Neighborhood: 40383
Nearby schools
GreatSchools rating
- 6/10Huntertown Elementary SchoolGrades: PK-5Distance: 1.1 mi
- 6/10Woodford County Middle SchoolGrades: 6-8Distance: 2.9 mi
- 10/10Woodford County High SchoolGrades: 9-12Distance: 2.7 mi
Schools provided by the listing agent
- Elementary: Huntertown
- Middle: Woodford Co
- High: Woodford Co
Source: Imagine MLS. This data may not be complete. We recommend contacting the local school district to confirm school assignments for this home.
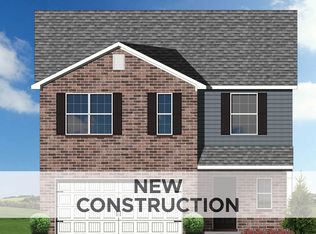
- $357,5024 bd3 ba2k sqft118 Gainsborough Ln, Versailles, KY 40383Pending
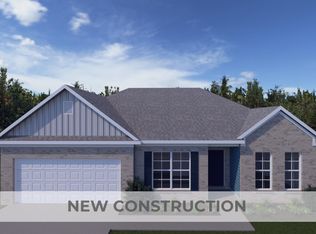
- $333,0853 bd2 ba1.7k sqft762 Hampshire Dr, Versailles, KY 40383Pending
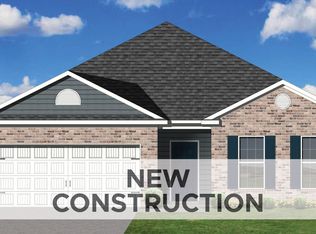
- $344,1903 bd2 ba1.8k sqft141 Gainsborough Ln, Versailles, KY 40383Pending
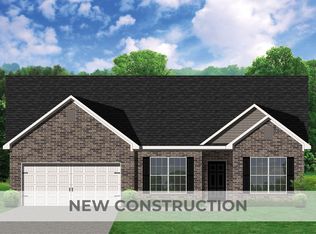
- $338,8273 bd2 ba1.7k sqft766 Hampshire Dr, Versailles, KY 40383For Sale
- $334,3604 bd3 ba2k sqft133 Gainsborough Ln, Versailles, KY 40383Pending
- $382,9664 bd3 ba2.5k sqft110 Gainsborough Ln, Versailles, KY 40383Pending
- $357,8843 bd2 ba1.8k sqft138 Gainsborough Ln, Versailles, KY 40383For Sale
- $400,3464 bd3 ba2.4k sqft114 Gainsborough Ln, Versailles, KY 40383Pending
A local agent can set up tours, give advice and negotiate with sellers.
A local lender can help you make sure your offer is ready when you are.
Similar homes
- $357,8843 bd2 ba1.8k sqft138 Gainsborough Ln, Versailles, KY 40383For Sale
 MLS ID #26020075, Judy A Craft, Christies International Real Estate Bluegrass. Imagine MLS
 - $405,7554 bd3 ba2.4k sqft257 Granger Ln, Versailles, KY 40383For Sale
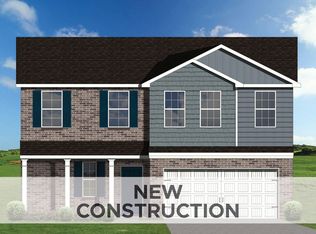 MLS ID #26020082, Benjamin A Brown, Christies International Real Estate Bluegrass. Imagine MLS
 - $306,9994 bd3 ba1.5k sqft122 Saint Clair St, Versailles, KY 40383For Sale
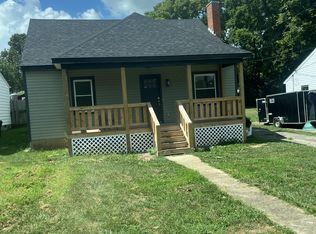 MLS ID #26013288, James Day, Century 21 Pinnacle. Imagine MLS
 - $369,9004 bd2 ba1.6k sqft3148 Beaver Creek Dr, Lexington, KY 40517For Sale
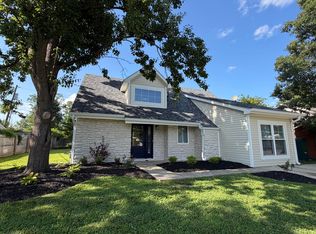 MLS ID #26021432, Randy Rodriguez, TrueNorth Realty and Management. Imagine MLS
 - $329,9003 bd2 ba1.2k sqft1010 Rainbow Way, Lawrenceburg, KY 40342For SaleMLS ID #26021390, John Rennels, EXIT Realty Crutcher. Imagine MLS
- $260,0003 bd2 ba1.7k sqft101 Cedar Ln, Barbourville, KY 40906For SaleMLS ID #26021664, Lisa Stacy-Gibbs, Backwoods Realty & Development. Imagine MLS
- $321,0003 bd2 ba1.6k sqft3193 Carriage Ln, Lexington, KY 40517Off Market
- $365,0004 bd2 ba2.1k sqft504 Barberry Ln, Nicholasville, KY 40356For SaleMLS ID #26018833, Justin Satterwhite, SimpliHOM. Imagine MLS
- $419,9003 bd3 ba2.3k sqft3784 Blue Bonnet Dr, Lexington, KY 40514For Sale By Owner
- $379,9004 bd3 ba1.9k sqft185 Cummins Ferry Rd, Salvisa, KY 40372For SaleMLS ID #26017857, Mischell H Lee, Pink Properties, LLC. Imagine MLS
- $339,0003 bd2 ba2.4k sqft314 Arbolado Dr, Frankfort, KY 40601For SaleMLS ID #26017329, Dustin Tillett, CENTURY 21 Commonwealth R E. Imagine MLS
- $385,0004 bd3 ba1.8k sqft2469 English Station Dr, Lexington, KY 40514For SaleMLS ID #26007511, C Andrew Gnas, Keller Williams Bluegrass Realty. Imagine MLS
- $349,9003 bd3 ba1.8k sqft137 The Masters, Georgetown, KY 40324For SaleMLS ID #26007851, Ashlee P Tackett, Tackett Real Estate, LLC. Imagine MLS
- $374,9004 bd3 ba2.4k sqft881 Lauderdale Dr, Lexington, KY 40515For SaleMLS ID #26020914, Taylor Fleming, ERA Select Real Estate. Imagine MLS
- $320,0003 bd2 ba1.5k sqft1009 Silver Leaf Dr, Lawrenceburg, KY 40342For SaleMLS ID #26019599, Cindy W Crutcher, EXIT Realty Crutcher. Imagine MLS
- $339,9005 bd3 ba2k sqft459 Alfa Dr, Frankfort, KY 40601For SaleMLS ID #26019220, John B Martin, EXIT Realty Crutcher Frankfort. Imagine MLS
- $374,9003 bd2 ba1.7k sqft109 Patchen Dr, Nicholasville, KY 40356For SaleMLS ID #26020917, Maggie C Taylor, RE/MAX Creative Realty. Imagine MLS
- from $368,9003 bd3 ba2k sqftNancy Plan, Eastgate, Nicholasville, KY 40356New ConstructionJames Monroe Homes
- $369,0004 bd3 ba1.7k sqft851 Ivy Ave, Frankfort, KY 40601For SaleMLS ID #26005674, Tony Giglio, ListWithFreedom.com. Imagine MLS
- $234,4003 bd2 ba1.1k sqft512 Hickory Rd, Lawrenceburg, KY 40342For Sale
 MLS ID #1725516, Jackie Nickell, Century 21 Commonwealth Real Estate. Metro Search Inc. LLC DBA Apex MLS
