The Hampton Falls, part of the Trend Collection by Ball Homes, is an open layout ranch plan with three bedrooms, in a split bedroom style. The island kitchen offers both a dining area and countertop dining, and a storage pantry. A covered patio is available at the rear of the home, just off the shared living spaces. The primary bedroom suite at the rear of the home includes a large walk-in closet, spacious bath with tub/shower and double bowl vanity. Bedrooms two and three are located the front of the home, near the second bath. A full-sized utility room completes the home. Exterior details include a covered entry and layered gable roof.
Pending
$333,085
762 Hampshire Dr, Versailles, KY 40383
3beds
1,724sqft
:
Get pre-qualified$2,096/mo
Single Family Residence
Built in 2026
9,212 Square Feet Lot
$351,800 Zestimate®
$193/sqft
$14/mo HOA
What's special
- 49 days |
- 10 |
- 0 |
Zillow last checked:
Listing updated:
Listed by:
Katie Wilcox 859-382-2547,
Christies International Real Estate Bluegrass
Source: Imagine MLS,MLS#: 26014901
Facts & features
Interior
Bedrooms & bathrooms
- Bedrooms: 3
- Bathrooms: 2
- Full bathrooms: 2
Primary bedroom
- Level: First
Bedroom 2
- Level: First
Bedroom 3
- Level: First
Bathroom 1
- Description: primary bath
- Level: First
Bathroom 2
- Level: First
Family room
- Level: First
Foyer
- Level: First
Kitchen
- Description: with breakfast area
- Level: First
Utility room
- Level: First
Heating
- Forced Air, Zoned
Cooling
- Electric, Zoned
Appliances
- Included: Disposal, Dishwasher, Range
- Laundry: Electric Dryer Hookup, Washer Hookup
Features
- Walk-In Closet(s)
- Flooring: Carpet, Other
- Windows: Screens
- Has basement: No
- Number of fireplaces: 1
- Fireplace features: Family Room
Interior area
- Total structure area: 1,724
- Total interior livable area: 1,724 sqft
- Finished area above ground: 1,724
- Finished area below ground: 0
Property
Parking
- Total spaces: 2
- Parking features: Attached Garage, Driveway, Garage Door Opener
- Garage spaces: 2
- Has uncovered spaces: Yes
Features
- Levels: One
- Has view: Yes
- View description: Neighborhood
Lot
- Size: 9,212 Square Feet
Construction
Type & style
- Home type: SingleFamily
- Property subtype: Single Family Residence
Materials
- Brick Veneer, Vinyl Siding
- Foundation: Slab
- Roof: Dimensional Style
Condition
- New Construction
- Year built: 2026
Details
- Builder model: Hampton Falls
Utilities & green energy
- Sewer: Public Sewer
- Water: Public
Community & HOA
Community
- Subdivision: Paynes Crossing
HOA
- Has HOA: Yes
- Amenities included: Other, None
- Services included: Other
- HOA fee: $165 annually
Location
- Region: Versailles
Financial & listing details
- Price per square foot: $193/sqft
- Date on market: 6/25/2026
Estimated market value
$351,800
$334,000 - $373,000
$2,290/mo
Price history
| Date | Event | Price |
|---|---|---|
| 6/25/2026 | Pending sale | $333,085$193/sqft |
Source:  Imagine MLS #26014901 Report a problem Imagine MLS #26014901 Report a problem | ||
Public tax history
Tax history is unavailable.
Monthly payment
Est. payment
Payment breakdown
Explore the cost of this home by adjusting the details. Changes won't be saved.Climate risks
Neighborhood: 40383
Nearby schools
GreatSchools rating
- 6/10Huntertown Elementary SchoolGrades: PK-5Distance: 1.1 mi
- 6/10Woodford County Middle SchoolGrades: 6-8Distance: 2.9 mi
- 10/10Woodford County High SchoolGrades: 9-12Distance: 2.6 mi
Schools provided by the listing agent
- Elementary: Huntertown
- Middle: Woodford Co
- High: Woodford Co
Source: Imagine MLS. This data may not be complete. We recommend contacting the local school district to confirm school assignments for this home.
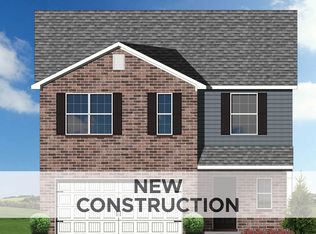
- $357,5024 bd3 ba2k sqft118 Gainsborough Ln, Versailles, KY 40383Pending
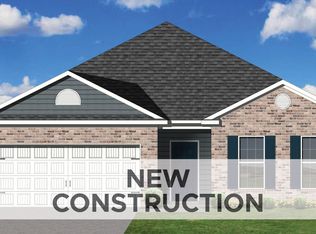
- $354,4503 bd2 ba1.8k sqft130 Gainsborough Ln, Versailles, KY 40383Pending
- $344,1903 bd2 ba1.8k sqft141 Gainsborough Ln, Versailles, KY 40383Pending
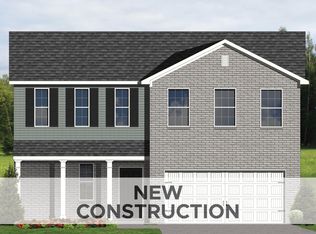
- $400,3464 bd3 ba2.4k sqft114 Gainsborough Ln, Versailles, KY 40383Pending
- $344,8803 bd3 ba2k sqft105 Gainsborough Ln, Versailles, KY 40383Pending
- $336,7503 bd2 ba1.8k sqft121 Gainsborough Ln, Versailles, KY 40383Pending
- $382,9664 bd3 ba2.5k sqft110 Gainsborough Ln, Versailles, KY 40383Pending
- $399,1504 bd3 ba2.7k sqft126 Gainsborough Ln, Versailles, KY 40383Pending
A local agent can set up tours, give advice and negotiate with sellers.
A local lender can help you make sure your offer is ready when you are.
Similar homes
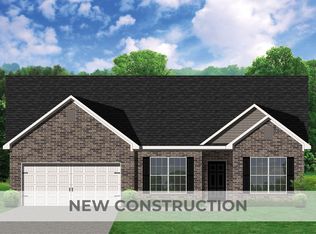
- $338,8273 bd2 ba1.7k sqft766 Hampshire Dr, Versailles, KY 40383For Sale
 MLS ID #26012246, Judy A Craft, Christies International Real Estate Bluegrass. Imagine MLS
 - $357,8843 bd2 ba1.8k sqft138 Gainsborough Ln, Versailles, KY 40383For SaleMLS ID #26020075, Judy A Craft, Christies International Real Estate Bluegrass. Imagine MLS
- $405,7554 bd3 ba2.4k sqft257 Granger Ln, Versailles, KY 40383For Sale
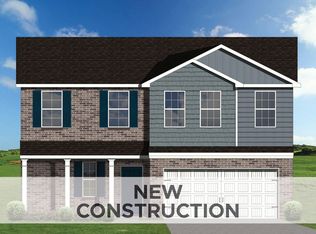 MLS ID #26020082, Benjamin A Brown, Christies International Real Estate Bluegrass. Imagine MLS
 - $398,8685 bd3 ba2.4k sqft782 Hampshire Dr, Versailles, KY 40383For Sale
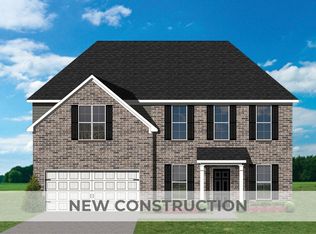 MLS ID #26012248, Deborah L Meers, Christies International Real Estate Bluegrass. Imagine MLS
 - $349,0003 bd2 ba1.5k sqft1212 Mac St, Lawrenceburg, KY 40342For Sale
 MLS ID #1725995, Autumn R Boblitt, Torrey Smith Realty Co., LLC. Metro Search Inc. LLC DBA Apex MLS
 - $300,0003 bd2 ba1.3k sqft1216 Mac St, Lawrenceburg, KY 40342For SaleMLS ID #1725997, Autumn R Boblitt, Torrey Smith Realty Co., LLC. Metro Search Inc. LLC DBA Apex MLS
- $341,1923 bd3 ba1.9k sqft529 Fern Trl, Nicholasville, KY 40356For SaleMLS ID #26015422, Eric Chumley, Christies International Real Estate Bluegrass. Imagine MLS
- $303,9904 bd3 ba1.7k sqft2060 Pinnacle Way, Lawrenceburg, KY 40342For SaleMLS ID #1726205, Todd Martin, Call it Closed Realty. Metro Search Inc. LLC DBA Apex MLS
- $341,6773 bd3 ba1.9k sqft427 Fern Trl, Nicholasville, KY 40356For SaleMLS ID #26020080, Neshia Gaines, Christies International Real Estate Bluegrass. Imagine MLS
- $298,6243 bd2 ba1.3k sqft1010 Three Corners Dr, Lawrenceburg, KY 40342For SaleMLS ID #26021624, Samuel Laytart, United Real Estate Bluegrass. Imagine MLS
- $315,4743 bd2 ba1.7k sqft1004 Pinnacle Way, Lawrenceburg, KY 40342New ConstructionMLS ID #1724671, Jodi Hahn Wagner, Alter Realty. Metro Search Inc. LLC DBA Apex MLS
- $299,9003 bd2 ba1.4k sqft441 McConnells Trce, Lexington, KY 40511For SaleMLS ID #26012147, Dirgh Joshi, Keller Williams Bluegrass Realty. Imagine MLS
- from $338,9003 bd2 ba1.5k sqftMartha Plan, Eastgate, Nicholasville, KY 40356New ConstructionJames Monroe Homes
- $295,5003 bd2 ba1.3k sqft3104 Fawn Leap Dr, Lawrenceburg, KY 40342For SaleMLS ID #1724009, Jackie Nickell, Century 21 Commonwealth Real Estate. Metro Search Inc. LLC DBA Apex MLS
- $339,9003 bd2 ba1.3k sqft2424 Feathersound Way, Lexington, KY 40511For SaleMLS ID #26015765, Iris Todd, Bluegrass Property Exchange. Imagine MLS
- $373,3603 bd2 ba1.6k sqft1012 Pinnacle Way, Lawrenceburg, KY 40342For SaleMLS ID #1724670, Jodi Hahn Wagner, Alter Realty. Metro Search Inc. LLC DBA Apex MLS
- from $329,9003 bd2 ba1.4k sqftLucy Plan, Eastgate, Nicholasville, KY 40356New ConstructionJames Monroe Homes
- $381,7493 bd2 ba1.9k sqft1008 Pinnacle Way, Lawrenceburg, KY 40342For SaleMLS ID #1724669, Jodi Hahn Wagner, Alter Realty. Metro Search Inc. LLC DBA Apex MLS
- from $368,9003 bd3 ba2k sqftNancy Plan, Eastgate, Nicholasville, KY 40356New ConstructionJames Monroe Homes
- $370,0004 bd3 ba1.8k sqft94 This Way Home Dr, Georgetown, KY 40324For SaleMLS ID #26019965, Tonya Morrow, KY Local. Imagine MLS
