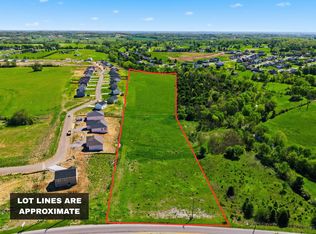
Welcome to Majestic Manor in Lawrenceburg, KY. A wonderful opportunity to own a new construction home located minutes from I-64. Just weeks away from completion, call to schedule your private tour today.
New construction
$315,474
1004 Pinnacle Way, Lawrenceburg, KY 40342
3beds
1,700sqft
Single Family Residence
Built in 2026
0.35 Acres Lot
$315,100 Zestimate®
$186/sqft
$21/mo HOA
What's special
- 31 days
- 667
- 21
Likely to sell faster than
Zillow last checked:
Listing updated:
Listed by:
Jodi Hahn Wagner 502-608-6375,
Alter Realty
Source: Metro Search Inc. LLC DBA Apex MLS,MLS#: 1724671
Facts & features
Interior
Bedrooms & bathrooms
- Bedrooms: 3
- Bathrooms: 2
- Full bathrooms: 2
Primary bedroom
- Level: First
Bedroom
- Level: First
Bedroom
- Level: First
Dining area
- Level: First
Great room
- Level: First
Kitchen
- Level: First
Heating
- Electric
Cooling
- Heat Pump
Features
- Basement: Unfinished
- Has fireplace: No
Interior area
- Total structure area: 1,700
- Total interior livable area: 1,700 sqft
- Finished area above ground: 1,700
- Finished area below ground: 0
Property
Parking
- Total spaces: 2
- Parking features: Attached
- Attached garage spaces: 2
Features
- Stories: 1
- Fencing: None
Lot
- Size: 0.35 Acres
- Features: Cleared
Details
- Parcel number: 00
Construction
Type & style
- Home type: SingleFamily
- Architectural style: Ranch
- Property subtype: Single Family Residence
Materials
- Vinyl Siding
- Foundation: Concrete Blk
- Roof: Shingle
Condition
- New construction: Yes
- Year built: 2026
Utilities & green energy
- Sewer: Public Sewer
- Water: Public
- Utilities for property: Electricity Connected
Community & HOA
Community
- Subdivision: Majestic Manor
HOA
- Has HOA: Yes
- HOA fee: $250 annually
Location
- Region: Lawrenceburg
Financial & listing details
- Price per square foot: $186/sqft
- Date on market: 7/29/2026
- Electric utility on property: Yes
Estimated market value
$315,100
$299,000 - $331,000
$2,243/mo
Price history
| Date | Event | Price |
|---|---|---|
| 7/29/2026 | Listed for sale | $315,474$186/sqft |
Source:  Metro Search Inc. LLC DBA Apex MLS #1724671 Report a problem Metro Search Inc. LLC DBA Apex MLS #1724671 Report a problem | ||
| 7/24/2026 | Listing removed | $315,474$186/sqft |
Source:  Imagine MLS #26008490 Report a problem Imagine MLS #26008490 Report a problem | ||
| 4/20/2026 | Listed for sale | $315,474$186/sqft |
Source: Imagine MLS #26008490 Report a problem | ||
| 4/10/2026 | Listing removed | $315,474$186/sqft |
Source: Imagine MLS #25010142 Report a problem | ||
| 12/5/2025 | Price change | $315,474+11.5%$186/sqft |
Source: Imagine MLS #25505689 Report a problem | ||
| 11/8/2025 | Listed for sale | $282,900$166/sqft |
Source: Imagine MLS #25505689 Report a problem | ||
| 10/16/2025 | Listing removed | $282,900$166/sqft |
Source: Imagine MLS #25010142 Report a problem | ||
| 5/15/2025 | Listed for sale | $282,900$166/sqft |
Source: Imagine MLS #25010142 Report a problem | ||
Public tax history
Tax history is unavailable.
Monthly payment
Est. payment
Payment breakdown
Explore the cost of this home by adjusting the details. Changes won't be saved.Climate risks
Neighborhood: 40342

Similar homes
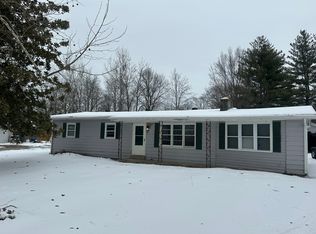
- $325,0003 bd2 ba2.1k sqft110 Robbie Dr, Lawrenceburg, KY 40342For Sale
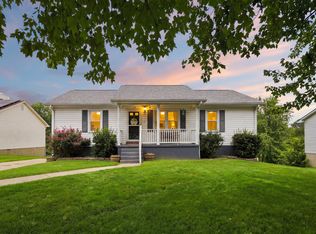
 MLS ID #26023245, Samantha Bibb, Transactionbroker.com. Imagine MLS
 - from $311,9904 bd3 ba2k sqftESSEX Plan, Majestic Manor, Lawrenceburg, KY 40342New Construction
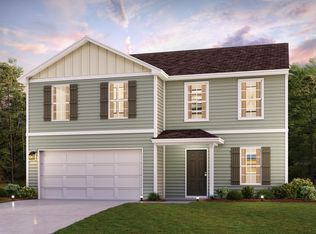 Century Communities
 - $317,9904 bd3 ba2k sqft1079 Pinnacle Way, Lawrenceburg, KY 40342New Construction
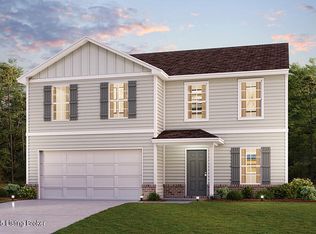
 Metro Search Inc. LLC DBA Apex MLS
 - $315,9904 bd3 ba2k sqft2153 Pinnacle Way, Lawrenceburg, KY 40342For Sale
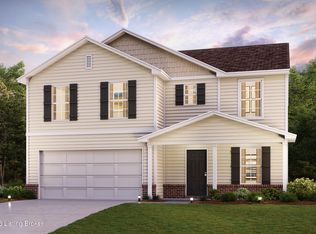 MLS ID #1726049, Todd Martin, Call it Closed Realty. Metro Search Inc. LLC DBA Apex MLS
 - $298,9904 bd2 ba1.6k sqft1095 Pinnacle Way, Lawrenceburg, KY 40342New ConstructionMetro Search Inc. LLC DBA Apex MLS
- $304,9904 bd2 ba1.6k sqft2039 Pinnacle Way, Lawrenceburg, KY 40342New ConstructionMetro Search Inc. LLC DBA Apex MLS
- $302,9904 bd2 ba1.6k sqft2043 Pinnacle Way, Lawrenceburg, KY 40342New ConstructionMetro Search Inc. LLC DBA Apex MLS
- $373,3603 bd2 ba1.6k sqft1012 Pinnacle Way, Lawrenceburg, KY 40342For SaleMLS ID #1724670, Jodi Hahn Wagner, Alter Realty. Metro Search Inc. LLC DBA Apex MLS
- $299,9904 bd3 ba1.7k sqft1068 Pinnacle Way, Lawrenceburg, KY 40342New ConstructionMetro Search Inc. LLC DBA Apex MLS
- $322,0003 bd3 ba2.4k sqft1179 Alton Station Rd, Lawrenceburg, KY 40342For SaleMLS ID #26016738, Tanner Culver, Keller Williams Commonwealth. Imagine MLS
- $315,0003 bd2 ba1.9k sqft114 Cardinal Dr, Lawrenceburg, KY 40342For SaleMLS ID #26005799, Jana Hooten, Key 2 Close Realty, LLC. Imagine MLS
- $303,9904 bd3 ba1.7k sqft2060 Pinnacle Way, Lawrenceburg, KY 40342For SaleMLS ID #1726205, Todd Martin, Call it Closed Realty. Metro Search Inc. LLC DBA Apex MLS
- $279,9903 bd2 ba1.4k sqft1067 Pinnacle Way, Lawrenceburg, KY 40342New ConstructionMetro Search Inc. LLC DBA Apex MLS
- $349,0003 bd2 ba1.5k sqft1212 Mac St, Lawrenceburg, KY 40342For SaleMLS ID #1725995, Autumn R Boblitt, Torrey Smith Realty Co., LLC. Metro Search Inc. LLC DBA Apex MLS
- $381,7493 bd2 ba1.9k sqft1008 Pinnacle Way, Lawrenceburg, KY 40342For SaleMLS ID #1724669, Jodi Hahn Wagner, Alter Realty. Metro Search Inc. LLC DBA Apex MLS
- $300,0003 bd2 ba1.3k sqft1216 Mac St, Lawrenceburg, KY 40342For SaleMLS ID #1725997, Autumn R Boblitt, Torrey Smith Realty Co., LLC. Metro Search Inc. LLC DBA Apex MLS
- $305,0004 bd3 ba2.1k sqft149 Joy St, Lawrenceburg, KY 40342For SaleMLS ID #26010857, Elizabeth Todd, Todd and Sons Real Estate. Imagine MLS
- $340,0004 bd3 ba1.6k sqft615 N Main St, Lawrenceburg, KY 40342For SaleMLS ID #26016656, Evan Satterwhite, Coldwell Banker McMahan. Imagine MLS
- $271,9903 bd2 ba1.4k sqft2031 Pinnacle Way, Lawrenceburg, KY 40342New ConstructionMetro Search Inc. LLC DBA Apex MLS
- $315,0003 bd2 ba1.5k sqft1009 Silver Leaf Dr, Lawrenceburg, KY 40342For SaleMLS ID #26019599, Cindy W Crutcher, EXIT Realty Crutcher. Imagine MLS
