Under Construction. Current progress photos can be made available upon request. The Oakmont Ridge, part of Ball Homes' Trend Collection, offers an exceptional blend of space, style, and versatility with five bedrooms and a thoughtfully designed two-story layout. A first-floor bedroom and full bath provide the perfect space for guests, multi-generational living, or a private home office. Designed with entertaining in mind, the expansive family room flows seamlessly into the open-concept kitchen and sunny breakfast area. The kitchen showcases quartz Carrara Ambra countertops, a center island, 36-inch Aristokraft Arid cabinetry, a walk-in corner pantry, and a full suite of stainless steel appliances, including a gas range and French-door refrigerator. Luxury vinyl plank flooring enhances the main living areas with both beauty and durability. Upstairs, the spacious primary suite features a vaulted ceiling and a private ensuite with a 5' x 3'6" tiled shower, double-bowl vanity, linen closet, and generous walk-in closet. Three additional bedrooms and a conveniently located second-floor utility room complete the upper level. Outside, enjoy the home's attractive hip roof design, welcoming covered front entry, and a 12' x 12' covered patio—perfect for relaxing or entertaining outdoors. Combining quality craftsmanship, modern finishes, and functional living spaces, the Oakmont Ridge is designed to complement today's lifestyle. Framing/plumbing stage 166PK
For sale
$398,868
782 Hampshire Dr, Versailles, KY 40383
5beds
2,479sqft
Single Family Residence
Built in 2026
9,212 Square Feet Lot
$397,400 Zestimate®
$161/sqft
$8/mo HOA
What's special
Generous walk-in closetAttractive hip roof designQuartz carrara ambra countertopsOpen-concept kitchenGas rangeLinen closetExpansive family room
- 78 days |
- 435 |
- 33 |
Zillow last checked:
Listing updated:
Listed by:
Deborah L Meers 859-797-2397,
Christies International Real Estate Bluegrass,
Dicksie M Ward 859-351-1265,
Christies International Real Estate Bluegrass
Source: Imagine MLS,MLS#: 26012248
Facts & features
Interior
Bedrooms & bathrooms
- Bedrooms: 5
- Bathrooms: 3
- Full bathrooms: 3
Primary bedroom
- Level: Second
Bedroom 2
- Level: Second
Bedroom 3
- Level: Second
Bedroom 4
- Description: guest bedroom
- Level: First
Bedroom 5
- Level: Second
Bathroom 1
- Description: primary bath
- Level: Second
Bathroom 2
- Level: Second
Bathroom 3
- Level: First
Family room
- Level: First
Kitchen
- Description: with breakfast area
- Level: First
Utility room
- Level: Second
Heating
- Forced Air, Zoned
Cooling
- Electric, Zoned
Appliances
- Included: Disposal, Dishwasher, Gas Range, Microwave, Refrigerator, Vented Exhaust Fan
- Laundry: Electric Dryer Hookup, Washer Hookup
Features
- Breakfast Bar, Walk-In Closet(s)
- Flooring: Carpet, Other
- Windows: Insulated Windows, Screens
- Has basement: No
- Has fireplace: No
Interior area
- Total structure area: 2,479
- Total interior livable area: 2,479 sqft
- Finished area above ground: 2,479
- Finished area below ground: 0
Property
Parking
- Total spaces: 2
- Parking features: Attached Garage, Driveway, Garage Door Opener
- Garage spaces: 2
- Has uncovered spaces: Yes
Features
- Levels: Two
- Has view: Yes
- View description: Neighborhood
Lot
- Size: 9,212 Square Feet
Construction
Type & style
- Home type: SingleFamily
- Property subtype: Single Family Residence
Materials
- Brick Veneer, Vinyl Siding
- Foundation: Slab
- Roof: Dimensional Style
Condition
- New Construction
- Year built: 2026
Details
- Builder model: Oakmont Ridge
Utilities & green energy
- Sewer: Public Sewer
- Water: Public
Community & HOA
Community
- Subdivision: Paynes Crossing
HOA
- Has HOA: Yes
- Amenities included: Other, None
- Services included: Other
- HOA fee: $100 annually
Location
- Region: Versailles
Financial & listing details
- Price per square foot: $161/sqft
- Date on market: 5/29/2026
Estimated market value
$397,400
$378,000 - $417,000
$2,729/mo
Price history
| Date | Event | Price |
|---|---|---|
| 5/29/2026 | Listed for sale | $398,868$161/sqft |
Source:  Imagine MLS #26012248 Report a problem Imagine MLS #26012248 Report a problem | ||
Public tax history
Tax history is unavailable.
Monthly payment
Est. payment
Payment breakdown
Explore the cost of this home by adjusting the details. Changes won't be saved.Climate risks
Neighborhood: 40383
Nearby schools
GreatSchools rating
- 6/10Huntertown Elementary SchoolGrades: PK-5Distance: 1 mi
- 6/10Woodford County Middle SchoolGrades: 6-8Distance: 2.8 mi
- 10/10Woodford County High SchoolGrades: 9-12Distance: 2.7 mi
Schools provided by the listing agent
- Elementary: Huntertown
- Middle: Woodford Co
- High: Woodford Co
Source: Imagine MLS. This data may not be complete. We recommend contacting the local school district to confirm school assignments for this home.
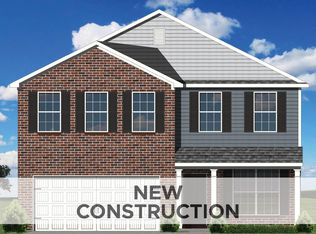
- $379,5504 bd3 ba2.7k sqft354 Glasbury Ln, Versailles, KY 40383Pending
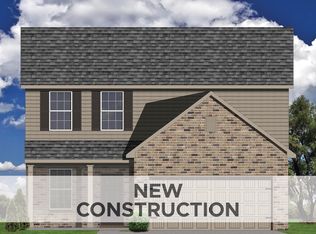
- $335,3204 bd3 ba2k sqft346 Glasbury Ln, Versailles, KY 40383Pending
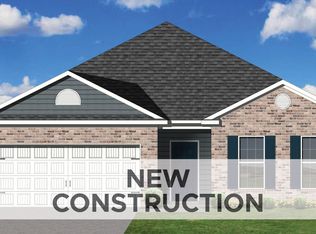
- $342,3503 bd2 ba1.8k sqft322 Glasbury Ln, Versailles, KY 40383Pending
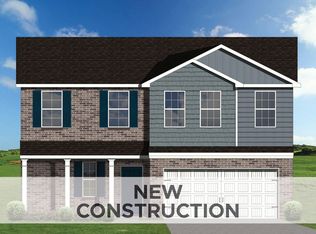
- $387,3104 bd3 ba2.4k sqft342 Glasbury Ln, Versailles, KY 40383Pending
- $343,4104 bd3 ba2k sqft334 Glasbury Ln, Versailles, KY 40383Pending
- $343,5253 bd2 ba1.8k sqft338 Glasbury Ln, Versailles, KY 40383Pending
- $343,2553 bd2 ba1.8k sqft326 Glasbury Ln, Versailles, KY 40383Pending
- $336,5253 bd2 ba1.8k sqft122 Gainsborough Ln, Versailles, KY 40383Pending
A local agent can set up tours, give advice and negotiate with sellers.
A local lender can help you make sure your offer is ready when you are.
Similar homes
- $405,7554 bd3 ba2.4k sqft257 Granger Ln, Versailles, KY 40383For Sale
 MLS ID #26020082, Benjamin A Brown, Christies International Real Estate Bluegrass. Imagine MLS
 - $357,8843 bd2 ba1.8k sqft138 Gainsborough Ln, Versailles, KY 40383For SaleMLS ID #26020075, Judy A Craft, Christies International Real Estate Bluegrass. Imagine MLS
- $539,9004 bd3 ba2.6k sqft393 Gleneagles Way, Versailles, KY 40383For Sale
 MLS ID #26010956, Cindy Lane Shryock, Rector Hayden Realtors. Imagine MLS
 - $338,8273 bd2 ba1.7k sqft766 Hampshire Dr, Versailles, KY 40383For Sale
 MLS ID #26012246, Judy A Craft, Christies International Real Estate Bluegrass. Imagine MLS
 - $568,6445 bd3 ba2.8k sqft405 Sandalwood Park, Versailles, KY 40383For SaleMLS ID #26018441, Jennifer Sisson, Christies International Real Estate Bluegrass. Imagine MLS
- $396,1664 bd3 ba2.2k sqft1208 Leanndra Park, Lexington, KY 40511For SaleMLS ID #26012250, Benjamin A Brown, Christies International Real Estate Bluegrass. Imagine MLS
- $420,9144 bd3 ba2.7k sqft2960 Lupine Ln, Lexington, KY 40511For SaleMLS ID #26020077, Malcolm R Meers, Christies International Real Estate Bluegrass. Imagine MLS
- $399,3174 bd3 ba2.5k sqft2980 Lupine Ln, Lexington, KY 40511For SaleMLS ID #26020081, Eric Chumley, Christies International Real Estate Bluegrass. Imagine MLS
- $446,1515 bd3 ba2.4k sqft101 Capella Way, Georgetown, KY 40324For SaleMLS ID #26012241, Erica R Hansen, Christies International Real Estate Bluegrass. Imagine MLS
- $372,9044 bd3 ba2k sqft2976 Lupine Ln, Lexington, KY 40511For SaleMLS ID #26020079, Matthew C Gerwin, Christies International Real Estate Bluegrass. Imagine MLS
- $392,0594 bd3 ba2.2k sqft2972 Lupine Ln, Lexington, KY 40511For SaleMLS ID #26020074, Joseph Smallwood, Christies International Real Estate Bluegrass. Imagine MLS
- $435,8104 bd3 ba2.8k sqft2224 Cravat Pass, Lexington, KY 40511For SaleMLS ID #26020083, Joseph M Sisson, Christies International Real Estate Bluegrass. Imagine MLS
- $410,5705 bd3 ba2.5k sqft709 Anthony Dr, Nicholasville, KY 40356For SaleMLS ID #26020376, Christy Rock, Christies International Real Estate Bluegrass. Imagine MLS
- $439,9003 bd3 ba2k sqft124 White Pine Ct, Frankfort, KY 40601For SaleMLS ID #26014093, The Real Estate Brothers Group - Bo Taylor & Grant Bennett, Kassie & Associates. Imagine MLS
- $371,9824 bd3 ba2k sqft828 Halford Pl, Lexington, KY 40511For SaleMLS ID #26012243, Judy A Craft, Christies International Real Estate Bluegrass. Imagine MLS
- $405,4655 bd3 ba2.4k sqft1244 Leanndra Park, Lexington, KY 40511For SaleMLS ID #26009610, Benjamin A Brown, Christies International Real Estate Bluegrass. Imagine MLS
- $330,0003 bd3 ba1.4k sqft3168 Tiburon Way, Lexington, KY 40511For SaleMLS ID #26021606, Bishnu Bastola, Principle Brokerage. Imagine MLS
- $515,0005 bd3 ba2.8k sqft2291 Calendula Rd, Lexington, KY 40511For SaleMLS ID #26021299, Suzanne H Elliott, Berkshire Hathaway de Movellan Properties. Imagine MLS
- $315,9904 bd3 ba2k sqft2153 Pinnacle Way, Lawrenceburg, KY 40342New Construction
 Metro Search Inc. LLC DBA Apex MLS
 - $415,4833 bd3 ba2k sqft2036 Tidewater Flt, Lexington, KY 40509For SaleMLS ID #26019748, Katie Wilcox, Christies International Real Estate Bluegrass. Imagine MLS
