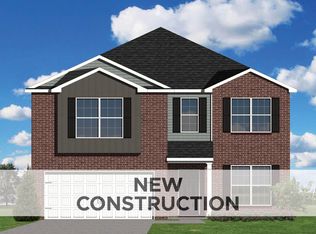
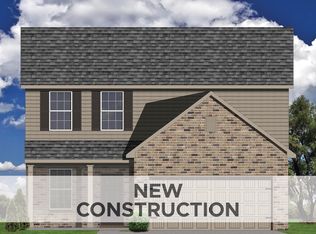
Under Construction. Current progress photos can be made available upon request. The Cedar Cove, part of the Trend Collection by Ball Homes, is a two-story plan with four bedrooms, all on the second floor. The plan offers a versatile flex area off the entry, and an open layout with a spacious family room. An optional fireplace is offered in the family room, and a covered patio option is available at the rear of the home. The island kitchen offers both a dining area and countertop dining, and a pantry. The utility room is located on the first floor and serves as a pass-through mudroom from the garage to kitchen area. Upstairs are the primary bedroom suite, three bedrooms, a loft and a hall bath. The primary bedroom suite includes a bedroom with vaulted ceiling, large closet, and spacious bath with tub/shower, double bowl vanity, window, and linen storage. Two upgraded bath layouts are offered, one with a garden tub and separate shower, and one with a 5' shower stall. Two front elevations are offered, both with covered entry, offset window, and reverse gable designs. Job# 233UI
For sale
$396,166
1208 Leanndra Park, Lexington, KY 40511
4beds
2,289sqft
Single Family Residence
Built in 2026
5,392 Square Feet Lot
$395,500 Zestimate®
$173/sqft
$8/mo HOA
What's special
Island kitchenTwo-story plan
- 91 days
- 186
- 4
Zillow last checked:
Listing updated:
Listed by:
Benjamin A Brown 859-229-4555,
Christies International Real Estate Bluegrass,
Joseph M Sisson 859-797-1975,
Christies International Real Estate Bluegrass
Source: Imagine MLS,MLS#: 26012250
Facts & features
Interior
Bedrooms & bathrooms
- Bedrooms: 4
- Bathrooms: 3
- Full bathrooms: 2
- 1/2 bathrooms: 1
Primary bedroom
- Level: Second
Bedroom 2
- Level: Second
Bedroom 3
- Level: Second
Bedroom 4
- Level: Second
Bathroom 1
- Description: primary bath
- Level: Second
Bathroom 2
- Level: Second
Bathroom 3
- Description: powder room
- Level: First
Bonus room
- Description: loft area
- Level: Second
Den
- Description: flex area
- Level: First
Family room
- Level: First
Foyer
- Level: First
Kitchen
- Description: with breakfast area
- Level: First
Utility room
- Level: First
Heating
- Forced Air, Zoned
Cooling
- Electric, Zoned
Appliances
- Included: Disposal, Dishwasher, Range
- Laundry: Electric Dryer Hookup, Washer Hookup
Features
- Walk-In Closet(s)
- Flooring: Carpet, Other
- Windows: Screens
- Has basement: No
- Number of fireplaces: 1
- Fireplace features: Family Room
Interior area
- Total structure area: 2,289
- Total interior livable area: 2,289 sqft
- Finished area above ground: 2,289
- Finished area below ground: 0
Property
Parking
- Total spaces: 2
- Parking features: Attached Garage, Driveway, Garage Door Opener
- Garage spaces: 2
- Has uncovered spaces: Yes
Features
- Levels: Two
- Has view: Yes
- View description: Neighborhood
Lot
- Size: 5,392 Square Feet
Construction
Type & style
- Home type: SingleFamily
- Property subtype: Single Family Residence
Materials
- Brick Veneer, Vinyl Siding
- Foundation: Slab
- Roof: Dimensional Style
Condition
- New Construction
- Year built: 2026
Details
- Builder model: Cedar Cove
Utilities & green energy
- Sewer: Public Sewer
- Water: Public
Community & HOA
Community
- Subdivision: Masterson Station
HOA
- Has HOA: Yes
- Amenities included: Other, None
- Services included: Other
- HOA fee: $90 annually
Location
- Region: Lexington
Financial & listing details
- Price per square foot: $173/sqft
- Date on market: 5/29/2026
Estimated market value
$395,500
$376,000 - $415,000
$2,671/mo
Price history
| Date | Event | Price |
|---|---|---|
| 5/29/2026 | Listed for sale | $396,166$173/sqft |
Source:  Imagine MLS #26012250 Report a problem Imagine MLS #26012250 Report a problem | ||
Public tax history
Tax history is unavailable.
Monthly payment
Est. payment
Payment breakdown
Explore the cost of this home by adjusting the details. Changes won't be saved.Climate risks
Neighborhood: 40511
Nearby schools
Schools provided by the listing agent
- Elementary: Meadowthorpe
- Middle: Leestown
- High: Bryan Station
Source: Imagine MLS. This data may not be complete. We recommend contacting the local school district to confirm school assignments for this home.
Similar homes
- $420,9144 bd3 ba2.7k sqft2960 Lupine Ln, Lexington, KY 40511For Sale
 MLS ID #26020077, Malcolm R Meers, Christies International Real Estate Bluegrass. Imagine MLS
 - $372,9044 bd3 ba2k sqft2976 Lupine Ln, Lexington, KY 40511For Sale
 MLS ID #26020079, Matthew C Gerwin, Christies International Real Estate Bluegrass. Imagine MLS
 - $399,3174 bd3 ba2.5k sqft2980 Lupine Ln, Lexington, KY 40511For Sale
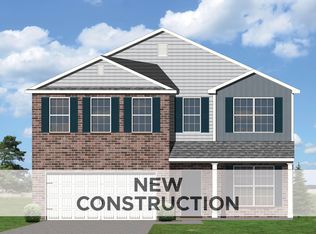 MLS ID #26020081, Eric Chumley, Christies International Real Estate Bluegrass. Imagine MLS
 - $392,0594 bd3 ba2.2k sqft2972 Lupine Ln, Lexington, KY 40511For Sale
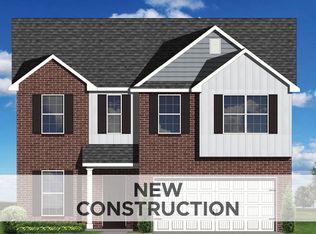 MLS ID #26020074, Joseph Smallwood, Christies International Real Estate Bluegrass. Imagine MLS
 - $371,9824 bd3 ba2k sqft828 Halford Pl, Lexington, KY 40511For SaleMLS ID #26012243, Judy A Craft, Christies International Real Estate Bluegrass. Imagine MLS
- $369,9004 bd3 ba1.9k sqft2392 Huntly Pl, Lexington, KY 40511For SaleMLS ID #26023314, Kristi Osborne, Bluegrass Property Exchange. Imagine MLS
- $405,4655 bd3 ba2.4k sqft1244 Leanndra Park, Lexington, KY 40511For SaleMLS ID #26009610, Benjamin A Brown, Christies International Real Estate Bluegrass. Imagine MLS
- $370,5984 bd3 ba2k sqft868 Halford Pl, Lexington, KY 40511For SaleMLS ID #26012242, Neshia Gaines, Christies International Real Estate Bluegrass. Imagine MLS
- $435,8104 bd3 ba2.8k sqft2224 Cravat Pass, Lexington, KY 40511For SaleMLS ID #26020083, Joseph M Sisson, Christies International Real Estate Bluegrass. Imagine MLS
- $419,9004 bd3 ba2.3k sqft2436 Feathersound Way, Lexington, KY 40511For SaleMLS ID #26016228, Walker Mack, Bluegrass Property Exchange. Imagine MLS
- $324,9003 bd3 ba1.4k sqft3168 Tiburon Way, Lexington, KY 40511For SaleMLS ID #26021606, Bishnu Bastola, Principle Brokerage. Imagine MLS
- $339,9003 bd2 ba1.3k sqft2424 Feathersound Way, Lexington, KY 40511For SaleMLS ID #26022568, Iris Todd, Bluegrass Property Exchange. Imagine MLS
- $472,0005 bd3 ba2.9k sqft2724 Trailwood Ln, Lexington, KY 40511For SaleMLS ID #26015344, Brian Raisler, Mayca Property Solutions. Imagine MLS
- $471,8735 bd3 ba2.4k sqft2236 Cravat Pass, Lexington, KY 40511For SaleMLS ID #25508456, Ben M Smith-Gulley, Christies International Real Estate Bluegrass. Imagine MLS
- $405,7554 bd3 ba2.4k sqft257 Granger Ln, Versailles, KY 40383For SaleMLS ID #26020082, Benjamin A Brown, Christies International Real Estate Bluegrass. Imagine MLS
- $415,4833 bd3 ba2k sqft2036 Tidewater Flt, Lexington, KY 40509For SaleMLS ID #26019748, Katie Wilcox, Christies International Real Estate Bluegrass. Imagine MLS
- $489,9005 bd3 ba2.8k sqft121 Bill Perkins Ln, Georgetown, KY 40324For SaleMLS ID #26023617, Asha Reed, Kentucky Land and Home. Imagine MLS
- $398,8685 bd3 ba2.4k sqft782 Hampshire Dr, Versailles, KY 40383For SaleMLS ID #26012248, Deborah L Meers, Christies International Real Estate Bluegrass. Imagine MLS
- $446,1515 bd3 ba2.4k sqft101 Capella Way, Georgetown, KY 40324For SaleMLS ID #26012241, Erica R Hansen, Christies International Real Estate Bluegrass. Imagine MLS
