Still time to make it yours! This new construction 3-bedroom, 2-bath home offers buyers the opportunity to select finishes on the kitchen, living room, and laundry area! Get in now and put your own stamp on it. The open floor plan connects the kitchen and living room for easy everyday living, with a dedicated laundry room for convenience. Situated on a .26-acre lot with a 2-car garage, this home combines quality new construction with the flexibility of buyer-selected finishes. Backed by a one-year builder warranty for added peace of mind. Don't miss your chance to select your own finishes in this desirable new build. Schedule your showing today!
Pending
$300,000
1216 Mac St, Lawrenceburg, KY 40342
3beds
1,300sqft
Single Family Residence
Built in 2026
0.26 Acres Lot
$299,600 Zestimate®
$231/sqft
$-- HOA
What's special
Dedicated laundry room
- 58 days
- 55
- 1
Zillow last checked:
Listing updated:
Listed by:
Autumn R Boblitt 502-633-0220,
Torrey Smith Realty Co., LLC
Source: Metro Search Inc. LLC DBA Apex MLS,MLS#: 1725997
Facts & features
Interior
Bedrooms & bathrooms
- Bedrooms: 3
- Bathrooms: 2
- Full bathrooms: 2
Primary bedroom
- Level: First
Primary bedroom
- Level: First
Bedroom
- Level: First
Bedroom
- Level: First
Full bathroom
- Level: First
Kitchen
- Level: First
Laundry
- Level: First
Living room
- Level: First
Heating
- Heat Pump
Cooling
- Heat Pump
Features
- Basement: None
- Has fireplace: No
Interior area
- Total structure area: 1,300
- Total interior livable area: 1,300 sqft
- Finished area above ground: 1,300
- Finished area below ground: 0
Property
Parking
- Total spaces: 2
- Parking features: Attached
- Attached garage spaces: 2
Features
- Stories: 1
- Patio & porch: Deck
Lot
- Size: 0.26 Acres
Details
- Parcel number: 493611
Construction
Type & style
- Home type: SingleFamily
- Architectural style: Ranch
- Property subtype: Single Family Residence
Materials
- Vinyl Siding, Brick Veneer
- Foundation: Concrete Blk
- Roof: Shingle
Condition
- Year built: 2026
Utilities & green energy
- Sewer: Public Sewer
- Water: Public
- Utilities for property: Electricity Connected
Community & HOA
Community
- Subdivision: Oak Ridge
HOA
- Has HOA: No
Location
- Region: Lawrenceburg
Financial & listing details
- Price per square foot: $231/sqft
- Date on market: 8/12/2026
- Electric utility on property: Yes
Estimated market value
$299,600
$285,000 - $315,000
$1,982/mo
Price history
| Date | Event | Price |
|---|---|---|
| 9/12/2026 | Pending sale | $300,000$231/sqft |
Source:  Imagine MLS #26021439 Report a problem Imagine MLS #26021439 Report a problem | ||
| 8/8/2026 | Listed for sale | $300,000$231/sqft |
Source: Imagine MLS #26021439 Report a problem | ||
Public tax history
Tax history is unavailable.
Monthly payment
Est. payment
Payment breakdown
Explore the cost of this home by adjusting the details. Changes won't be saved.Climate risks
Neighborhood: 40342

Similar homes
- $269,0003 bd2 ba1.3k sqft2004 White Oak Dr, Lawrenceburg, KY 40342For Sale

 MLS ID #26027790, Anna-Marie Hyatt, Lois Ann Disponett Real Est. Imagine MLS
 - $324,9003 bd3 ba1.8k sqft1039 Indian Trl, Lawrenceburg, KY 40342For Sale
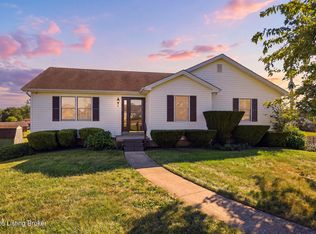
 MLS ID #1730891, Autumn R Boblitt, Torrey Smith Realty Co., LLC. Metro Search Inc. LLC DBA Apex MLS
 - $349,0003 bd2 ba1.5k sqft1212 Mac St, Lawrenceburg, KY 40342For Sale
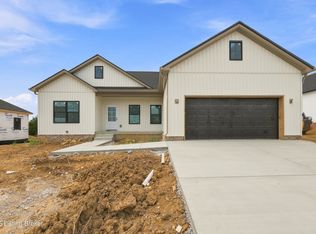 MLS ID #1725995, Autumn R Boblitt, Torrey Smith Realty Co., LLC. Metro Search Inc. LLC DBA Apex MLS
 - $315,4743 bd2 ba1.3k sqft1004 Pinnacle Way, Lawrenceburg, KY 40342New Construction
 MLS ID #1724671, Jodi Hahn Wagner, Alter Realty. Metro Search Inc. LLC DBA Apex MLS
 - $309,9003 bd2 ba1.2k sqft1010 Rainbow Way, Lawrenceburg, KY 40342For SaleMLS ID #26021390, John Rennels, EXIT Realty Crutcher. Imagine MLS
- $265,0003 bd2 ba1.2k sqft1016 Progress Pl, Lawrenceburg, KY 40342For SaleMLS ID #1728781, Autumn R Boblitt, Torrey Smith Realty Co., LLC. Metro Search Inc. LLC DBA Apex MLS
- $298,6243 bd2 ba1.3k sqft1010 Three Corners Dr, Lawrenceburg, KY 40342For SaleMLS ID #26021624, Samuel Laytart, United Real Estate Bluegrass. Imagine MLS
- $248,0003 bd2 ba1.2k sqft1416 Wendy Dr, Lawrenceburg, KY 40342For SaleMLS ID #1730975, Mackenzie Peavler, Lois Ann Disponett Real Estate. Metro Search Inc. LLC DBA Apex MLS
- $280,0003 bd2 ba1.6k sqft104 Evergreen Dr, Lawrenceburg, KY 40342For SaleMLS ID #26027146, Desiree Singleton, Berkshire Hathaway HomeServices Foster Realtors. Imagine MLS
- $284,0003 bd2 ba1.7k sqft516 Chaucer Dr, Lawrenceburg, KY 40342For SaleMLS ID #26023708, Dakota Napier, Diamond Real Estate Group, Inc. Imagine MLS
- $279,9003 bd2 ba1.3k sqft3104 Fawn Leap Dr, Lawrenceburg, KY 40342For SaleMLS ID #1724009, Jackie Nickell, Century 21 Commonwealth Real Estate. Metro Search Inc. LLC DBA Apex MLS
- $229,8003 bd1 ba1.1k sqft323 1/2 Lincoln St, Lawrenceburg, KY 40342For SaleMLS ID #26023858, Amanda Vickrey, Marshall Lane Real Estate - Lexington. Imagine MLS
- $289,9904 bd2 ba1.6k sqft1095 Pinnacle Way, Lawrenceburg, KY 40342New ConstructionMetro Search Inc. LLC DBA Apex MLS
- $289,9904 bd2 ba1.6k sqft2039 Pinnacle Way, Lawrenceburg, KY 40342New ConstructionMetro Search Inc. LLC DBA Apex MLS
- $284,9904 bd2 ba1.6k sqft2043 Pinnacle Way, Lawrenceburg, KY 40342New ConstructionMetro Search Inc. LLC DBA Apex MLS
- $235,0003 bd2 ba1.2k sqft111 Park Ln, Lawrenceburg, KY 40342For SaleMLS ID #1728316, Autumn R Boblitt, Torrey Smith Realty Co., LLC. Metro Search Inc. LLC DBA Apex MLS
- $319,9005 bd2 ba1.9k sqft321 Sunset Dr, Lawrenceburg, KY 40342For SaleMLS ID #26016849, David Montgomery, Lifstyl Real Estate. Imagine MLS
- $245,9003 bd1 ba1.1k sqft105 Maple St, Lawrenceburg, KY 40342For SaleMLS ID #26025032, Jennifer Helton, Rock N' Realty LLC. Imagine MLS
- $338,9003 bd2 ba1.4k sqft2070 Nathan Way, Lawrenceburg, KY 40342For SaleMLS ID #26013639, Leslie Edmondson, Todd and Sons Real Estate. Imagine MLS
