Under Construction. Current progress photos can be made available upon request. Bedford Hill, part of the Trend Collection by Ball Homes, is a two-story plan with a very open first floor layout. The island kitchen offers both a breakfast area and countertop dining, and a large pantry. Granite kitchen counter tops with stainless steel 50/50 under-mount sink and full back splash. Upgrade features also include stainless steel appliances including gas range, microwave and dishwasher. The kitchen opens to the family room with a fireplace with gas logs. Upstairs are the primary bedroom suite, three bedrooms and a hall bath. The primary bedroom suite includes a bedroom with vaulted ceiling, large closet, and spacious bath with a large shower with clear by-pass doors, and linen storage. Raised vanities in all baths. Unfinished walk out basement with plumber rough-in for future ½ bath and a 12x12 covered deck with access from the breakfast area. Still at the foundation stage. Job# 53AA
For sale
$380,511
713 Anthony Dr, Nicholasville, KY 40356
4beds
2,071sqft
Single Family Residence
Built in 2025
6,490 Square Feet Lot
$379,800 Zestimate®
$184/sqft
$17/mo HOA
What's special
Large pantryStainless steel appliancesIsland kitchenGranite kitchen countertopsFull backsplashGas rangeLinen storage
- 23 days |
- 142 |
- 10 |
Zillow last checked:
Listing updated:
Listed by:
Malcolm R Meers 859-621-1236,
Christies International Real Estate Bluegrass,
Joseph Smallwood 859-619-1259,
Christies International Real Estate Bluegrass
Source: Imagine MLS,MLS#: 25015461
Facts & features
Interior
Bedrooms & bathrooms
- Bedrooms: 4
- Bathrooms: 3
- Full bathrooms: 2
- 1/2 bathrooms: 1
Primary bedroom
- Level: Second
Bedroom 1
- Level: Second
Bedroom 2
- Level: Second
Bedroom 3
- Level: Second
Bathroom 1
- Description: Full Bath
- Level: Second
Bathroom 2
- Description: Full Bath
- Level: Second
Bathroom 3
- Description: Half Bath
- Level: First
Family room
- Level: First
Family room
- Level: First
Foyer
- Level: First
Foyer
- Level: First
Kitchen
- Description: with breakfast area
- Level: First
Utility room
- Level: Second
Heating
- Forced Air, Zoned
Cooling
- Electric, Zoned
Appliances
- Included: Disposal, Dishwasher, Range
- Laundry: Electric Dryer Hookup, Washer Hookup
Features
- Walk-In Closet(s)
- Flooring: Carpet, Other
- Windows: Screens
- Basement: Unfinished,Walk-Out Access
- Number of fireplaces: 1
- Fireplace features: Family Room
Interior area
- Total structure area: 2,071
- Total interior livable area: 2,071 sqft
- Finished area above ground: 2,071
- Finished area below ground: 0
Property
Parking
- Total spaces: 2
- Parking features: Attached Garage, Driveway, Garage Door Opener
- Garage spaces: 2
- Has uncovered spaces: Yes
Features
- Levels: Two
- Has view: Yes
- View description: Neighborhood
Lot
- Size: 6,490 Square Feet
Details
- Parcel number: NEW 00713
Construction
Type & style
- Home type: SingleFamily
- Property subtype: Single Family Residence
Materials
- Brick Veneer, Vinyl Siding
- Foundation: Other
- Roof: Dimensional Style
Condition
- New Construction
- Year built: 2025
Utilities & green energy
- Sewer: Public Sewer
- Water: Public
Community & HOA
Community
- Subdivision: The Arbours
HOA
- Has HOA: Yes
- Amenities included: None
- Services included: Other
- HOA fee: $200 annually
Location
- Region: Nicholasville
Financial & listing details
- Price per square foot: $184/sqft
- Date on market: 7/23/2026
Estimated market value
$379,800
$361,000 - $399,000
$2,682/mo
Price history
| Date | Event | Price |
|---|---|---|
| 7/23/2026 | Listed for sale | $380,511$184/sqft |
Source:  Imagine MLS #25015461 Report a problem Imagine MLS #25015461 Report a problem | ||
| 7/16/2026 | Listing removed | $380,511$184/sqft |
Source: Imagine MLS #25015461 Report a problem | ||
| 4/8/2026 | Price change | $380,511+1.1%$184/sqft |
Source: Imagine MLS #25015461 Report a problem | ||
| 1/27/2026 | Price change | $376,511+0.1%$182/sqft |
Source: Imagine MLS #25015461 Report a problem | ||
| 7/16/2025 | Listed for sale | $376,006$182/sqft |
Source: Imagine MLS #25015461 Report a problem | ||
Public tax history
Tax history is unavailable.
Monthly payment
Est. payment
Payment breakdown
Explore the cost of this home by adjusting the details. Changes won't be saved.Climate risks
Neighborhood: 40356
Nearby schools
GreatSchools rating
- 7/10Red Oak Elementary SchoolGrades: 1-5Distance: 1 mi
- 5/10East Jessamine Middle SchoolGrades: 6-8Distance: 0.9 mi
- 7/10East Jessamine High SchoolGrades: 9-12Distance: 0.9 mi
Schools provided by the listing agent
- Elementary: Red Oak
- Middle: East Jessamine Middle School
- High: East Jess HS
Source: Imagine MLS. This data may not be complete. We recommend contacting the local school district to confirm school assignments for this home.
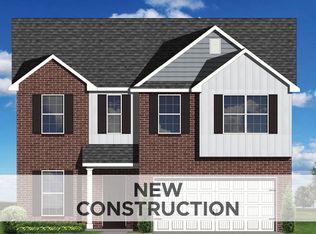
- $356,0924 bd3 ba2.2k sqft508 Anthony Dr, Nicholasville, KY 40356Sold
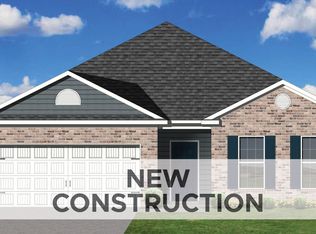
- $331,6723 bd2 ba1.8k sqft604 Anthony Dr, Nicholasville, KY 40356Sold
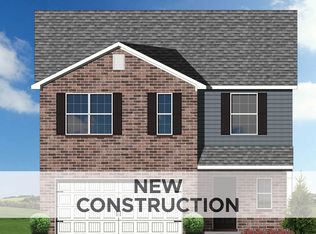
- $336,9664 bd3 ba2k sqft516 Anthony Dr, Nicholasville, KY 40356Sold
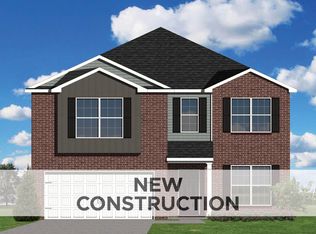
- $361,3954 bd3 ba2.5k sqft512 Anthony Dr, Nicholasville, KY 40356Sold
- $337,6144 bd3 ba2k sqft608 Anthony Dr, Nicholasville, KY 40356Pending
- $334,4024 bd3 ba2k sqft616 Anthony Dr, Nicholasville, KY 40356Pending
- $357,7814 bd3 ba2.2k sqft500 Anthony Dr, Nicholasville, KY 40356For Sale
- $359,2075 bd3 ba2.5k sqft700 Anthony Dr, Nicholasville, KY 40356Pending
A local agent can set up tours, give advice and negotiate with sellers.
Similar homes
- $381,6824 bd3 ba2k sqft105 Sundial Ct, Nicholasville, KY 40356For Sale
 MLS ID #25506060, Joseph Smallwood, Christies International Real Estate Bluegrass. Imagine MLS
 - $357,7814 bd3 ba2.2k sqft500 Anthony Dr, Nicholasville, KY 40356For Sale
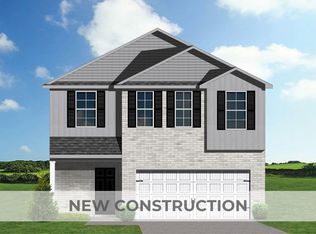 MLS ID #25507928, Christy Rock, Christies International Real Estate Bluegrass. Imagine MLS
 - $361,6644 bd3 ba2.3k sqft508 Fern Trl, Nicholasville, KY 40356For Sale
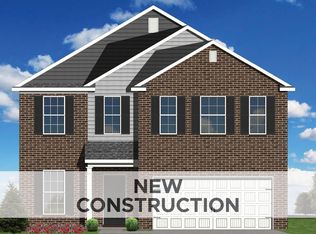 MLS ID #26009612, Jason Landon, Christies International Real Estate Bluegrass. Imagine MLS
 - $399,9003 bd2 ba2.3k sqft201 Christa Ln, Nicholasville, KY 40356For Sale
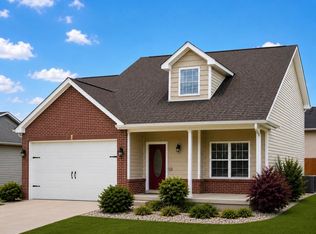 MLS ID #26019061, Mike Reynolds, ERA Select Real Estate. Imagine MLS
 - $410,5705 bd3 ba2.5k sqft709 Anthony Dr, Nicholasville, KY 40356For SaleMLS ID #26020376, Christy Rock, Christies International Real Estate Bluegrass. Imagine MLS
- $341,6773 bd3 ba1.9k sqft427 Fern Trl, Nicholasville, KY 40356For SaleMLS ID #26020080, Neshia Gaines, Christies International Real Estate Bluegrass. Imagine MLS
- $372,0415 bd3 ba2.4k sqft504 Fern Trl, Nicholasville, KY 40356For SaleMLS ID #26009611, Joseph M Sisson, Christies International Real Estate Bluegrass. Imagine MLS
- $341,1923 bd3 ba1.9k sqft529 Fern Trl, Nicholasville, KY 40356For SaleMLS ID #26015422, Eric Chumley, Christies International Real Estate Bluegrass. Imagine MLS
- $320,0003 bd2 ba1.7k sqft117 Denton Ct, Nicholasville, KY 40356For SaleMLS ID #26021287, Lauren P Back, The Brokerage. Imagine MLS
- from $368,9003 bd3 ba2k sqftNancy Plan, Eastgate, Nicholasville, KY 40356New ConstructionJames Monroe Homes
- $405,0003 bd3 ba2.2k sqft141 Maddrey Hvn, Nicholasville, KY 40356For SaleMLS ID #26011107, Caroline Pinkston Miller, The Agency. Imagine MLS
- from $387,9003 bd3 ba2.2k sqftAbigail Plan, Eastgate, Nicholasville, KY 40356New ConstructionJames Monroe Homes
- $374,9003 bd2 ba1.7k sqft109 Patchen Dr, Nicholasville, KY 40356For SaleMLS ID #26020917, Maggie C Taylor, RE/MAX Creative Realty. Imagine MLS
- $408,0003 bd2 ba1.7k sqft228 Krauss Dr, Nicholasville, KY 40356For SaleMLS ID #26021592, Maggie C Taylor, RE/MAX Creative Realty. Imagine MLS
- $369,9004 bd2 ba1.5k sqft317 Krauss Dr, Nicholasville, KY 40356For SaleMLS ID #26018634, Sarah Hancock, RE/MAX Creative Realty. Imagine MLS
- $429,9004 bd3 ba2k sqft417 Krauss Dr, Nicholasville, KY 40356For SaleMLS ID #26020117, Maggie C Taylor, RE/MAX Creative Realty. Imagine MLS
- from $338,9003 bd2 ba1.5k sqftMartha Plan, Eastgate, Nicholasville, KY 40356New ConstructionJames Monroe Homes
- from $353,9004 bd3 ba2.1k sqftElizabeth Plan, Eastgate, Nicholasville, KY 40356New ConstructionJames Monroe Homes
- $419,9004 bd3 ba2.1k sqft323 Skaggs Blvd, Nicholasville, KY 40356For SaleMLS ID #26015573, Lauren Ball, Deborah Ball Realty. Imagine MLS
- $439,9004 bd3 ba2.4k sqft208 Skaggs Blvd, Nicholasville, KY 40356For SaleMLS ID #26021080, Lauren Ball, Deborah Ball Realty. Imagine MLS
