**Under Construction. Currently Drywalled with trim to come. Close by 12/31/26!!** Beautiful brand new all brick ranch in desirable Halfhill Estates brought to you by JLB Builders!! From the comfort of the attractively adorned covered patio, enjoy this spacious, flat backyard ideal for a future swimming pool and entertaining. Special note, you won't be backing up to another house, but rather your view will be the backyards of the houses beyond lending to greater privacy. The beautiful French door entry opens to a spacious foyer and great room beyond with 10' ceilings. The great room features windows-galore, the door to the patio and a stately gas log fireplace with flanking decorative shelving. The kitchen and large breakfast area are hallmarked with a striking natural stone countertop and island boasting copious soft close cabinets, stainless appliances and center piece-worthy range hood. Enjoy the continuity of space with the nearly indestructible LVP throughout the home. Don't miss the office/study with inviting French doors in the front and picturesque window overlooking the large, very functional covered front porch. This split bedroom design has an enviable primary suite that provides double bowl vanity with exquisite stone countertop, freestanding designer tub and stately tiled shower with frameless glass door. The walk-in closet could be a bedroom it's so big! 2 secondary bedrooms are plenty large enough and the hall bath is nicely detailed.. Home includes a convenient powder room and large utility room. Also included is an expansive bonus room above the garage to be used as a secondary living space or 4th bedroom. This beautiful home will be a real showstopper!
For sale
$635,000
104 Wiley Way, Nicholasville, KY 40356
4beds
2,983sqft
Single Family Residence
Built in 2026
0.3 Acres Lot
$632,900 Zestimate®
$213/sqft
$25/mo HOA
What's special
Door to the patioAll brick ranchSpacious flat backyardEnviable primary suiteAttractively adorned covered patioCopious soft close cabinetsCenter piece-worthy range hood
- 199 days
- 252
- 12
Zillow last checked:
Listing updated:
Listed by:
Matthew C Gerwin 859-621-1432,
Christies International Real Estate Bluegrass
Source: Imagine MLS,MLS#: 26006330
Facts & features
Interior
Bedrooms & bathrooms
- Bedrooms: 4
- Bathrooms: 3
- Full bathrooms: 2
- 1/2 bathrooms: 1
Primary bedroom
- Level: First
Bedroom 1
- Level: First
Bedroom 2
- Level: First
Primary bathroom
- Level: First
Bathroom 1
- Level: First
Bathroom 3
- Description: POWDER ROOM
- Level: First
Bonus room
- Description: COULD BE BEDROOM #4
- Level: Second
Foyer
- Level: First
Great room
- Level: First
Kitchen
- Level: First
Office
- Level: First
Utility room
- Level: First
Heating
- Forced Air, Natural Gas
Cooling
- Central Air, Electric
Appliances
- Included: Disposal, Dishwasher, Gas Range, Microwave, Refrigerator, Vented Exhaust Fan
- Laundry: Electric Dryer Hookup, Main Level, Washer Hookup
Features
- Breakfast Bar, Entrance Foyer, Walk-In Closet(s), Ceiling Fan(s), Soaking Tub
- Flooring: Ceramic Tile
- Windows: Insulated Windows, Screens
- Has basement: No
- Number of fireplaces: 1
- Fireplace features: Gas Log, Gas Starter, Great Room, Insert
Interior area
- Total structure area: 2,983
- Total interior livable area: 2,983 sqft
- Finished area above ground: 2,983
- Finished area below ground: 0
Property
Parking
- Total spaces: 2
- Parking features: Attached Garage, Garage Faces Front
- Garage spaces: 2
Features
- Levels: One and One Half
- Fencing: None
Lot
- Size: 0.3 Acres
- Features: Landscaped
Construction
Type & style
- Home type: SingleFamily
- Architectural style: Ranch
- Property subtype: Single Family Residence
Materials
- Brick Veneer, Stone
- Foundation: Slab
- Roof: Dimensional Style,Shingle
Condition
- To Be Built
- Year built: 2026
Utilities & green energy
- Sewer: Public Sewer
- Water: Public
- Utilities for property: Cable Available, Electricity Connected, Natural Gas Connected, Phone Available, Sewer Connected, Water Connected
Community & HOA
Community
- Subdivision: Halfhill Estates
HOA
- Has HOA: Yes
- Amenities included: None
- Services included: Other
- HOA fee: $300 annually
Location
- Region: Nicholasville
Financial & listing details
- Price per square foot: $213/sqft
- Date on market: 8/25/2026
Estimated market value
$632,900
$601,000 - $665,000
$3,479/mo
Price history
| Date | Event | Price |
|---|---|---|
| 8/25/2026 | Listed for sale | $635,000$213/sqft |
Source:  Imagine MLS #26006330 Report a problem Imagine MLS #26006330 Report a problem | ||
| 8/23/2026 | Listing removed | $635,000$213/sqft |
Source: Imagine MLS #26006330 Report a problem | ||
| 3/28/2026 | Listed for sale | $635,000$213/sqft |
Source: Imagine MLS #26006330 Report a problem | ||
Public tax history
Tax history is unavailable.
Monthly payment
Est. payment
Payment breakdown
Explore the cost of this home by adjusting the details. Changes won't be saved.Climate risks
Neighborhood: 40356
Nearby schools
Schools provided by the listing agent
- Elementary: Wilmore
- Middle: West Jessamine Middle School
- High: West Jess HS
Source: Imagine MLS. This data may not be complete. We recommend contacting the local school district to confirm school assignments for this home.


Similar homes
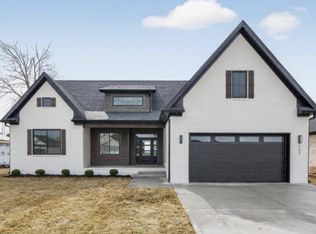
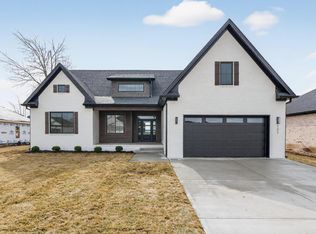
- $639,0005 bd4 ba3.3k sqft519 Morgan Leigh Ln, Nicholasville, KY 40356New Construction
 Dave Hobba Builder
 - $599,0003 bd4 ba2.4k sqft229 Madison Ave, Nicholasville, KY 40356For Sale
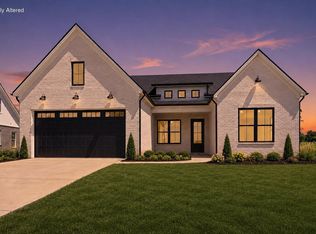
 MLS ID #26027276, Lauren Ball, Deborah Ball Realty. Imagine MLS
 - $587,0004 bd3 ba2.6k sqft225 Madison Ave, Nicholasville, KY 40356For Sale
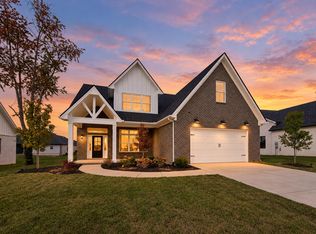 MLS ID #26015447, Lauren Ball, Deborah Ball Realty. Imagine MLS
 - $566,0004 bd4 ba2.6k sqft122 Zane Ln, Nicholasville, KY 40356New Construction
 Imagine MLS
 - $565,0003 bd2 ba2.2k sqft104 Jasmine Ln, Nicholasville, KY 40356For SaleMLS ID #26023953, Matthew C Gerwin, Christies International Real Estate Bluegrass. Imagine MLS
- $596,0003 bd3 ba2.8k sqft1004 Shelburne Way, Nicholasville, KY 40356For SaleMLS ID #26025598, Nik Markovich, GSP Homes. Imagine MLS
- $425,9004 bd3 ba2.4k sqft208 Skaggs Blvd, Nicholasville, KY 40356For SaleMLS ID #26027664, Lauren Ball, Deborah Ball Realty. Imagine MLS
- $435,9004 bd3 ba1.9k sqft401 Krauss Dr, Nicholasville, KY 40356For SaleMLS ID #26027436, Maggie C Taylor, RE/MAX Creative Realty. Imagine MLS
- $409,9004 bd3 ba2.1k sqft323 Skaggs Blvd, Nicholasville, KY 40356For SaleMLS ID #26026970, Lauren Ball, Deborah Ball Realty. Imagine MLS
- $575,0004 bd3 ba2.5k sqft136 Lauren Ln, Lancaster, KY 40444For SaleMLS ID #26022915, Terra Jeffries, RE/MAX Elite Realty. Imagine MLS
- $587,6004 bd4 ba2.9k sqft128 Lauren Ln, Lancaster, KY 40444For SaleMLS ID #26022883, Terra Jeffries, RE/MAX Elite Realty. Imagine MLS
- $774,9004 bd4 ba2.3k sqft132 Lawson Dr, Wilmore, KY 40390For SaleMLS ID #26006732, Sarah Hancock, RE/MAX Creative Realty. Imagine MLS
- $361,6644 bd3 ba2.3k sqft508 Fern Trl, Nicholasville, KY 40356For SaleMLS ID #26009612, Jason Landon, Christies International Real Estate Bluegrass. Imagine MLS
- $369,9004 bd2 ba1.5k sqft317 Krauss Dr, Nicholasville, KY 40356For SaleMLS ID #26018634, Sarah Hancock, RE/MAX Creative Realty. Imagine MLS
- $396,9003 bd2 ba1.7k sqft319 Skaggs Blvd, Nicholasville, KY 40356For SaleMLS ID #26022207, Lauren Ball, Deborah Ball Realty. Imagine MLS
- $408,0003 bd2 ba1.7k sqft228 Krauss Dr, Nicholasville, KY 40356For SaleMLS ID #26021592, Maggie C Taylor, RE/MAX Creative Realty. Imagine MLS
- $399,9003 bd2 ba1.7k sqft604 Cripple Creek Cir, Nicholasville, KY 40356For SaleMLS ID #26024421, Rola Lawand Duran, Keller Williams Commonwealth. Imagine MLS
- $354,9003 bd2 ba1.5k sqft132 Patchen Dr, Nicholasville, KY 40356For SaleMLS ID #26026911, Maggie C Taylor, RE/MAX Creative Realty. Imagine MLS
