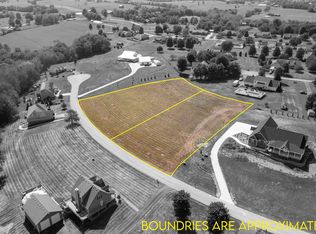
New construction in the beloved and highly sought-after Daycrest neighborhood of Northern Garrard County! This stunning Craftsman-style home combines timeless curb appeal, thoughtful design, and beautiful modern finishes to create a home that is as functional as it is impressive. Designed with comfortable, mostly one-level living in mind, the home features 4 spacious bedrooms and 3.5 bathrooms on the main level, plus an oversized bonus room upstairs. This incredible additional space offers endless possibilities—use it as a fifth bedroom, home office, theater room, playroom, game room, home gym, or guest retreat. Step inside and you'll immediately notice the vaulted ceilings, abundant natural light, and open-concept floor plan that give the home a bright, airy, and welcoming feel. Durable and stylish luxury vinyl plank and tile flooring flow throughout, offering both beauty and easy maintenance. At the heart of the home is the impressive living room, where a dramatic floor-to-ceiling fireplace creates a beautiful focal point. Custom built-in cabinetry on both sides adds character, storage, and the perfect place to display your favorite décor. The soaring ceiling and generous windows make this gathering space feel especially open and inviting. The living room flows seamlessly into the kitchen and dining area, making the layout ideal for both everyday living and entertaining. The kitchen is a showstopper, featuring gorgeous quartz countertops, abundant wood cabinetry, generous workspace, and beautiful finishes. Whether you're preparing a quiet dinner at home or hosting a house full of family and friends, the open layout keeps everyone connected. With its spacious bedrooms, multiple bathrooms, flexible bonus space, quality finishes, and thoughtfully designed floor plan, this home offers the comfort and versatility today's buyers are looking for. Add in the opportunity to own brand-new construction in Daycrest, one of Northern Garrard County's most desirable neighborhoods, and this property truly stands out. Enjoy the beauty of a brand-new home where everything is fresh, modern, and ready for its very first owner. Craftsman charm, spacious one-level living, gorgeous finishes, and an exceptional location come together in a home you'll be proud to call your own. Estimated completion is December 2026.
For sale
$587,600
128 Lauren Ln, Lancaster, KY 40444
4beds
2,953sqft
Single Family Residence
Built in 2026
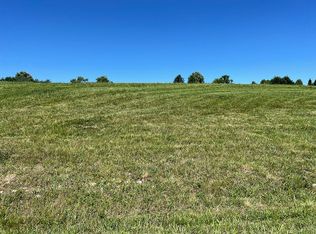
1 Acres Lot
$-- Zestimate®
$199/sqft
$-- HOA
What's special
Fresh modernQuality finishesGorgeous quartz countertopsCraftsman-style homeTimeless curb appealBeautiful finishesFlexible bonus space
- 47 days
- 462
- 37
Zillow last checked:
Listing updated:
Listed by:
Terra Jeffries 859-312-0058,
RE/MAX Elite Realty
Source: Imagine MLS,MLS#: 26022883
Facts & features
Interior
Bedrooms & bathrooms
- Bedrooms: 4
- Bathrooms: 4
- Full bathrooms: 3
- 1/2 bathrooms: 1
Primary bedroom
- Level: First
Bedroom 2
- Level: First
Bedroom 3
- Level: First
Bedroom 4
- Level: First
Primary bathroom
- Level: First
Bathroom 2
- Level: First
Bathroom 3
- Level: First
Bathroom 4
- Level: Second
Bonus room
- Level: Second
Kitchen
- Level: First
Living room
- Level: First
Utility room
- Level: First
Heating
- Electric, Heat Pump
Cooling
- Central Air
Appliances
- Included: Dishwasher, Microwave
- Laundry: Electric Dryer Hookup, Washer Hookup
Features
- Ceiling Fan(s)
- Basement: Crawl Space
- Number of fireplaces: 1
- Fireplace features: Family Room, Gas Log
Interior area
- Total structure area: 2,953
- Total interior livable area: 2,953 sqft
- Finished area above ground: 2,953
- Finished area below ground: 0
Property
Parking
- Total spaces: 2
- Parking features: Attached Garage, Garage Faces Side
- Garage spaces: 2
Features
- Levels: One and One Half
Lot
- Size: 1 Acres
Details
- Parcel number: 10067.67 & 10067.68
Construction
Type & style
- Home type: SingleFamily
- Architectural style: Craftsman
- Property subtype: Single Family Residence
Materials
- Vinyl Siding
- Foundation: Block
- Roof: Metal,Shingle
Condition
- New Construction
- Year built: 2026
Utilities & green energy
- Sewer: Septic Tank
- Water: Public
Community & HOA
Community
- Subdivision: Daycrest
HOA
- Has HOA: Yes
- Amenities included: None
- Services included: Other
Location
- Region: Lancaster
Financial & listing details
- Price per square foot: $199/sqft
- Date on market: 8/21/2026
Estimated market value
Not available
Estimated sales range
Not available
Not available
Price history
| Date | Event | Price |
|---|---|---|
| 8/21/2026 | Listed for sale | $587,600$199/sqft |
Source:  Imagine MLS #26022883 Report a problem Imagine MLS #26022883 Report a problem | ||
Public tax history
Tax history is unavailable.
Monthly payment
Est. payment
Payment breakdown
Explore the cost of this home by adjusting the details. Changes won't be saved.Climate risks
Neighborhood: 40444
Nearby schools
Schools provided by the listing agent
- Elementary: Camp Dick
- Middle: Garrard Co
- High: Garrard Co
Source: Imagine MLS. This data may not be complete. We recommend contacting the local school district to confirm school assignments for this home.
Similar homes
- $575,0004 bd3 ba2.5k sqft136 Lauren Ln, Lancaster, KY 40444For Sale

 MLS ID #26022915, Terra Jeffries, RE/MAX Elite Realty. Imagine MLS
 - $698,9004 bd4 ba3.7k sqft205 Woodside Way, Lancaster, KY 40444For Sale
 MLS ID #26014916, Jaime R Patterson, Danny Ayres Realty & Auction. Imagine MLS
 - $583,5003 bd2 ba2.3k sqft1577 Hunter Dr, Lancaster, KY 40444For Sale
 MLS ID #26003942, Madalynn Davis, The Brokerage. Imagine MLS
 - $799,0006 bd4 ba3.3k sqft1325 High Bridge Rd, Lancaster, KY 40444For Sale
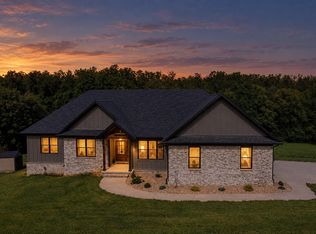 MLS ID #26024228, Venessa Cheek, Weichert Realtors Ford Brothers - Lancaster. Imagine MLS
 - $520,0003 bd2 ba1.8k sqft16 Boones Creek Rd, Lancaster, KY 40444For SaleMLS ID #26023766, Terra Jeffries, RE/MAX Elite Realty. Imagine MLS
- $699,9005 bd4 ba3.1k sqft635 Lakeside Dr, Lancaster, KY 40444For SaleMLS ID #26024114, Kim Hurst, Kentucky Properties Realty Group. Imagine MLS
- $759,9004 bd3 ba3.1k sqft47 Hills Ln, Lancaster, KY 40444For SaleMLS ID #26015934, Kim Hurst, Kentucky Properties Realty Group. Imagine MLS
- $599,0003 bd4 ba2.4k sqft229 Madison Ave, Nicholasville, KY 40356For SaleMLS ID #26027276, Lauren Ball, Deborah Ball Realty. Imagine MLS
- $463,5003 bd2 ba1.8k sqft545 Boones Creek Rd, Lancaster, KY 40444For SaleMLS ID #26021385, Terra Jeffries, RE/MAX Elite Realty. Imagine MLS
- $419,9003 bd2 ba1.7k sqft251 Boones Creek Rd, Lancaster, KY 40444For SaleMLS ID #26019963, Bob Sophiea, eXp Realty, LLC. Imagine MLS
- $587,0004 bd3 ba2.6k sqft225 Madison Ave, Nicholasville, KY 40356For SaleMLS ID #26015447, Lauren Ball, Deborah Ball Realty. Imagine MLS
- $394,9004 bd2 ba1.6k sqft124 Rilda Ridge Rd, Lancaster, KY 40444For SaleMLS ID #26019568, Jaime R Patterson, Danny Ayres Realty & Auction. Imagine MLS
- $595,0004 bd3 ba3.7k sqft126 Cabela Dr, Richmond, KY 40475For SaleMLS ID #26024668, Keenan Wiley, Turf Town Properties. Imagine MLS
- $599,9005 bd3 ba3.2k sqft572 Thames Cir, Nicholasville, KY 40356For SaleMLS ID #26027156, Chelsea Morguson, McCallie Real Estate. Imagine MLS
- $825,0003 bd4 ba2.7k sqft1224 Hall Rd #1224, Nicholasville, KY 40356For SaleMLS ID #26012726, Uneida Johnson, Uneeda House Realty. Imagine MLS
- $566,0004 bd4 ba2.6k sqft122 Zane Ln, Nicholasville, KY 40356New ConstructionImagine MLS
- $596,0003 bd3 ba2.8k sqft1004 Shelburne Way, Nicholasville, KY 40356For SaleMLS ID #26025598, Nik Markovich, GSP Homes. Imagine MLS
- $435,9004 bd3 ba1.9k sqft401 Krauss Dr, Nicholasville, KY 40356For SaleMLS ID #26027436, Maggie C Taylor, RE/MAX Creative Realty. Imagine MLS
- $565,0003 bd2 ba2.2k sqft104 Jasmine Ln, Nicholasville, KY 40356For SaleMLS ID #26023953, Matthew C Gerwin, Christies International Real Estate Bluegrass. Imagine MLS
- $573,9003 bd2 ba1.9k sqft115 Cabela Dr, Richmond, KY 40475For SaleMLS ID #26022195, Brittany Cannon, Bluegrass Properties Group. Imagine MLS
