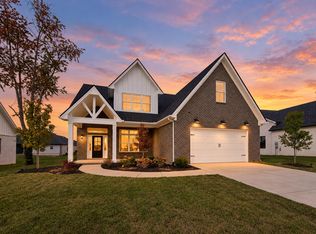
Beautiful new construction in Burley Ridge offering a thoughtfully designed layout with spacious living areas and quality finishes throughout. The main level features a private primary suite with a generous walk in closet and well appointed bath, along with an open gathering room, kitchen, breakfast area, formal dining room, laundry room, and convenient powder room. Enjoy outdoor living from the covered veranda just off the main living space. Upstairs offers two additional spacious suites, a full bath, walk in closets, a large recreation room, and a versatile bonus room ideal for a home office, playroom, media room, or additional living space. A covered upper level deck provides another great place to relax and enjoy the surroundings. Complete with a 2 car garage and located in the desirable Burley Ridge community, this home combines space, function, and modern new construction living in a convenient Nicholasville location.
For sale
$596,000
1004 Shelburne Way, Nicholasville, KY 40356
3beds
2,823sqft
Single Family Residence
Built in 2026
8,407 Square Feet Lot
$593,500 Zestimate®
$211/sqft
$23/mo HOA
What's special
Large recreation roomCovered upper level deckPrivate primary suiteGenerous walk in closetLaundry roomThoughtfully designed layoutBreakfast area
- 25 days
- 314
- 36
Zillow last checked:
Listing updated:
Listed by:
Nik Markovich 859-321-8873,
GSP Homes
Source: Imagine MLS,MLS#: 26025598
Facts & features
Interior
Bedrooms & bathrooms
- Bedrooms: 3
- Bathrooms: 3
- Full bathrooms: 2
- 1/2 bathrooms: 1
Primary bedroom
- Level: First
Bedroom 1
- Level: Second
Bedroom 2
- Level: Second
Primary bathroom
- Level: First
Bathroom 1
- Description: This is a half bath
- Level: First
Bathroom 2
- Level: Second
Bonus room
- Level: Second
Dining room
- Level: First
Foyer
- Level: First
Kitchen
- Level: First
Recreation room
- Level: Second
Utility room
- Level: First
Heating
- Electric
Cooling
- Electric
Appliances
- Included: Dishwasher, Microwave, Refrigerator, Oven, Range
- Laundry: Electric Dryer Hookup, Main Level, Washer Hookup
Features
- Breakfast Bar, Entrance Foyer, Eat-in Kitchen, Walk-In Closet(s)
- Flooring: Tile
- Windows: Insulated Windows, Screens
- Basement: Crawl Space
- Number of fireplaces: 1
- Fireplace features: Electric, Living Room
Interior area
- Total structure area: 2,823
- Total interior livable area: 2,823 sqft
- Finished area above ground: 2,823
- Finished area below ground: 0
Property
Parking
- Total spaces: 2
- Parking features: Attached Garage, Driveway, Garage Door Opener, Garage Faces Front
- Garage spaces: 2
- Has uncovered spaces: Yes
Features
- Levels: Two
- Fencing: None
- Has view: Yes
- View description: Trees/Woods, Neighborhood
Lot
- Size: 8,407 Square Feet
- Features: Few Trees
Details
- Parcel number: 0720000001.2J
Construction
Type & style
- Home type: SingleFamily
- Property subtype: Single Family Residence
Materials
- Brick Veneer
- Foundation: Concrete Perimeter
- Roof: Shingle
Condition
- New Construction
- Year built: 2026
Utilities & green energy
- Sewer: Public Sewer
- Water: Public
- Utilities for property: Electricity Connected, Sewer Connected, Underground Utilities, Water Connected
Community & HOA
Community
- Subdivision: Burley Ridge
HOA
- Has HOA: Yes
- Amenities included: None
- Services included: Maintenance Grounds
- HOA fee: $275 annually
Location
- Region: Nicholasville
Financial & listing details
- Price per square foot: $211/sqft
- Tax assessed value: $50,000
- Annual tax amount: $524
- Date on market: 9/18/2026
Estimated market value
$593,500
$564,000 - $623,000
$3,447/mo
Price history
| Date | Event | Price |
|---|---|---|
| 9/18/2026 | Listed for sale | $596,000$211/sqft |
Source:  Imagine MLS #26025598 Report a problem Imagine MLS #26025598 Report a problem | ||
Public tax history
| Year | Property taxes | Tax assessment |
|---|---|---|
| 2025 | $524 | $50,000 |
Find assessor info on the county website
Monthly payment
Est. payment
Payment breakdown
Explore the cost of this home by adjusting the details. Changes won't be saved.Climate risks
Neighborhood: 40356
Nearby schools
Schools provided by the listing agent
- Elementary: Warner
- Middle: East Jessamine Middle School
- High: East Jess HS
Source: Imagine MLS. This data may not be complete. We recommend contacting the local school district to confirm school assignments for this home.

Similar homes
- $587,0004 bd3 ba2.6k sqft225 Madison Ave, Nicholasville, KY 40356For Sale
 MLS ID #26015447, Lauren Ball, Deborah Ball Realty. Imagine MLS
 - $565,0003 bd2 ba2.2k sqft104 Jasmine Ln, Nicholasville, KY 40356For Sale
 MLS ID #26023953, Matthew C Gerwin, Christies International Real Estate Bluegrass. Imagine MLS
 - $425,9004 bd3 ba2.4k sqft208 Skaggs Blvd, Nicholasville, KY 40356For Sale
 MLS ID #26027664, Lauren Ball, Deborah Ball Realty. Imagine MLS
 - $635,0004 bd3 ba2.9k sqft104 Wiley Way, Nicholasville, KY 40356For Sale
 MLS ID #26006330, Matthew C Gerwin, Christies International Real Estate Bluegrass. Imagine MLS
 - $409,9004 bd3 ba2.1k sqft323 Skaggs Blvd, Nicholasville, KY 40356For SaleMLS ID #26026970, Lauren Ball, Deborah Ball Realty. Imagine MLS
- $566,0004 bd4 ba2.6k sqft122 Zane Ln, Nicholasville, KY 40356New ConstructionImagine MLS
- $474,9004 bd4 ba2.7k sqft111 Lone Oak Dr, Nicholasville, KY 40356For SaleMLS ID #26016052, Logan Cheek, The Real Estate Group. Imagine MLS
- $408,0003 bd2 ba1.7k sqft228 Krauss Dr, Nicholasville, KY 40356For SaleMLS ID #26021592, Maggie C Taylor, RE/MAX Creative Realty. Imagine MLS
- $399,9003 bd2 ba1.7k sqft604 Cripple Creek Cir, Nicholasville, KY 40356For SaleMLS ID #26024421, Rola Lawand Duran, Keller Williams Commonwealth. Imagine MLS
- $396,9003 bd2 ba1.7k sqft319 Skaggs Blvd, Nicholasville, KY 40356For SaleMLS ID #26022207, Lauren Ball, Deborah Ball Realty. Imagine MLS
- $374,9004 bd3 ba1.8k sqft148 Patchen Dr, Nicholasville, KY 40356For SaleMLS ID #26026429, Maggie C Taylor, RE/MAX Creative Realty. Imagine MLS
- $354,9003 bd2 ba1.5k sqft132 Patchen Dr, Nicholasville, KY 40356For SaleMLS ID #26026911, Maggie C Taylor, RE/MAX Creative Realty. Imagine MLS
- $799,9004 bd4 ba2.9k sqft100 Kirk Dr, Nicholasville, KY 40356For SaleMLS ID #26013860, Lynn East Ransdell, RE/MAX Creative Realty. Imagine MLS
- $369,9004 bd2 ba1.5k sqft317 Krauss Dr, Nicholasville, KY 40356For SaleMLS ID #26018634, Sarah Hancock, RE/MAX Creative Realty. Imagine MLS
- $825,0003 bd4 ba2.7k sqft1224 Hall Rd #1224, Nicholasville, KY 40356For SaleMLS ID #26012726, Uneida Johnson, Uneeda House Realty. Imagine MLS
- $359,9003 bd2 ba1.5k sqft113 Patchen Patchen Dr, Nicholasville, KY 40356For SaleMLS ID #26017832, Maggie C Taylor, RE/MAX Creative Realty. Imagine MLS
- $419,9003 bd2 ba1.7k sqft2031 Shun Pike, Nicholasville, KY 40356For SaleMLS ID #26021292, Lynn East Ransdell, RE/MAX Creative Realty. Imagine MLS
- $587,6004 bd4 ba2.9k sqft128 Lauren Ln, Lancaster, KY 40444For SaleMLS ID #26022883, Terra Jeffries, RE/MAX Elite Realty. Imagine MLS
- $575,0004 bd3 ba2.5k sqft136 Lauren Ln, Lancaster, KY 40444For SaleMLS ID #26022915, Terra Jeffries, RE/MAX Elite Realty. Imagine MLS
