105 Wiley Way is a proposed construction situated on premium Halfhill Estates homesite. Planned finishes include hardwood flooring and quartz countertops in kitchen and bathrooms. This is a great opportunity to choose kitchen cabinets' design along with the color and style of backsplash and tile around the house. Exterior features covered back porch along with two car garage.
Pending
$565,000
105 Wiley Way, Nicholasville, KY 40356
3beds
2,100sqft
Single Family Residence
Built in 2026
0.27 Acres Lot
$563,100 Zestimate®
$269/sqft
$25/mo HOA
What's special
Covered back porchTwo car garage
- 137 days
- 17
- 0
Zillow last checked:
Listing updated:
Listed by:
Alla Voloshchuk 859-447-2265,
Lifstyl Real Estate
Source: Imagine MLS,MLS#: 26012256
Facts & features
Interior
Bedrooms & bathrooms
- Bedrooms: 3
- Bathrooms: 3
- Full bathrooms: 2
- 1/2 bathrooms: 1
Primary bedroom
- Level: First
Bedroom 2
- Level: First
Bedroom 3
- Level: First
Primary bathroom
- Level: First
Bathroom 2
- Level: First
Bathroom 3
- Level: First
Foyer
- Level: First
Great room
- Level: First
Kitchen
- Level: First
Utility room
- Level: First
Heating
- Electric, Forced Air, Heat Pump
Cooling
- Central Air, Ceiling Fan(s), Heat Pump
Appliances
- Included: Dryer, Disposal, Dishwasher, Gas Range, Microwave, Refrigerator, Washer, Self Cleaning Oven, Vented Exhaust Fan
- Laundry: Main Level
Features
- Eat-in Kitchen, Walk-In Closet(s), Ceiling Fan(s), Soaking Tub
- Flooring: Carpet, Hardwood, Tile
- Windows: Insulated Windows
- Has basement: No
- Number of fireplaces: 1
- Fireplace features: Gas Log, Great Room
Interior area
- Total structure area: 2,100
- Total interior livable area: 2,100 sqft
- Finished area above ground: 2,100
- Finished area below ground: 0
Property
Parking
- Total spaces: 2
- Parking features: Attached Garage, Garage Faces Front
- Garage spaces: 2
Features
- Levels: One
- Has view: Yes
- View description: Neighborhood
Lot
- Size: 0.27 Acres
- Features: Landscaped, Few Trees
Details
- Parcel number: 0470000022.3B
Construction
Type & style
- Home type: SingleFamily
- Architectural style: Ranch
- Property subtype: Single Family Residence
Materials
- Brick Veneer
- Foundation: Block, Slab
- Roof: Shingle
Condition
- New Construction
- Year built: 2026
Utilities & green energy
- Sewer: Public Sewer
- Water: Public
- Utilities for property: Electricity Available, Natural Gas Available, Sewer Available, Underground Utilities, Water Available
Community & HOA
Community
- Subdivision: Halfhill Estates
HOA
- Has HOA: Yes
- Amenities included: None
- Services included: Maintenance Grounds
- HOA fee: $300 annually
Location
- Region: Nicholasville
Financial & listing details
- Price per square foot: $269/sqft
- Date on market: 5/29/2026
Estimated market value
$563,100
$535,000 - $591,000
$2,873/mo
Price history
| Date | Event | Price |
|---|---|---|
| 6/8/2026 | Pending sale | $565,000$269/sqft |
Source: Imagine MLS #26012256 Report a problem | ||
| 5/27/2026 | Price change | $565,000-3.4%$269/sqft |
Source:  Imagine MLS #26011029 Report a problem Imagine MLS #26011029 Report a problem | ||
| 5/15/2026 | Listed for sale | $585,000$279/sqft |
Source: Imagine MLS #26011029 Report a problem | ||
Public tax history
Tax history is unavailable.
Monthly payment
Est. payment
Payment breakdown
Explore the cost of this home by adjusting the details. Changes won't be saved.Climate risks
Neighborhood: 40356
Nearby schools
Schools provided by the listing agent
- Elementary: Wilmore
- Middle: West Jessamine Middle School
- High: West Jess HS
Source: Imagine MLS. This data may not be complete. We recommend contacting the local school district to confirm school assignments for this home.



Similar homes
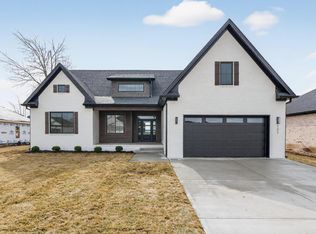
- $565,0003 bd2 ba2.2k sqft104 Jasmine Ln, Nicholasville, KY 40356For Sale

 MLS ID #26023953, Matthew C Gerwin, Christies International Real Estate Bluegrass. Imagine MLS
 - $599,0003 bd4 ba2.4k sqft229 Madison Ave, Nicholasville, KY 40356For Sale
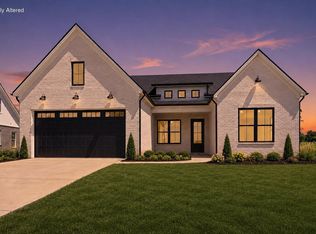 MLS ID #26027276, Lauren Ball, Deborah Ball Realty. Imagine MLS
 - $559,7003 bd4 ba2.3k sqft221 Madison Ave, Nicholasville, KY 40356For Sale
 MLS ID #26014156, MELIA Realty Group - Melia Hord, MELIA Realty LLC. Imagine MLS
 - $587,0004 bd3 ba2.6k sqft225 Madison Ave, Nicholasville, KY 40356For Sale
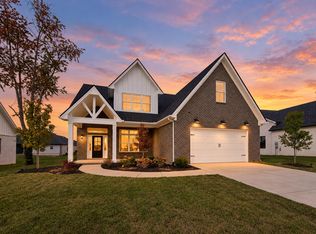 MLS ID #26015447, Lauren Ball, Deborah Ball Realty. Imagine MLS
 - $566,0004 bd4 ba2.6k sqft122 Zane Ln, Nicholasville, KY 40356New ConstructionImagine MLS
- $635,0004 bd3 ba2.9k sqft104 Wiley Way, Nicholasville, KY 40356For SaleMLS ID #26006330, Matthew C Gerwin, Christies International Real Estate Bluegrass. Imagine MLS
- $419,9003 bd2 ba1.7k sqft2031 Shun Pike, Nicholasville, KY 40356For SaleMLS ID #26021292, Lynn East Ransdell, RE/MAX Creative Realty. Imagine MLS
- $596,0003 bd3 ba2.8k sqft1004 Shelburne Way, Nicholasville, KY 40356For SaleMLS ID #26025598, Nik Markovich, GSP Homes. Imagine MLS
- $439,0004 bd3 ba1.9k sqft129 Wyatt Ct, Nicholasville, KY 40356For SaleMLS ID #26027843, Maggie C Taylor, RE/MAX Creative Realty. Imagine MLS
- $474,9004 bd4 ba2.7k sqft111 Lone Oak Dr, Nicholasville, KY 40356For SaleMLS ID #26016052, Logan Cheek, The Real Estate Group. Imagine MLS
- $420,0004 bd3 ba2.9k sqft100 Vetch Dr, Nicholasville, KY 40356For SaleMLS ID #26021501, Joseph Lyons, Keller Williams Commonwealth. Imagine MLS
- $425,9004 bd3 ba2.4k sqft208 Skaggs Blvd, Nicholasville, KY 40356For SaleMLS ID #26027664, Lauren Ball, Deborah Ball Realty. Imagine MLS
- $409,9004 bd3 ba2.1k sqft323 Skaggs Blvd, Nicholasville, KY 40356For SaleMLS ID #26026970, Lauren Ball, Deborah Ball Realty. Imagine MLS
- $419,9004 bd2 ba1.9k sqft113 Farmers Blf, Nicholasville, KY 40356For SaleMLS ID #26026090, Maggie C Taylor, RE/MAX Creative Realty. Imagine MLS
- $444,9994 bd3 ba2.3k sqft105 Roland Ct, Nicholasville, KY 40356For SaleMLS ID #26002824, James C B Monroe, Buy With Confidence Real Estate. Imagine MLS
- $408,0003 bd2 ba1.7k sqft228 Krauss Dr, Nicholasville, KY 40356For SaleMLS ID #26021592, Maggie C Taylor, RE/MAX Creative Realty. Imagine MLS
- $396,9003 bd2 ba1.7k sqft319 Skaggs Blvd, Nicholasville, KY 40356For SaleMLS ID #26022207, Lauren Ball, Deborah Ball Realty. Imagine MLS
- $399,9003 bd2 ba1.7k sqft604 Cripple Creek Cir, Nicholasville, KY 40356For SaleMLS ID #26024421, Rola Lawand Duran, Keller Williams Commonwealth. Imagine MLS
- $435,9994 bd3 ba2.2k sqft113 Clearwater Dr, Nicholasville, KY 40356For SaleMLS ID #26003445, James C B Monroe, Buy With Confidence Real Estate. Imagine MLS
- $359,9003 bd2 ba1.5k sqft113 Patchen Patchen Dr, Nicholasville, KY 40356For SaleMLS ID #26017832, Maggie C Taylor, RE/MAX Creative Realty. Imagine MLS
