Under Construction. Current progress photos can be made available upon request. The Bridgeport offers a luxurious first floor primary bedroom suite, open living areas, and three bedrooms and two baths plus loft on the second floor. Main floor living areas include a flex room open to the entry, and a large two-story family room opening to the kitchen and breakfast area. The kitchen features an island design, a large walk-in pantry, and easy access to the mudroom with drop zone, as well as the separate utility room with built in folding counter. The primary bedroom suite has a trey ceiling with 11' ceiling height, a beautiful bay window with Palladian window that can form a sitting nook, and a luxury bath with garden tub, separate shower, 7' double bowl vanity, and two defined closet spaces. Upstairs, three bedrooms and two full bath share access to a loft. Exterior details include a covered front porch, hip roof, and distinctive elongated windows on the first floor. Partially finished basement with Rec room, bedroom and full bath. Plumbing stage as of 7/28 Job# 6PR
For sale
$679,233
3073 Rosewood Dr, Versailles, KY 40383
5beds
4,050sqft
Single Family Residence
Built in 2026
0.38 Acres Lot
$675,300 Zestimate®
$168/sqft
$14/mo HOA
What's special
Separate showerCovered front porchHip roofTwo defined closet spacesLarge walk-in pantry
- 47 days |
- 170 |
- 3 |
Zillow last checked:
Listing updated:
Listed by:
Joseph Smallwood 859-619-1259,
Christies International Real Estate Bluegrass,
Benjamin A Brown 859-229-4555,
Christies International Real Estate Bluegrass
Source: Imagine MLS,MLS#: 26015423
Facts & features
Interior
Bedrooms & bathrooms
- Bedrooms: 5
- Bathrooms: 5
- Full bathrooms: 4
- 1/2 bathrooms: 1
Primary bedroom
- Level: First
Bedroom 2
- Level: Second
Bedroom 3
- Level: Second
Bedroom 4
- Level: Second
Bedroom 5
- Level: Lower
Bathroom 1
- Description: primary bath
- Level: First
Bathroom 2
- Level: Second
Bathroom 3
- Level: Second
Bathroom 4
- Level: Lower
Bathroom 5
- Description: powder room
- Level: First
Bonus room
- Description: loft area
- Level: Second
Den
- Description: flex area
- Level: First
Family room
- Level: First
Foyer
- Level: First
Kitchen
- Description: with breakfast area
- Level: First
Other
- Description: mudroom
- Level: First
Recreation room
- Level: Lower
Utility room
- Level: First
Heating
- Forced Air, Zoned
Cooling
- Electric, Zoned
Appliances
- Included: Disposal, Dishwasher, Range
- Laundry: Electric Dryer Hookup, Washer Hookup
Features
- Walk-In Closet(s)
- Flooring: Carpet, Other
- Windows: Screens
- Basement: Partially Finished,Walk-Out Access
- Number of fireplaces: 1
- Fireplace features: Family Room
Interior area
- Total structure area: 4,050
- Total interior livable area: 4,050 sqft
- Finished area above ground: 2,942
- Finished area below ground: 1,108
Property
Parking
- Total spaces: 2
- Parking features: Attached Garage, Driveway, Garage Door Opener
- Garage spaces: 2
- Has uncovered spaces: Yes
Features
- Levels: Two
- Has view: Yes
- View description: Neighborhood
Lot
- Size: 0.38 Acres
Construction
Type & style
- Home type: SingleFamily
- Property subtype: Single Family Residence
Materials
- Brick Veneer, Vinyl Siding
- Foundation: Other
- Roof: Dimensional Style
Condition
- New Construction
- Year built: 2026
Details
- Builder model: Bridgeport
Utilities & green energy
- Sewer: Public Sewer
- Water: Public
Community & HOA
Community
- Subdivision: Rose Ridge
HOA
- Has HOA: Yes
- Amenities included: Other, None
- Services included: Other
- HOA fee: $165 annually
Location
- Region: Versailles
Financial & listing details
- Price per square foot: $168/sqft
- Date on market: 6/30/2026
Estimated market value
$675,300
$642,000 - $709,000
$4,270/mo
Price history
| Date | Event | Price |
|---|---|---|
| 6/30/2026 | Listed for sale | $679,233$168/sqft |
Source:  Imagine MLS #26015423 Report a problem Imagine MLS #26015423 Report a problem | ||
Public tax history
Tax history is unavailable.
Monthly payment
Est. payment
Payment breakdown
Explore the cost of this home by adjusting the details. Changes won't be saved.Climate risks
Neighborhood: 40383
Nearby schools
GreatSchools rating
- 8/10Southside Elementary SchoolGrades: PK-5Distance: 0.4 mi
- 6/10Woodford County Middle SchoolGrades: 6-8Distance: 1.7 mi
- 10/10Woodford County High SchoolGrades: 9-12Distance: 2.2 mi
Schools provided by the listing agent
- Elementary: Southside
- Middle: Woodford Co
- High: Woodford Co
Source: Imagine MLS. This data may not be complete. We recommend contacting the local school district to confirm school assignments for this home.
- $619,4205 bd5 ba3.4k sqft3063 Rosewood Dr, Versailles, KY 40383Pending
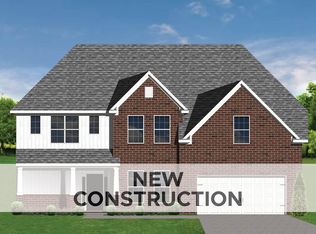
- $651,9805 bd4 ba3.6k sqft3061 Rosewood Dr, Versailles, KY 40383Pending

- $639,0005 bd4 ba3.6k sqft3040 Rosewood Dr, Versailles, KY 40383Sold
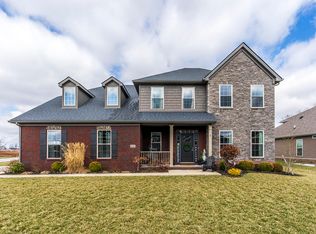
- $464,8103 bd2 ba2k sqft3070 Rosewood Dr, Versailles, KY 40383Pending

- $545,9003 bd3 ba2.5k sqft3055 Rosewood Dr, Versailles, KY 40383Off Market
- $526,7003 bd3 ba2.7k sqft3036 Rosewood Dr, Versailles, KY 40383Off Market
- $483,8004 bd2 ba2.3k sqft5056 Prairie Rose Way, Versailles, KY 40383Pending
- $574,4904 bd3 ba2.7k sqft5069 Prairie Rose Way, Versailles, KY 40383Sold
A local agent can set up tours, give advice and negotiate with sellers.
A local lender can help you make sure your offer is ready when you are.
Similar homes
- $649,3725 bd4 ba3.6k sqft433 Sandalwood Park, Versailles, KY 40383For Sale

 MLS ID #26015427, Ben M Smith-Gulley, Christies International Real Estate Bluegrass. Imagine MLS
 - $601,8765 bd4 ba3.5k sqft429 Sandalwood Park, Versailles, KY 40383For Sale
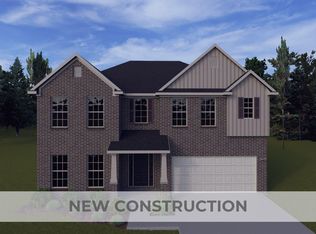 MLS ID #26015426, Joseph M Sisson, Christies International Real Estate Bluegrass. Imagine MLS
 - $569,9004 bd4 ba2.9k sqft6001 Crabapple Rd, Versailles, KY 40383For Sale
 MLS ID #26016192, Darrell Tackett, Dream Maker Realty, LLC. Imagine MLS
 - $568,6445 bd3 ba2.8k sqft405 Sandalwood Park, Versailles, KY 40383For Sale
 MLS ID #26018441, Jennifer Sisson, Christies International Real Estate Bluegrass. Imagine MLS
 - $398,8685 bd3 ba2.4k sqft782 Hampshire Dr, Versailles, KY 40383For SaleMLS ID #26012248, Deborah L Meers, Christies International Real Estate Bluegrass. Imagine MLS
- $405,7554 bd3 ba2.4k sqft257 Granger Ln, Versailles, KY 40383For SaleMLS ID #26020082, Benjamin A Brown, Christies International Real Estate Bluegrass. Imagine MLS
- $698,9004 bd4 ba3.7k sqft205 Woodside Way, Lancaster, KY 40444For SaleMLS ID #26014916, Jaime R Patterson, Danny Ayres Realty & Auction. Imagine MLS
- $715,0003 bd3 ba3.4k sqft129 Morgan Mill Rd, Georgetown, KY 40324For SaleMLS ID #26014068, Elizabeth Lyons, Cornett & Associates. Imagine MLS
- $700,0004 bd3 ba2.9k sqft2340 Coroneo Ln, Lexington, KY 40509For SaleMLS ID #26013313, Kimberly L Soper, United Real Estate Bluegrass. Imagine MLS
- $639,0005 bd4 ba3.3k sqft519 Morgan Leigh Ln, Nicholasville, KY 40356New ConstructionDave Hobba Builder
- $693,4115 bd4 ba3.6k sqft3520 Night Heron Way, Lexington, KY 40515For SaleMLS ID #25506062, Judy A Craft, Christies International Real Estate Bluegrass. Imagine MLS
- $687,0005 bd4 ba2.8k sqft4185 Buttermilk Rd, Lexington, KY 40509For SaleMLS ID #26017663, Carrie B Stewart, Bluegrass Properties Group. Imagine MLS
- $515,0005 bd3 ba2.8k sqft2291 Calendula Rd, Lexington, KY 40511For SaleMLS ID #26021299, Suzanne H Elliott, Berkshire Hathaway de Movellan Properties. Imagine MLS
- $527,5004 bd4 ba2.9k sqft597 Windflower Way, Lexington, KY 40511For SaleMLS ID #26021437, Jennifer A Todd, Oak Realty Group. Imagine MLS
- $935,0006 bd4 ba3.8k sqft4261 Captains Ct, Lexington, KY 40513For SaleMLS ID #26020179, S. Ryan Atkins, Atkins Real Estate. Imagine MLS
- $762,5994 bd5 ba3.5k sqft3576 Harper Woods Ln, Lexington, KY 40515For SaleMLS ID #26015856, James C B Monroe, Buy With Confidence Real Estate. Imagine MLS
- $635,0004 bd3 ba2.9k sqft104 Wiley Way, Nicholasville, KY 40356For SaleMLS ID #26006330, Matthew C Gerwin, Christies International Real Estate Bluegrass. Imagine MLS
- $550,3753 bd3 ba2.1k sqft2210 Leestown Rd, Frankfort, KY 40601For SaleMLS ID #26001024, Dawn Severt, Kassie & Associates. Imagine MLS
- $746,9994 bd5 ba3.7k sqft3572 Harper Woods Ln, Lexington, KY 40515For SaleMLS ID #26015857, James C B Monroe, Buy With Confidence Real Estate. Imagine MLS
- $482,0005 bd3 ba2.9k sqft2724 Trailwood Ln, Lexington, KY 40511For SaleMLS ID #26015344, Brian Raisler, Mayca Property Solutions. Imagine MLS
