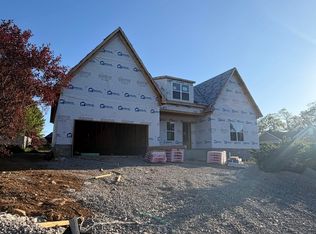
PENDING. BUILD TO SUIT. The Chatfield Expanded 3-Car is spacious story-and-a-half plan with a three car tandem garage. This home has both a first floor primary bedroom suite and first floor guest suite, plus three bedrooms, two full baths, and a large central loft upstairs. A traditional exterior with covered front porch and two dormers is complemented by a private covered patio at the rear of the home. The Chatfield Expanded's formal dining room is open to the entry. The entry ceiling is open to the dormer above. This home has space for everything, with a mudroom and drop zone option connecting the garage to the kitchen, and opening to a walk-in utility room with built-in folding area. The kitchen includes a huge walk-in pantry, and opens to a large breakfast area. A pocket office and powder room are also available. The spacious family room has a vaulted ceiling, lots of windows overlooking the back yard, and an optional fireplace. The primary bedroom suite features a semi-private entrance, barrel vaulted ceiling, divided closet space, and bath with a garden tub and separate shower.
Pending
$651,980
3061 Rosewood Dr, Versailles, KY 40383
5beds
3,617sqft
Single Family Residence
Built in 2025
0.28 Acres Lot
$641,100 Zestimate®
$180/sqft
$14/mo HOA
What's special
- 244 days |
- 9 |
- 0 |
Zillow last checked:
Listing updated:
Listed by:
Deborah L Meers 859-797-2397,
Christies International Real Estate Bluegrass
Source: Imagine MLS,MLS#: 25508359
Facts & features
Interior
Bedrooms & bathrooms
- Bedrooms: 5
- Bathrooms: 4
- Full bathrooms: 4
Primary bedroom
- Level: First
Bedroom 1
- Level: Second
Bedroom 2
- Level: Second
Bedroom 3
- Level: Second
Bedroom 5
- Level: First
Bathroom 1
- Level: Second
Bathroom 2
- Level: First
Bathroom 3
- Level: Second
Bonus room
- Description: Loft
- Level: Second
Dining room
- Level: First
Family room
- Level: First
Foyer
- Level: First
Kitchen
- Level: First
Utility room
- Level: First
Heating
- Forced Air, Zoned
Cooling
- Electric, Zoned
Appliances
- Included: Dryer, Disposal, Dishwasher
- Laundry: Electric Dryer Hookup, Washer Hookup
Features
- Entrance Foyer, Walk-In Closet(s)
- Flooring: Carpet, Other
- Windows: Screens
- Basement: Unfinished,Walk-Out Access
- Number of fireplaces: 1
- Fireplace features: Family Room
Interior area
- Total structure area: 3,617
- Total interior livable area: 3,617 sqft
- Finished area above ground: 3,617
- Finished area below ground: 0
Property
Parking
- Total spaces: 3
- Parking features: Attached Garage, Driveway
- Garage spaces: 3
- Has uncovered spaces: Yes
Features
- Levels: Two
- Has view: Yes
- View description: Neighborhood
Lot
- Size: 0.28 Acres
Details
- Parcel number: NEW3061
Construction
Type & style
- Home type: SingleFamily
- Property subtype: Single Family Residence
Materials
- Brick Veneer, Vinyl Siding
- Foundation: Other
- Roof: Dimensional Style
Condition
- New Construction
- Year built: 2025
Utilities & green energy
- Sewer: Public Sewer
- Water: Public
Community & HOA
Community
- Subdivision: Rose Ridge
HOA
- Has HOA: Yes
- Amenities included: None
- Services included: Other
- HOA fee: $165 annually
Location
- Region: Versailles
Financial & listing details
- Price per square foot: $180/sqft
- Date on market: 12/23/2025
Estimated market value
$641,100
$609,000 - $673,000
$3,625/mo
Price history
| Date | Event | Price |
|---|---|---|
| 12/23/2025 | Pending sale | $651,980$180/sqft |
Source:  Imagine MLS #25508359 Report a problem Imagine MLS #25508359 Report a problem | ||
Public tax history
Tax history is unavailable.
Monthly payment
Est. payment
Payment breakdown
Explore the cost of this home by adjusting the details. Changes won't be saved.Climate risks
Neighborhood: 40383
Nearby schools
GreatSchools rating
- 8/10Southside Elementary SchoolGrades: PK-5Distance: 0.4 mi
- 6/10Woodford County Middle SchoolGrades: 6-8Distance: 1.7 mi
- 10/10Woodford County High SchoolGrades: 9-12Distance: 2.2 mi
Schools provided by the listing agent
- Elementary: Southside
- Middle: Woodford Co
- High: Woodford Co
Source: Imagine MLS. This data may not be complete. We recommend contacting the local school district to confirm school assignments for this home.
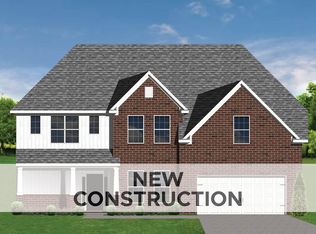
- $619,4205 bd5 ba3.4k sqft3063 Rosewood Dr, Versailles, KY 40383Pending
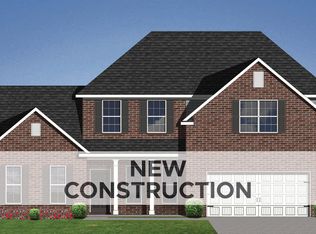
- $685,2335 bd5 ba4k sqft3073 Rosewood Dr, Versailles, KY 40383For Sale
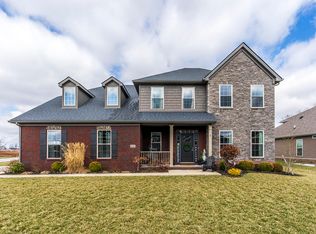
- $639,0005 bd4 ba3.6k sqft3040 Rosewood Dr, Versailles, KY 40383Sold
- $464,8103 bd2 ba2k sqft3070 Rosewood Dr, Versailles, KY 40383Pending

- $548,2003 bd3 ba2.5k sqft3055 Rosewood Dr, Versailles, KY 40383Off Market
- $529,8003 bd3 ba2.7k sqft3036 Rosewood Dr, Versailles, KY 40383Off Market
- $483,8004 bd2 ba2.3k sqft5056 Prairie Rose Way, Versailles, KY 40383Pending
- $574,4904 bd3 ba2.7k sqft5069 Prairie Rose Way, Versailles, KY 40383Sold
A local agent can set up tours, give advice and negotiate with sellers.
Similar homes
- $655,3725 bd4 ba3.6k sqft433 Sandalwood Park, Versailles, KY 40383For Sale

 MLS ID #26015427, Ben M Smith-Gulley, Christies International Real Estate Bluegrass. Imagine MLS
 - $685,2335 bd5 ba4k sqft3073 Rosewood Dr, Versailles, KY 40383For SaleMLS ID #26015423, Joseph Smallwood, Christies International Real Estate Bluegrass. Imagine MLS
- $607,6915 bd4 ba3.5k sqft429 Sandalwood Park, Versailles, KY 40383For Sale
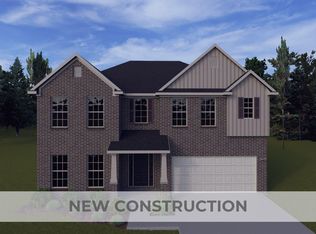 MLS ID #26015426, Joseph M Sisson, Christies International Real Estate Bluegrass. Imagine MLS
 - $649,9003 bd3 ba2.9k sqft4065 Greentree Rd, Versailles, KY 40383For Sale
 MLS ID #26008697, Suzanne Turner, Indigo & Co. Imagine MLS
 - $568,6445 bd3 ba2.8k sqft405 Sandalwood Park, Versailles, KY 40383For SaleMLS ID #26018441, Jennifer Sisson, Christies International Real Estate Bluegrass. Imagine MLS
- $499,5004 bd3 ba2.6k sqft393 Gleneagles Way, Versailles, KY 40383For SaleMLS ID #26010956, Cindy Lane Shryock, Rector Hayden Realtors. Imagine MLS
- $885,0004 bd5 ba3.8k sqft712 Azalea Ln, Versailles, KY 40383For SaleMLS ID #25504863, Cindy Lane Shryock, Rector Hayden Realtors. Imagine MLS
- $405,7554 bd3 ba2.4k sqft257 Granger Ln, Versailles, KY 40383For SaleMLS ID #26020082, Benjamin A Brown, Christies International Real Estate Bluegrass. Imagine MLS
- $398,8685 bd3 ba2.4k sqft782 Hampshire Dr, Versailles, KY 40383For SaleMLS ID #26012248, Deborah L Meers, Christies International Real Estate Bluegrass. Imagine MLS
- $659,9005 bd4 ba3.4k sqft3324 Polo Club Blvd, Lexington, KY 40509For SaleMLS ID #26023068, James W McKee, James McKee, Broker. Imagine MLS
- $724,9004 bd4 ba3.3k sqft123 Kingston Dr, Georgetown, KY 40324For SaleMLS ID #26021825, Joyce A Ward, Rector Hayden Realtors. Imagine MLS
- $639,0005 bd4 ba3.3k sqft519 Morgan Leigh Ln, Nicholasville, KY 40356New ConstructionDave Hobba Builder
- $698,9004 bd4 ba3.7k sqft205 Woodside Way, Lancaster, KY 40444For SaleMLS ID #26014916, Jaime R Patterson, Danny Ayres Realty & Auction. Imagine MLS
- $699,9004 bd4 ba2.8k sqft1081 Squirrel Nest Ln, Lexington, KY 40509For SaleMLS ID #26023027, Mike Reynolds, ERA Select Real Estate. Imagine MLS
- $515,0005 bd3 ba2.8k sqft2291 Calendula Rd, Lexington, KY 40511For SaleMLS ID #26021299, Suzanne H Elliott, Berkshire Hathaway de Movellan Properties. Imagine MLS
- $602,5564 bd3 ba2.7k sqft748 Shady Cv, Lexington, KY 40515For SaleMLS ID #26015428, Dicksie M Ward, Christies International Real Estate Bluegrass. Imagine MLS
- $483,4695 bd3 ba2.4k sqft6321 Grey Oak Ln, Nicholasville, KY 40356For SaleMLS ID #26020078, Christy Rock, Christies International Real Estate Bluegrass. Imagine MLS
- $430,0004 bd3 ba2.9k sqft100 Vetch Dr, Nicholasville, KY 40356For SaleMLS ID #26021501, Joseph Lyons, Keller Williams Commonwealth. Imagine MLS
- $445,0004 bd3 ba2.2k sqft1028 Williams Rd, Nicholasville, KY 40356For SaleMLS ID #26022774, Pam Murphy, Lifstyl Real Estate. Imagine MLS
- $505,0004 bd3 ba3k sqft424 Krauss Dr, Nicholasville, KY 40356For SaleMLS ID #26022697, Jessica Bach, Lifstyl Real Estate. Imagine MLS
