Discover modern luxury in this pristine, 2025-built ranch located in the prestigious Legends community. Boasting nearly 2,500 square feet of thoughtfully designed living space, this 3-bedroom, 2.5 bath home features a sprawling open-concept layout perfect for entertaining. The heart of the home is highlighted by a cozy fireplace and a gourmet kitchen equipped with premium appliances and designer cabinetry. With the primary suite conveniently located on the main level and an additional home office/study, this residence offers the perfect balance of work-from-home functionality and sophisticated comfort. And you are minutes away from the charm of downtown Versailles, the convenience of the Bluegrass Airport, and a quick commute to both Lexington and Frankfort.
For sale
$679,900
570 Saffron Ln, Versailles, KY 40383
3beds
2,482sqft
Single Family Residence
Built in 2025
9,844 Square Feet Lot
$676,800 Zestimate®
$274/sqft
$25/mo HOA
What's special
Cozy fireplace
- 171 days
- 360
- 35
Zillow last checked:
Listing updated:
Listed by:
Alla Voloshchuk 859-447-2265,
Lifstyl Real Estate
Source: Imagine MLS,MLS#: 26008033
Facts & features
Interior
Bedrooms & bathrooms
- Bedrooms: 3
- Bathrooms: 3
- Full bathrooms: 2
- 1/2 bathrooms: 1
Primary bedroom
- Level: First
Bedroom 2
- Level: First
Bedroom 3
- Level: First
Bathroom 1
- Level: First
Bathroom 2
- Level: First
Bathroom 3
- Level: First
Dining room
- Level: First
Kitchen
- Level: First
Kitchen
- Level: First
Living room
- Level: First
Office
- Level: First
Utility room
- Level: First
Heating
- Forced Air, Heat Pump
Cooling
- Central Air, Heat Pump
Appliances
- Included: Disposal, Dishwasher, Gas Range, Microwave, Refrigerator, Oven, Self Cleaning Oven, Vented Exhaust Fan
- Laundry: Electric Dryer Hookup, Main Level, Washer Hookup
Features
- Eat-in Kitchen, Walk-In Closet(s), Ceiling Fan(s), Soaking Tub
- Flooring: Ceramic Tile, Hardwood
- Windows: Insulated Windows
- Has basement: No
- Number of fireplaces: 1
- Fireplace features: Gas Log
Interior area
- Total structure area: 2,482
- Total interior livable area: 2,482 sqft
- Finished area above ground: 2,482
- Finished area below ground: 0
Property
Parking
- Total spaces: 2
- Parking features: Attached Garage, Driveway, Garage Door Opener, Garage Faces Front
- Garage spaces: 2
- Has uncovered spaces: Yes
Features
- Levels: One
- Fencing: Privacy,Wood
- Has view: Yes
- View description: Trees/Woods
Lot
- Size: 9,844 Square Feet
- Features: Landscaped, Few Trees
Details
- Parcel number: 30602601500
Construction
Type & style
- Home type: SingleFamily
- Architectural style: Ranch
- Property subtype: Single Family Residence
Materials
- Other, Vinyl Siding, Solid Masonry
- Foundation: Slab
- Roof: Shingle
Condition
- New Construction
- Year built: 2025
Details
- Warranty included: Yes
Utilities & green energy
- Sewer: Public Sewer
- Water: Public
- Utilities for property: Electricity Connected, Natural Gas Connected, Sewer Connected, Underground Utilities, Water Connected
Community & HOA
Community
- Subdivision: The Legends
HOA
- Has HOA: Yes
- Amenities included: None
- Services included: Maintenance Grounds
- HOA fee: $300 annually
Location
- Region: Versailles
Financial & listing details
- Price per square foot: $274/sqft
- Date on market: 8/27/2026
Estimated market value
$676,800
$643,000 - $711,000
$2,610/mo
Price history
| Date | Event | Price |
|---|---|---|
| 8/27/2026 | Listed for sale | $679,900$274/sqft |
Source:  Imagine MLS #26008033 Report a problem Imagine MLS #26008033 Report a problem | ||
| 6/13/2026 | Pending sale | $679,900$274/sqft |
Source: Imagine MLS #26008033 Report a problem | ||
| 5/13/2026 | Listed for sale | $679,900-1.5%$274/sqft |
Source: Imagine MLS #26008033 Report a problem | ||
| 4/29/2026 | Contingent | $690,000$278/sqft |
Source: Imagine MLS #26008033 Report a problem | ||
| 4/16/2026 | Listed for sale | $690,000+1.9%$278/sqft |
Source: Imagine MLS #26008033 Report a problem | ||
| 11/22/2025 | Listing removed | $677,000$273/sqft |
Source:  Rector Hayden Realtors #25005540 Report a problem Rector Hayden Realtors #25005540 Report a problem | ||
| 8/6/2025 | Price change | $677,000-0.3%$273/sqft |
Source: Imagine MLS #25005540 Report a problem | ||
| 3/22/2025 | Listed for sale | $679,000$274/sqft |
Source: Imagine MLS #25005540 Report a problem | ||
Public tax history
Tax history is unavailable.
Monthly payment
Est. payment
Payment breakdown
Explore the cost of this home by adjusting the details. Changes won't be saved.Climate risks
Neighborhood: 40383
Nearby schools
Schools provided by the listing agent
- Elementary: Southside
- Middle: Woodford Co
- High: Woodford Co
Source: Imagine MLS. This data may not be complete. We recommend contacting the local school district to confirm school assignments for this home.

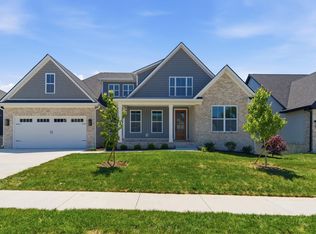
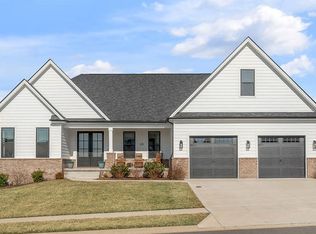
Similar homes
- $674,9004 bd3 ba2.4k sqft602 Trinity Ln, Versailles, KY 40383For Sale
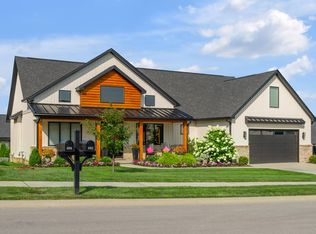
 MLS ID #26019738, D Bryan Wehrman, Bluegrass Sotheby's International Realty. Imagine MLS
 - $699,9004 bd3 ba2.7k sqft725 Azalea Ln, Versailles, KY 40383For Sale
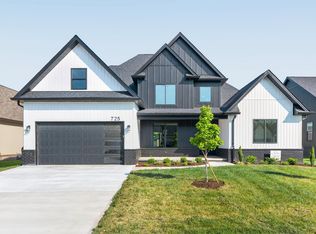 MLS ID #26009987, Alla Voloshchuk, Lifstyl Real Estate. Imagine MLS
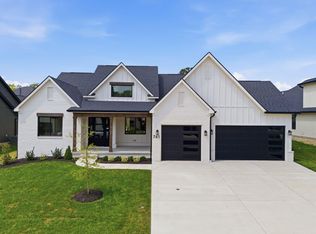
 - $719,9993 bd3 ba2.5k sqft741 Azalea Ln, Versailles, KY 40383For Sale
 MLS ID #26002964, Cory Cooley, Rector Hayden Realtors. Imagine MLS
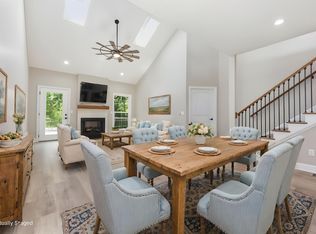
 - $509,0004 bd3 ba2.3k sqft232 Sugartree Ln, Versailles, KY 40383For Sale
 MLS ID #26023814, Maggie C Taylor, RE/MAX Creative Realty. Imagine MLS
 - $499,9004 bd3 ba2.3k sqft240 Sugartree Ln, Versailles, KY 40383For SaleMLS ID #26014546, Maggie C Taylor, RE/MAX Creative Realty. Imagine MLS
- $890,0004 bd3 ba3.1k sqft105 Delaney Ferry Rd, Versailles, KY 40383For SaleMLS ID #26010579, Kim Caywood, The Real Estate Co.. Imagine MLS
- $654,0003 bd3 ba1.9k sqft256 Bassett Ave, Lexington, KY 40502For SaleMLS ID #26027342, Lucy Martin Jenkins, United Real Estate Bluegrass. Imagine MLS
- $599,9003 bd3 ba2.6k sqft3272 Saxon Dr, Lexington, KY 40503For SaleMLS ID #26026570, Dawn Wheeler-Fitzpatrick, United Real Estate Bluegrass. Imagine MLS
- $725,0003 bd3 ba2.3k sqft111 Edgemoor Dr, Lexington, KY 40503For SaleMLS ID #26013142, Brenda Rue, Keller Williams Bluegrass Realty. Imagine MLS
- $699,0005 bd3 ba3.3k sqft605 Sunny Landing Trl, Lexington, KY 40515For SaleMLS ID #26027238, Jennifer Hukill, RE/MAX Elite Lexington. Imagine MLS
- $600,0004 bd3 ba3.1k sqft1380 Herndon Rd, Lawrenceburg, KY 40342For Sale
 MLS ID #1728324, Autumn R Boblitt, Torrey Smith Realty Co., LLC. Metro Search Inc. LLC DBA Apex MLS
 - $775,0003 bd3 ba2.5k sqft255 Danville Loop 1 Rd, Nicholasville, KY 40356For SaleMLS ID #26023019, Vanessa Vale Team - Vanessa Vale Womack, LPT Realty. Imagine MLS
- $599,0003 bd4 ba2.4k sqft229 Madison Ave, Nicholasville, KY 40356For SaleMLS ID #26027276, Lauren Ball, Deborah Ball Realty. Imagine MLS
- $575,0004 bd3 ba2.9k sqft3422 Brandon Dr, Lexington, KY 40502For SaleMLS ID #26026398, Morgan Withrow, The Brokerage. Imagine MLS
- $749,0003 bd4 ba2.6k sqft4199 Cocos Way, Lexington, KY 40513For SaleMLS ID #26021238, W Tyce McCullough, Rector Hayden Realtors. Imagine MLS
- $469,9004 bd2 ba1.9k sqft1001 Georgia Way, Lawrenceburg, KY 40342For SaleMLS ID #26027343, Makenna Walls, Torrey Smith Realty Co, LLC. Imagine MLS
- $559,9953 bd3 ba2.3k sqft428 Henry Clay Blvd, Lexington, KY 40502For SaleMLS ID #26024222, Elizabeth Rice, Keller Williams Legacy Group. Imagine MLS
- $781,9003 bd4 ba2.6k sqft4163 Cocos Way, Lexington, KY 40513For SaleMLS ID #26027277, Lauren Ball, Deborah Ball Realty. Imagine MLS
- $897,9003 bd2 ba2.6k sqft2639 Weisenberger Mill Rd, Midway, KY 40347For SaleMLS ID #26019997, Sarah MacHarg, Kentucky Land and Home. Imagine MLS
- $485,0003 bd2 ba2k sqft3273 Saxon Dr, Lexington, KY 40503For SaleMLS ID #26024598, Shannon Foster, Building The Bluegrass Realty. Imagine MLS
