Discover your perfect sanctuary in this stunning "Stapleton" floorplan 4,680 sq. ft. featuring 5 spacious bedrooms and 5.5 elegant bathrooms. Step inside to a welcoming foyer that leads to a sophisticated study. The heart of the home showcases a chef-inspired kitchen complete with a sizable walk-in pantry and a charming dining area, seamlessly connecting to the expansive living space. For relaxation and entertainment, enjoy movie nights in the dedicated media room or lively gatherings in the spacious game room. With a thoughtfully designed mud room and an adaptable bonus room area, this home caters to every lifestyle need. The covered patio invites you to unwind outdoors, making it a perfect spot for al fresco dining or morning coffee. With a 3-car garage, parking and storage will never be an issue. Located in the brand new Hamilton community, just minutes from historic downtown Franklin restaurants and shopping, this home offers a perfect blend of luxury and comfort.
Under contract - not showing
$2,635,386
2025 Hamilton Way Lot 21, Franklin, TN 37064
4beds
4,467sqft
Single Family Residence, Residential
Built in 2025
0.4 Acres Lot
$-- Zestimate®
$590/sqft
$300/mo HOA
What's special
Sizable walk-in pantryCovered patioExpansive living spaceSophisticated studyChef-inspired kitchenSpacious game roomDedicated media room
- 661 days |
- 20 |
- 0 |
Zillow last checked:
Listing updated:
Listed by:
Shelby Arnold 615-440-3227,
Parks Compass 615-370-8669
Source: RealTracs MLS as distributed by MLS GRID,MLS#: 2705763
Facts & features
Interior
Bedrooms & bathrooms
- Bedrooms: 4
- Bathrooms: 5
- Full bathrooms: 4
- 1/2 bathrooms: 1
- Main level bedrooms: 2
Other
- Features: Office
- Level: Office
- Area: 195 Square Feet
- Dimensions: 13x15
Heating
- Natural Gas
Cooling
- Central Air
Appliances
- Included: Stainless Steel Appliance(s), Double Oven, Electric Oven, Cooktop
- Laundry: Electric Dryer Hookup
Features
- High Ceilings, Walk-In Closet(s), Kitchen Island
- Flooring: Wood, Tile
- Basement: None
- Number of fireplaces: 2
- Fireplace features: Gas
Interior area
- Total structure area: 4,467
- Total interior livable area: 4,467 sqft
- Finished area above ground: 4,467
Property
Parking
- Total spaces: 3
- Parking features: Attached
- Attached garage spaces: 3
Features
- Levels: Two
- Stories: 2
- Patio & porch: Patio, Covered, Porch
- Fencing: Back Yard
Lot
- Size: 0.4 Acres
- Features: Level
- Topography: Level
Details
- Special conditions: Standard
- Other equipment: Irrigation System
Construction
Type & style
- Home type: SingleFamily
- Property subtype: Single Family Residence, Residential
Materials
- Roof: Shingle
Condition
- New construction: Yes
- Year built: 2025
Utilities & green energy
- Sewer: STEP System
- Water: Public
- Utilities for property: Natural Gas Available, Water Available, Underground Utilities
Green energy
- Energy efficient items: Water Heater
Community & HOA
Community
- Security: Carbon Monoxide Detector(s), Fire Alarm
- Subdivision: Hamilton
HOA
- Has HOA: Yes
- Amenities included: Underground Utilities
- HOA fee: $3,600 annually
- Second HOA fee: $2,100 one time
Location
- Region: Franklin
Financial & listing details
- Price per square foot: $590/sqft
- Annual tax amount: $10,000
- Date on market: 9/19/2024
- Date available: 03/31/2026
Estimated market value
Not available
Estimated sales range
Not available
Not available
Price history
| Date | Event | Price |
|---|---|---|
| 7/24/2025 | Pending sale | $2,387,232+1.2%$534/sqft |
Source:  RealTracs MLS as distributed by MLS GRID #2705763 Report a problem RealTracs MLS as distributed by MLS GRID #2705763 Report a problem | ||
| 3/26/2025 | Price change | $2,358,990+4.4%$528/sqft |
Source: RealTracs MLS as distributed by MLS GRID #2705763 Report a problem | ||
| 10/4/2024 | Price change | $2,258,990+4.6%$506/sqft |
Source: RealTracs MLS as distributed by MLS GRID #2705763 Report a problem | ||
| 9/19/2024 | Listed for sale | $2,158,990$483/sqft |
Source: RealTracs MLS as distributed by MLS GRID #2705763 Report a problem | ||
Public tax history
Tax history is unavailable.
Monthly payment
Est. payment$--/mo
Payment breakdown
Explore the cost of this home by adjusting the details. Changes won't be saved.All calculations are estimates and provided by Zillow, Inc. for informational purposes only. Actual amounts may vary.
HOA fees may include property taxes on listings classified as Co-Ops. Contact the listing agent and/or owner for fee details.
Mortgage interest rates are dependent on a number of factors, including credit score, down payment, and repayment length. Interest rate data provided by Zillow Group Marketplace, Inc. as of 1/1/1970 from various mortgage lenders with which we have lead or other similar arrangements; the Estimated Payment is an average of those rates.
See how much you could borrow to make a competitive offer.
Climate risks
Neighborhood: West Harpeth
Nearby schools
GreatSchools rating
- 6/10Walnut Grove Elementary SchoolGrades: K-5Distance: 3 mi
- 8/10Grassland Middle SchoolGrades: 6-8Distance: 5.2 mi
- 10/10Franklin High SchoolGrades: 9-12Distance: 2.1 mi
Schools provided by the listing agent
- Elementary: Walnut Grove Elementary
- Middle: Grassland Middle School
- High: Franklin High School
Source: RealTracs MLS as distributed by MLS GRID. This data may not be complete. We recommend contacting the local school district to confirm school assignments for this home.
- $2,417,3595 bd6 ba4.6k sqft1073 Hamilton Way LOT 12, Franklin, TN 37064Sold

- $2,534,9905 bd6 ba5k sqft2013 Hamilton Way LOT 19, Franklin, TN 37064Sold

- $2,499,9905 bd6 ba5.1k sqft1097 Hamilton Way LOT 16, Franklin, TN 37064Pending
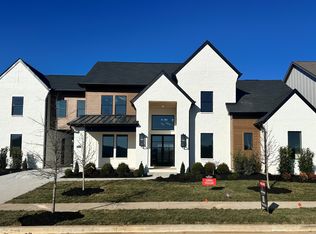
- $3,168,1905 bd6 ba5.3k sqft2054 Hamilton Dr LOT 29, Franklin, TN 37064Pending
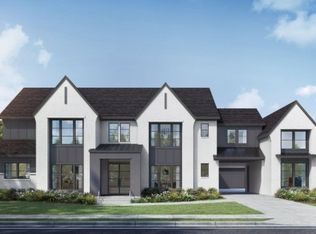
- $2,699,9905 bd5 ba5.2k sqft2072 Hamilton Dr LOT 26, Franklin, TN 37064New Construction
- $2,749,9905 bd6 ba5.3k sqft2078 Hamilton Dr, Franklin, TN 37064New Construction
- $2,266,8775 bd6 ba4.7k sqft2048 Hamilton Dr LOT 30, Franklin, TN 37064Pending
- $2,792,2525 bd5 ba5.2k sqft2019 Hamilton Way LOT 20, Franklin, TN 37064Sold
A local agent can set up tours, give advice and negotiate with sellers.
A local lender can help you make sure your offer is ready when you are.
Similar homes
- $2,399,9904 bd5 ba4k sqft1025 Hamilton Way Lot 5, Franklin, TN 37064New Construction
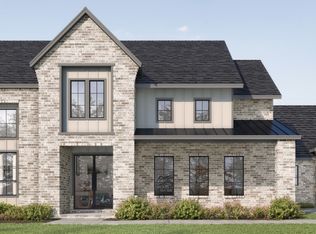
 MLS ID #3071933, Shelby Arnold. RealTracs MLS as distributed by MLS GRID
 - $2,299,9904 bd5 ba3.7k sqft1031 Hamilton Way Lot 6, Franklin, TN 37064New Construction
 MLS ID #3072094, Shelby Arnold. RealTracs MLS as distributed by MLS GRID
 - from $2,607,9905 bd6 ba5.3k sqftWhitley C Plan, Hamilton, Franklin, TN 37064New Construction
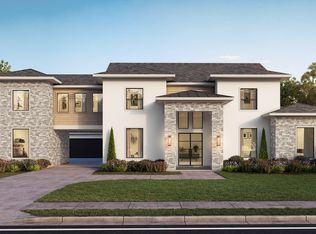 Partners In Building
 - from $2,626,9905 bd6 ba5.3k sqftWhitley B Plan, Hamilton, Franklin, TN 37064New Construction
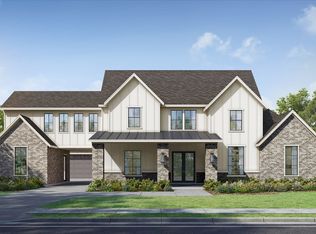 Partners In Building
 - from $2,594,9905 bd6 ba5k sqftBrooks C Plan, Hamilton, Franklin, TN 37064New ConstructionPartners In Building
- from $2,619,9905 bd6 ba5.3k sqftWhitley A Plan, Hamilton, Franklin, TN 37064New ConstructionPartners In Building
- from $2,580,9905 bd6 ba5k sqftBrooks B Plan, Hamilton, Franklin, TN 37064New ConstructionPartners In Building
- from $2,564,9905 bd6 ba5k sqftBrooks A Plan, Hamilton, Franklin, TN 37064New ConstructionPartners In Building
- from $2,538,9905 bd6 ba4.9k sqftMcBride A Plan, Hamilton, Franklin, TN 37064New ConstructionPartners In Building
- $2,719,1905 bd6 ba4.5k sqft3007 Kathryn Ave Lot 2764, Franklin, TN 37064New ConstructionMLS ID #3134974, Sara A. Lavagnino. RealTracs MLS as distributed by MLS GRID
- from $2,499,9905 bd6 ba4.9k sqftMcBride B Plan, Hamilton, Franklin, TN 37064New ConstructionPartners In Building
- from $2,358,9905 bd5 ba4.5k sqftStapleton B Plan, Hamilton, Franklin, TN 37064New ConstructionPartners In Building
- from $2,313,9904 bd5 ba4.4k sqftJackson C Plan, Hamilton, Franklin, TN 37064New ConstructionPartners In Building
- from $2,345,9905 bd6 ba4.6k sqftStapleton A Plan, Hamilton, Franklin, TN 37064New ConstructionPartners In Building
- $2,813,2955 bd6 ba5k sqft3013 Kathryn Ave Lot 2765, Franklin, TN 37064New ConstructionMLS ID #3098366, Angela Crutcher- (BROKER/REALTOR®) CSP SRES. RealTracs MLS as distributed by MLS GRID
- from $2,410,9905 bd5 ba5k sqftPaisley B Plan, Hamilton, Franklin, TN 37064New ConstructionPartners In Building
- from $2,329,9905 bd6 ba4.6k sqftStapleton C Plan, Hamilton, Franklin, TN 37064New ConstructionPartners In Building
- $2,330,0004 bd5 ba3.7k sqft3023 William St Lot 2649, Franklin, TN 37064New ConstructionMLS ID #3214210, PJ Littleton. RealTracs MLS as distributed by MLS GRID
- from $2,391,9905 bd5 ba5.2k sqftPaisley A Plan, Hamilton, Franklin, TN 37064New ConstructionPartners In Building
- $2,919,5005 bd7 ba5k sqft3000 Copley Rd Lot 8, Franklin, TN 37064New ConstructionMLS ID #3246363, Mary A. Kocina. RealTracs MLS as distributed by MLS GRID
- Tennessee
- Williamson County
- Franklin
- 37064
- West Harpeth
- 2025 Hamilton Way Lot 21
Nearby cities
Nearby neighborhoods
Nearby zip codes
Other Franklin Topics
