Skip main navigation
Sold for $380,000
  • $380,000

    2025 S Mathews St #A2, Fort Collins, CO 80525

    3beds
    1,531sqft
    Condominium
    Built in 1996
    -- sqft lot
    $405,000 Zestimate®
    $248/sqft
    $2,304 Estimated rent

    Home value

    $405,000

    $381,000 - $433,000

    $2,304/mo

    Zestimate® history
    Loading
    Loading...

    Owner options

    List your home for rent

    $2,304/mo

    Rent Zestimate®

    Find your next renter with Zillow Rental Manager. Plus, with online applications, you can quickly screen prospective tenants – for free.

    Learn more

    $2,304/mo

    Rent Zestimate®

    Refinance and save

    $2,741/mo

    Est. payment

    Refinancing to a lower rate could help reduce your monthly payments and save thousands over the life of the loan.

    See today's rates

    $2,741/mo

    Est. payment

    Explore your selling options

    Work with a Zillow partner agent

    Leverage their expertise and Zillow's premium Showcase listings to get your home seen by more buyers.

    Get started

    List with your own agent

    Get your home in front of millions of buyers by listing it on Zillow.

    Learn how to do it

    Sell it yourself

    Take full control of how buyers see your home on Zillow by listing For Sale by Owner (FSBO).

    List your home

    What's special

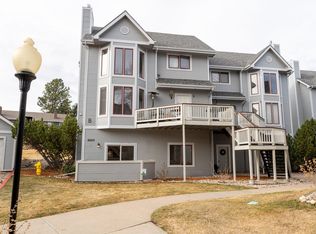
    This beautiful maintained 2-story condo is nestled in a serene setting. The mature landscaping & proximity to Spring Park & Spring Creek Trail provide a natural escape just outside your front door. Upon entering, you will be welcomed by the soaring vaulted ceilings & an open layout & the large windows create an inviting & airy atmosphere. This home offers a versatile layout with 1 bedroom on the main level & 2 additional bedrooms upstairs, along with 2.5 bathrooms. Perfect for accommodating guests, a growing family, or creating a dedicated office space. The 1-car detached garage, complete with a brand new opener, offers convenience & secure parking. Additionally, ample on-street parking provides flexibility for you & your guests. Enjoy the peace of mind knowing that the tankless water heater and the heating system have recently been replaced. Step into the beautifully updated interior, featuring new LVP flooring in the entryway & kitchen, & modern countertops in the kitchen that enhance the overall aesthetic. The living room boasts an updated fireplace & mantel, serving as a captivating focal point & adding a touch of sophistication to the space. It's a true showstopper! With the HOA covering essential services such as trash, water, sewer, snow removal, lawn care, & exterior maintenance, you can enjoy a low-maintenance lifestyle in this peaceful & beautifully maintained community. Experience the best of both worlds - live among the trees in a tranquil environment while also enjoying the convenience of a midtown Fort Collins location. It truly doesn't get any better than this! Seller will only consider seller financing options at this time. Attorney drafted terms are available upon request.

    Zillow last checked:

    Listing updated:

    Listed by:

    Hayley Sell 970-229-0700,

    Group Harmony

    Bought with:

    Phillip Buschang, 100102915

    eXp Realty LLC

    Source: IRES as distributed by MLS GRID,MLS#: 999211MLS Logo

    Facts & features

    Interior

    Bedrooms & bathrooms
    • Bedrooms: 3
    • Bathrooms: 3
    • Full bathrooms: 2
    • 1/2 bathrooms: 1
    • Main level bathrooms: 1
    Primary bedroom
    • Description: Carpet
    • Features: Full Primary Bath
    • Level: Upper
    • Area: 168 Square Feet
    • Dimensions: 12 x 14
    Bedroom 2
    • Description: Carpet
    • Level: Main
    • Area: 154 Square Feet
    • Dimensions: 11 x 14
    Bedroom 3
    • Description: Carpet
    • Level: Upper
    • Area: 154 Square Feet
    • Dimensions: 11 x 14
    Dining room
    • Description: Carpet
    • Level: Main
    • Area: 144 Square Feet
    • Dimensions: 12 x 12
    Kitchen
    • Description: Luxury Vinyl
    • Level: Main
    • Area: 165 Square Feet
    • Dimensions: 11 x 15
    Laundry
    • Description: Vinyl
    • Level: Upper
    • Area: 15 Square Feet
    • Dimensions: 3 x 5
    Living room
    • Description: Carpet
    • Level: Main
    • Area: 196 Square Feet
    • Dimensions: 14 x 14
    Heating
    • Hot Water, Baseboard
    Cooling
    • Ceiling Fan(s)
    Appliances
    • Included: Electric Range, Dishwasher, Refrigerator, Washer, Dryer, Microwave, Disposal
    • Laundry: Washer/Dryer Hookup
    Features
    • Separate Dining Room, Cathedral Ceiling(s), Open Floorplan, Walk-In Closet(s), High Ceilings
    • Windows: Window Coverings
    • Basement: None
    • Has fireplace: Yes
    • Fireplace features: Gas, Living Room
    Interior area
    • Total structure area: 1,531
    • Total interior livable area: 1,531 sqft
    • Finished area above ground: 1,531

    Property

    Parking
    • Total spaces: 1
    • Parking features: Garage Door Opener
    • Garage spaces: 1
    • Details: Detached
    Accessibility
    • Accessibility features: Low Carpet, Main Floor Bath
    Features
    • Levels: Two
    • Stories: 2
    • Entry location: 2nd Floor
    • Patio & porch: Deck
    • Exterior features: Balcony
    • Has view: Yes
    • View description: City
    Lot
    • Size: 0.25 Acres
    • Features: Evergreen Trees, Deciduous Trees, Native Plants, City Limits, Paved, Curbs, Gutters, Sidewalks, Street Light
    Details
    • Parcel number: R1492233
    • Zoning: Res
    • Special conditions: Private Owner

    Construction

    Type & style
    • Home type: Condo
    • Architectural style: Contemporary
    • Property subtype: Condominium
    • Attached to another structure: Yes
    Materials
    • Frame
    • Roof: Composition
    Condition
    • New construction: No
    • Year built: 1996

    Utilities & green energy

    • Electric: City of FTC
    • Gas: Xcel Energy
    • Sewer: Public Sewer
    • Water: City
    • Utilities for property: Natural Gas Available, Electricity Available, Cable Available
    Green energy
    • Energy efficient items: Windows

    Community & neighborhood

    Security
    • Security features: Fire Alarm
    Community
    • Community features: Playground, Park, Trail(s)
    Location
    • Region: Fort Collins
    • Subdivision: Spring Hollow

    HOA & financial

    HOA
    • Has HOA: Yes
    • HOA fee: $523 monthly
    • Services included: Common Amenities, Trash, Snow Removal, Maintenance Grounds, Management, Utilities, Exterior Maintenance, Water, Insurance, Sewer
    • Association name: Spring Hollow

    Other

    Other facts
    • Road surface type: Dirt

    Price history

    DateEventPrice
    3/4/2024Sold$380,000-3.8%$248/sqft
    Source: IRES as distributed by MLS GRID #999211 Report a problem
    2/21/2024Pending sale$395,000$258/sqft
    Source: REcolorado as distributed by MLS GRID #IR999211 Report a problem
    1/14/2024Listed for sale$395,000$258/sqft
    Source: REcolorado as distributed by MLS GRID #IR999211 Report a problem
    1/2/2024Pending sale$395,000$258/sqft
    Source: REcolorado as distributed by MLS GRID #IR999211 Report a problem
    11/30/2023Price change$395,000-3.7%$258/sqft
    Source: IRES as distributed by MLS GRID #999211 Report a problem
    11/3/2023Listed for sale$410,000$268/sqft
    Source: IRES as distributed by MLS GRID #999211 Report a problem

    Public tax history

    Tax history is unavailable.

    Neighborhood: 80525

    Nearby schools

    GreatSchools rating
    Schools provided by the listing agent
    • Elementary: Odea
    • Middle: Lesher
    • High: Ft Collins

    Source: IRES as distributed by MLS GRID. This data may not be complete. We recommend contacting the local school district to confirm school assignments for this home.

    Get a cash offer in 3 minutes
    Find out how much your home could sell for in as little as 3 minutes with a no-obligation cash offer.
    Estimated market value
    $405,000
    Get a cash offer in 3 minutes
    Find out how much your home could sell for in as little as 3 minutes with a no-obligation cash offer.
    Estimated market value
    $405,000