Amazing main-level condo in a prime Midtown location, just across the street from Spring Park with direct access to the Spring Creek Trail. Enjoy unbeatable convenience close to CSU, Whole Foods, King Soopers, the MAX line, multiple shopping centers, and just minutes to Old Town. This light-filled 1 Bedroom, 1 Bath haven features 10-foot ceilings, a cozy fireplace, newer LVP flooring in the living room and brand-new carpet in the bedroom. The oversized private patio faces the quiet courtyard perfect for relaxing or entertaining. Complete with a detached 1 Car Garage, this Home offers low-maintenance lock- and- leave living at its finest. The HOA covers water, sewer, hazard insurance, exterior maintenance, trash, lawn care, and snow removal. Pet-friendly community (dogs and cats welcome)!
For sale
$240,000
2025 Mathews St #E-1, Fort Collins, CO 80525
1beds
766sqft
Condominium
Built in 1996
-- sqft lot
$-- Zestimate®
$313/sqft
$479/mo HOA
What's special
Cozy fireplaceOversized private patioFaces the quiet courtyard
- 12 days
- 167
- 11
Likely to sell faster than
Zillow last checked:
Listing updated:
Listed by:
Ursula Albers 970-231-0548,
RE/MAX Alliance-Loveland
Source: IRES as distributed by MLS GRID,MLS#: 1070460
Facts & features
Interior
Bedrooms & bathrooms
- Bedrooms: 1
- Bathrooms: 1
- 3/4 bathrooms: 1
- Main level bathrooms: 1
Primary bedroom
- Description: Carpet
- Features: Shared Primary Bath, 3/4 Primary Bath
- Level: Main
- Area: 72 Square Feet
- Dimensions: 6 x 12
Dining room
- Description: Luxury Vinyl
- Level: Main
- Area: 100 Square Feet
- Dimensions: 10 x 10
Kitchen
- Description: Tile
- Level: Main
- Area: 90 Square Feet
- Dimensions: 9 x 10
Laundry
- Level: Main
Living room
- Description: Luxury Vinyl
- Level: Main
- Area: 140 Square Feet
- Dimensions: 10 x 14
Heating
- Hot Water, Baseboard
Cooling
- Ceiling Fan(s)
Appliances
- Included: Electric Range, Dishwasher, Refrigerator, Washer, Dryer, Microwave, Disposal
- Laundry: Washer/Dryer Hookup
Features
- Separate Dining Room, Open Floorplan, Walk-In Closet(s), High Ceilings
- Doors: 6-Panel Doors
- Windows: Window Coverings
- Basement: None
- Has fireplace: Yes
- Fireplace features: Living Room
Interior area
- Total structure area: 766
- Total interior livable area: 766 sqft
- Finished area above ground: 766
Video & virtual tour
Property
Parking
- Total spaces: 1
- Parking features: Detached
- Garage spaces: 1
- Details: Detached
Accessibility
- Accessibility features: Level Lot, Low Carpet, Main Floor Bath, Accessible Bedroom, Stall Shower, Main Level Laundry
Features
- Levels: One
- Stories: 1
- Entry location: Garden Level,1st Floor
- Patio & porch: Patio
Lot
- Features: Paved, Curbs, Gutters, Sidewalks
Details
- Parcel number: R1519158
- Zoning: LMN
- Special conditions: Private Owner
Construction
Type & style
- Home type: Condo
- Architectural style: Contemporary
- Property subtype: Condominium
- Attached to another structure: Yes
Materials
- Frame
- Roof: Composition
Condition
- New construction: No
- Year built: 1996
Utilities & green energy
- Electric: City of Fort Collins
- Gas: Xcel
- Sewer: Public Sewer
- Utilities for property: Cable Available, High Speed Avail
Community & HOA
Community
- Features: Park
- Security: Fire Alarm
- Subdivision: Spring Hollow Condos
HOA
- Has HOA: Yes
- Services included: Trash, Snow Removal, Maintenance Grounds, Management, Utilities, Exterior Maintenance, Water, Insurance, Sewer
- HOA fee: $479 monthly
- HOA name: Spring Hollow Condeminiums
- HOA phone: 970-377-1626
Location
- Region: Fort Collins
Financial & listing details
- Price per square foot: $313/sqft
- Tax assessed value: $284,700
- Annual tax amount: $1,773
- Date on market: 10/12/2026
- Listing terms: Cash,Conventional
- Exclusions: Sellers personal belongings
- Road surface type: Asphalt
Estimated market value
Not available
Estimated sales range
Not available
Not available
Price history
| Date | Event | Price |
|---|---|---|
| 10/12/2026 | Listed for sale | $240,000+54.8%$313/sqft |
Source:  IRES as distributed by MLS GRID #1070460 Report a problem | ||
| 7/10/2015 | Sold | $155,000+6.9%$202/sqft |
Source: IRES as distributed by MLS GRID #765535 Report a problem | ||
| 6/5/2015 | Listed for sale | $145,000+67.2%$189/sqft |
Source: Group Horsetooth #765535 Report a problem | ||
| 11/4/1996 | Sold | $86,735$113/sqft |
Source: Public Record Report a problem | ||
Public tax history
| Year | Property taxes | Tax assessment |
|---|---|---|
| 2025 | $1,773 +13.5% | $17,794 -10.9% |
| 2024 | $1,562 +7.1% | $19,966 -1% |
| 2023 | $1,458 -1% | $20,160 +30.5% |
| 2022 | $1,474 +7.1% | $15,443 -2.8% |
| 2021 | $1,376 -0.4% | $15,887 +8% |
| 2020 | $1,382 +15.5% | $14,708 -0.7% |
| 2019 | $1,196 | $14,810 +12.8% |
| 2018 | $1,196 | $13,126 |
| 2017 | $1,196 +0.3% | $13,126 +25.1% |
| 2016 | $1,192 +25.4% | $10,491 +0% |
| 2015 | $951 +22.2% | $10,490 +23% |
| 2014 | $778 | $8,530 |
| 2013 | -- | $8,530 +9.4% |
| 2012 | -- | $7,800 -16.9% |
| 2011 | -- | $9,390 +16.8% |
| 2010 | -- | $8,040 |
| 2009 | -- | $8,040 -12.7% |
| 2008 | -- | $9,210 |
| 2007 | -- | $9,210 -10.1% |
| 2006 | -- | $10,250 |
| 2005 | -- | $10,250 +9.7% |
| 2004 | -- | $9,340 -2% |
| 2002 | -- | $9,530 |
| 2001 | -- | $9,530 |
Find assessor info on the county website
Monthly payment
Est. payment
Payment breakdown
Explore the cost of this home by adjusting the details. Changes won't be saved.Climate risks
Neighborhood: 80525
Nearby schools
Schools provided by the listing agent
- Elementary: Odea
- Middle: Lesher
- High: Ft Collins
Source: IRES as distributed by MLS GRID. This data may not be complete. We recommend contacting the local school district to confirm school assignments for this home.
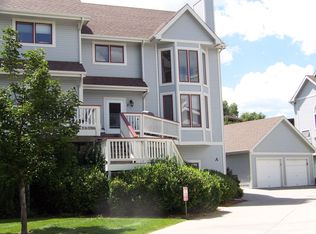
- $375,0003 bd2 ba1.4k sqft2025 Mathews St UNIT E4, Fort Collins, CO 80525Off Market

- $330,0002 bd2 ba1.5k sqft2025 Mathews St UNIT D1, Fort Collins, CO 80525For Sale

- $419,3002 bd2 ba1.5k sqft2025 Mathews St UNIT A1, Fort Collins, CO 80525Off Market
- $395,5003 bd2 ba1.6k sqft2025 Mathews St UNIT A2, Fort Collins, CO 80525Off Market
Similar homes
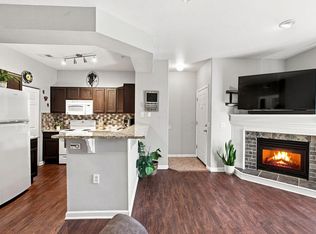
- $220,0002 bd1 ba844 sqft1024 E Swallow Rd #C-311, Fort Collins, CO 80525For Sale

 MLS ID #1066782, Janey Wise-Gronewoller, RE/MAX Alliance-FTC South. IRES as distributed by MLS GRID
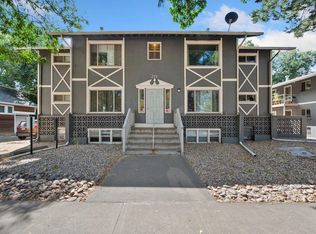
- $265,0002 bd2 ba932 sqft4545 Wheaton Dr #D-240, Fort Collins, CO 80525For Sale
 MLS ID #1068363, Susan Herlihy, Group Harmony. IRES as distributed by MLS GRID
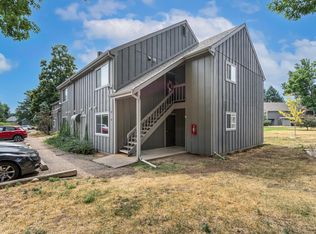
- $225,0001 bd1 ba719 sqft211 E Mulberry St #2, Fort Collins, CO 80524For Sale
 MLS ID #1068293, Kareen Kinzli Larsen, RE/MAX Alliance-Wellington. IRES as distributed by MLS GRID
- $250,0002 bd1 ba906 sqft801 E Drake Rd #F 85, Fort Collins, CO 80525For Sale
 MLS ID #1064919, Ryan Brannock, RE/MAX Alliance-FTC South. IRES as distributed by MLS GRID
- $219,9002 bd2 ba813 sqft3400 Stanford Rd #B238, Fort Collins, CO 80525For SaleMLS ID #1064641, Zach Chicoine, The TC Group, LLC. IRES as distributed by MLS GRID
- $290,0002 bd1 ba864 sqft4545 Wheaton Dr #E-240, Fort Collins, CO 80525For SaleMLS ID #1069210, Janet Stewart, Elevations Real Estate, LLC. IRES as distributed by MLS GRID
- $249,0002 bd1 ba895 sqft1309 Kirkwood Dr #408, Fort Collins, CO 80525For SaleMLS ID #1070177, Bryanne Barton, Group Mulberry. IRES as distributed by MLS GRID
- $196,0001 bd1 ba504 sqft1705 Heatheridge Rd #J-203, Fort Collins, CO 80526For SaleMLS ID #1070538, Min Meisel, RE/MAX Alliance-FTC South. IRES as distributed by MLS GRID
- $237,9991 bd1 ba714 sqft4545 Wheaton Drive Bldg B #B210, Fort Collins, CO 80525New Construction
 MLS ID #5813132, Trelora Realty Team, Trelora Realty, Inc.. REcolorado as distributed by MLS GRID
- $235,0001 bd1 ba720 sqft1020 Rolland Moore Dr #4-D, Fort Collins, CO 80526For SaleMLS ID #1065729, Cherise Larson, Colorado Hearth & Home Properties. IRES as distributed by MLS GRID
- $264,0001 bd1 ba726 sqft3465 Lochwood Dr #P-74, Fort Collins, CO 80525For SaleMLS ID #1061847, Nicholas Huscroft, Chosen Realty. IRES as distributed by MLS GRID
- $274,9001 bd1 ba731 sqft5620 Fossil Creek Pkwy #6106, Fort Collins, CO 80525For SaleMLS ID #1061244, Doug Patmore, eXp Realty - Hub. IRES as distributed by MLS GRID
- $204,0001 bd2 ba760 sqft3400 Stanford Rd #B226, Fort Collins, CO 80525For SaleMLS ID #1067144, Paul Marrick, Foco Real Estate Inc. IRES as distributed by MLS GRID
- $275,0002 bd2 ba936 sqft4545 Wheaton Dr #D-390, Fort Collins, CO 80525For SaleMLS ID #1068932, Holly Vermeern, HomeSmart Realty Partners FTC. IRES as distributed by MLS GRID
- $314,9002 bd2 ba893 sqft1020 Rolland Moore Dr #4-F, Fort Collins, CO 80526For SaleMLS ID #1070642, Tom Smailes, Group Harmony. IRES as distributed by MLS GRID
- $200,0002 bd1 ba751 sqft3400 Stanford Rd #A-129, Fort Collins, CO 80525For SaleMLS ID #1065904, Andrew Lewis, RE/MAX Alliance-Loveland. IRES as distributed by MLS GRID
- $285,0001 bd1 ba693 sqft1020 Rolland Moore Dr #1A, Fort Collins, CO 80526For SaleMLS ID #1068800, Denise Schissel, Group Mulberry. IRES as distributed by MLS GRID
- $265,0002 bd1 ba824 sqft2960 W Stuart St #A-201, Fort Collins, CO 80526For SaleMLS ID #1068265, Claudia Velasco Attard, Welcome to Realty, LLC. IRES as distributed by MLS GRID
- $265,0002 bd1 ba792 sqft6714 Rose Creek Way #1, Fort Collins, CO 80525For SaleMLS ID #1060191, Kevin Weimer, Coldwell Banker Realty- Fort Collins. IRES as distributed by MLS GRID
- $196,0001 bd1 ba576 sqft1705 Heatheridge Rd #B-205, Fort Collins, CO 80526For SaleMLS ID #1062376, Wendy Usrey, Home Again Properties Realty. IRES as distributed by MLS GRID
