This authentic rustic log cabin retreat is tucked away at the very edge of the Ocala National Forest, offering the rare opportunity to own a property that shares a 340-foot common boundary with the Forest itself. More than just being near the woods, this home places you directly alongside its beauty, giving you immediate access to endless outdoor adventure. The cabin has been carefully designed with the surrounding trees preserved to create privacy and seclusion, giving it the true feel of a hidden retreat. Set on 0.86 acres made up of four lots across two parcels (05269-101-14 and 05269-101-15), with overall dimensions of 340 feet by 110 feet, the property is large enough to accommodate an accessory building or even another primary structure if desired. According to the construction plans, the first floor offers 720 square feet of living space, with an additional 415 square feet in the loft, for a total interior of 1,135 square feet. The wraparound porch adds 1,304 square feet, bringing the total building floor space to 2,439 square feet. Inside, all interior walls are tongue-and-groove Southern White Pine, the lower-level floors are Southern White Pine, the bedrooms are finished in warm oak, and the loft is highlighted with rich cherry flooring, creating a timeless blend of natural textures throughout. A log staircase, handcrafted finishes, and abundant woodwork add to the rustic charm you would expect in a true cabin retreat. The home features two bedrooms and a loft bedroom with one and a half baths, plus clever storage options including two attic storage areas and an additional space under the stair landing. Modern comforts blend seamlessly with the cabin’s character, including a microwave, range, refrigerator, garbage disposal, stackable washer and dryer, ceiling fans throughout, a tankless electric water heater installed in 2021, and an HVAC system replaced in 2010 with ductwork updated just two years ago. • NEW STAINLESS STEEL REFRIGERATOR AND RANGE COMING MAY 2026 • Satellite TV service is installed in all rooms as well as the front porch, making it easy to stay connected even while enjoying your retreat. Outside, a wellhouse/storage shed serves as a convenient accessory structure. Surrounding the home is a full wraparound porch, the perfect setting for porch swings, rocking chairs, and evenings spent stargazing under Florida’s clear night skies. The cabin will be sold fully furnished, excluding all taxidermy mountings and a few other personal exceptions, making it easy to move right in and start enjoying. A seven-minute drive takes you to Ferry Boat Landing with its public boat ramp, giving you quick access to Lake Ocklawaha for fishing and boating. Daily conveniences are just a short drive away, with Ocala and Palatka about thirty minutes for larger shopping and dining options. In less than an hour, you can be on the Atlantic Ocean in Daytona Beach or the Gulf of America in Crystal River. Closer to home, you’ll find lakes, rivers, and streams that make this property a true sportsman’s paradise. Whether you envision it as your private getaway, a family retreat, or a profitable Airbnb investment, this one-of-a-kind log cabin blends rustic character, thoughtful design, and unmatched access to Florida’s great outdoors.
For sale
Price cut: $40.1K (5/29)
$299,900
20259 NE 147TH TERRACE, FORT MC COY, FL 32134
3beds
1,135sqft
:
Get pre-qualified$1,974/mo
Single Family Residence
Built in 2007
0.86 Acres Lot
$-- Zestimate®
$264/sqft
$-- HOA
What's special
Handcrafted finishesLog staircaseCeiling fans throughout
- 342 days |
- 479 |
- 44 |
Zillow last checked:
Listing updated:
Listed by:
Mary Johnson 352-817-1234,
RE/MAX PREMIER REALTY 352-732-3222
Source: Stellar MLS,MLS#: OM707792 Originating MLS: Ocala - Marion
Originating MLS: Ocala - Marion
Facts & features
Interior
Bedrooms & bathrooms
- Bedrooms: 3
- Bathrooms: 2
- Full bathrooms: 1
- 1/2 bathrooms: 1
Rooms
- Room types: Loft
Primary bedroom
- Features: Ceiling Fan(s), No Closet
- Level: First
Bedroom 2
- Features: Ceiling Fan(s), No Closet
- Level: First
Kitchen
- Features: Ceiling Fan(s)
- Level: First
Living room
- Features: Ceiling Fan(s)
- Level: First
Loft
- Features: Ceiling Fan(s), Storage Closet
- Level: Second
Heating
- Heat Pump
Cooling
- Central Air
Appliances
- Included: Disposal, Microwave, Range, Refrigerator
- Laundry: Inside, Laundry Closet
Features
- Cathedral Ceiling(s), Ceiling Fan(s), Living Room/Dining Room Combo, Thermostat
- Flooring: Hardwood
- Has fireplace: No
- Furnished: Yes
Interior area
- Total structure area: 2,439
- Total interior livable area: 1,135 sqft
Video & virtual tour
Property
Parking
- Parking features: Driveway
- Has uncovered spaces: Yes
Features
- Levels: Two
- Stories: 2
- Patio & porch: Covered, Porch, Wrap Around
- Exterior features: Lighting
- Has view: Yes
- View description: Park/Greenbelt, Trees/Woods
Lot
- Size: 0.86 Acres
- Dimensions: 340 x 100
- Features: Corner Lot, Oversized Lot, Private
- Residential vegetation: Wooded
Details
- Additional structures: Shed(s)
- Additional parcels included: 05269-101-14
- Parcel number: 0526910115
- Zoning: R4
- Special conditions: None
Construction
Type & style
- Home type: SingleFamily
- Architectural style: Cabin
- Property subtype: Single Family Residence
Materials
- Log
- Foundation: Pillar/Post/Pier
- Roof: Metal
Condition
- New construction: No
- Year built: 2007
Utilities & green energy
- Sewer: Septic Tank
- Water: Well
- Utilities for property: Electricity Connected
Community & HOA
Community
- Security: Security System, Smoke Detector(s)
- Pet fee: $0 monthly
- Subdivision: D&J CAMPSITES
HOA
- Has HOA: No
Location
- Region: Fort Mc Coy
Financial & listing details
- Price per square foot: $264/sqft
- Tax assessed value: $158,023
- Annual tax amount: $2,178
- Date on market: 8/20/2025
- Cumulative days on market: 341 days
- Listing terms: Cash,Conventional
- Ownership: Fee Simple
- Total actual rent: 0
- Electric utility on property: Yes
- Road surface type: Unimproved, Limerock
Estimated market value
Not available
Estimated sales range
Not available
Not available
Price history
| Date | Event | Price |
|---|---|---|
| 5/29/2026 | Price change | $299,900-11.8%$264/sqft |
Source:  Stellar MLS #OM707792 Report a problem Stellar MLS #OM707792 Report a problem | ||
| 4/14/2026 | Price change | $339,999-2.8%$300/sqft |
Source: Stellar MLS #OM707792 Report a problem | ||
| 10/6/2025 | Price change | $349,900-12.3%$308/sqft |
Source: Stellar MLS #OM707792 Report a problem | ||
| 8/20/2025 | Listed for sale | $399,000+6335.5%$352/sqft |
Source: Stellar MLS #OM707792 Report a problem | ||
| 11/8/2002 | Sold | $6,200$5/sqft |
Source: Public Record Report a problem | ||
Public tax history
| Year | Property taxes | Tax assessment |
|---|---|---|
| 2024 | $2,179 +12% | $94,370 +10% |
| 2023 | $1,944 +16.8% | $85,791 +10% |
| 2022 | $1,665 +13.8% | $77,992 +10% |
| 2021 | $1,463 -8.8% | $70,902 -10.1% |
| 2020 | $1,604 +4% | $78,910 +6.1% |
| 2019 | $1,542 | $74,340 +4.2% |
| 2018 | $1,542 +6.5% | $71,350 -0.3% |
| 2017 | $1,448 +0.2% | $71,552 -2.1% |
| 2016 | $1,445 | $73,089 +3.1% |
| 2015 | $1,445 +7.1% | $70,871 +3.3% |
| 2014 | $1,349 +1.4% | $68,628 +0.4% |
| 2013 | $1,330 -0.2% | $68,329 -0.8% |
| 2012 | $1,333 +6.3% | $68,862 +8.3% |
| 2011 | $1,254 -11.1% | $63,593 -14.1% |
| 2010 | $1,410 -12% | $74,007 -17.1% |
| 2009 | $1,603 -1.6% | $89,281 -3.8% |
| 2008 | $1,629 +691.4% | $92,818 +620.6% |
| 2007 | $206 -9.4% | $12,880 |
| 2006 | $227 +41.1% | $12,880 +65.6% |
| 2005 | $161 | $7,780 |
| 2004 | $161 +39% | $7,780 +90.7% |
| 2002 | $116 +0.3% | $4,080 -18.1% |
| 2001 | $115 | $4,984 |
| 2000 | $115 | $4,984 |
Find assessor info on the county website
Monthly payment
Est. payment
Payment breakdown
Explore the cost of this home by adjusting the details. Changes won't be saved.Climate risks
Neighborhood: 32134
Nearby schools
GreatSchools rating
- 3/10Fort McCoy SchoolGrades: PK-8Distance: 5.4 mi
- 2/10North Marion High SchoolGrades: 9-12Distance: 15.6 mi
- $12,9508,712 Square FeetNE 202nd Pl LOT 16, Fort Mc Coy, FL 32134Lot/Land

- $153,4003 bd1 ba1.1k sqft14830 NE 202nd Pl, Fort Mc Coy, FL 32134Off Market
- $12,9508,712 Square FeetNE 201st Ln LOT 19, Fort Mc Coy, FL 32134Lot/Land
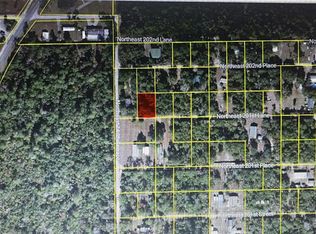
- $16,1561 bd1 ba1.4k sqft20215 NE 147th Ter, Fort Mc Coy, FL 32134Off Market
- $75,1393 bd2 ba1.7k sqft14714 NE 202nd Ln, Fort mc coy, FL 32134Off Market
- $10,7262 bd2 ba644 sqft14714 NE 202nd Ln, Fort mc coy, FL 32134Off Market
- $169,2003 bd2 ba744 sqft14714 NE 202nd Ln, Fort Mc Coy, FL 32134Off Market
- $178,8003 bd2 ba2.9k sqft20291 NE 160th Avenue Rd, Fort Mc Coy, FL 32134Off Market
A local agent can set up tours, give advice and negotiate with sellers.
A local lender can help you make sure your offer is ready when you are.
Similar homes
- $319,9003 bd2 ba1.6k sqft23608 NE 124TH PLACE ROAD, FORT MC COY, FL 32134For Sale
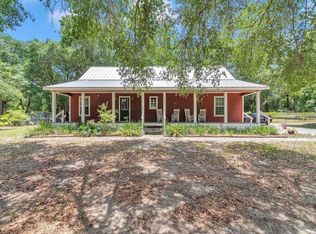
 MLS ID #OM728346, Duke Rountree, ROUNTREE REALTY CORP.. Stellar MLS
 - $249,0003 bd2 ba1.2k sqft14641 NE 154TH STREET, FORT MC COY, FL 32134For Sale
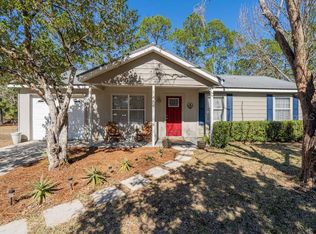 MLS ID #OM717796, Duke Rountree, ROUNTREE REALTY CORP.. Stellar MLS
 - $269,0002 bd2 ba960 sqft18930 NE 143RD Avenue, Fort McCoy, FL 32134For Sale
 MLS ID #2146338, KAYLA BARRETT. realMLS
 - $250,0004 bd2 ba1.2k sqft16240 NE 141ST TERRACE, FORT MC COY, FL 32134For Sale
 MLS ID #OM726195, Drew Massey, GAILEY ENTERPRISES REAL ESTATE. Stellar MLS
 - $219,9001 bd2 ba784 sqft14350 NE 191ST STREET, FORT MC COY, FL 32134For SaleMLS ID #W7885343, Lindsay Stewart, RELIANCE REALTY & INVESTMENTS. Stellar MLS
- $269,9003 bd2 ba1.1k sqft327 KEUKA LAKE Trail, Interlachen, FL 32148For SaleMLS ID #2156802, LARISSA RICKETTS-OWENS. realMLS
- $319,0001 bd1 ba738 sqft22645 NE 105TH AVENUE ROAD, FORT MC COY, FL 32134For SaleMLS ID #OM665878, Dawn Mahler, SHOWCASE PROPERTIES OF CENTRAL. Stellar MLS
- $270,0003 bd2 ba1.3k sqft4950 NE 23RD AVENUE, OCALA, FL 34479For SaleMLS ID #OM729371, Cassidy Vaughn, FLORIDA ADVANTAGE REALTY GROUP. Stellar MLS
- $275,0003 bd2 ba1.5k sqft246 AZALEA Avenue, Interlachen, FL 32148For SaleMLS ID #2149851, MELISSA B PELLERITO. realMLS
- $390,0004 bd2 ba1.4k sqft12655 NE 215TH STREET, FORT MC COY, FL 32134For SaleMLS ID #G5110739, Erin Jefferson, HANSON REAL ESTATE GROUP, INC.. Stellar MLS
- $324,9003 bd2 ba1.3k sqft273 NEAL ROAD, HAWTHORNE, FL 32640For SaleMLS ID #OM727483, Scott Coldwell, COLDWELL REALTY SOLD GUARANTEE. Stellar MLS
- $399,0002 bd2 ba1.2k sqft22649 NE 105TH AVENUE ROAD, FORT MC COY, FL 32134For SaleMLS ID #OM666026, Dawn Mahler, SHOWCASE PROPERTIES OF CENTRAL. Stellar MLS
- $185,0002 bd2 ba1k sqft16490 E Highway 316, Fort Mc Coy, FL 32134For Sale By Owner
- $289,0003 bd2 ba1.4k sqft101 POND Circle, Interlachen, FL 32148For SaleMLS ID #2156480, SUE NICOSIA. realMLS
- $160,0003 bd2 ba1.2k sqft15190 NE 144TH STREET, FORT MC COY, FL 32134For SaleMLS ID #OM726908, Robert Thomas, BLACKHORSE REAL ESTATE LLC. Stellar MLS
- $159,9003 bd2 ba1.1k sqft13261 NE 155TH LANE, FORT MC COY, FL 32134For SaleMLS ID #OM723198, Jennifer VanPelt, RE/MAX PREMIER REALTY. Stellar MLS
- $190,0001 bd2 ba880 sqft15265 COUNTRY CLUB BOULEVARD, FORT MC COY, FL 32134For SaleMLS ID #OM726790, Duke Rountree, ROUNTREE REALTY CORP.. Stellar MLS
- $239,9003 bd2 ba1.3k sqft24855 NE 135 STREET, SALT SPRINGS, FL 32134For SaleMLS ID #OM708798, Duke Rountree, ROUNTREE REALTY CORP.. Stellar MLS
- $425,0003 bd2 ba1.5k sqft10915 NE 222ND STREET, FORT MC COY, FL 32134For SaleMLS ID #OM720034, Kathy Carpenter, RE/MAX FOXFIRE - HWY 40. Stellar MLS
- $298,0003 bd2 ba1.1k sqft208 ASHLEY STREET, HAWTHORNE, FL 32640For SaleMLS ID #GC540577, John Wang, FLORIDA HOMES REALTY & MORTGAGE GVILLE. Stellar MLS
