Skip main navigation
Off market
  • $776,400

    2026 Deer Trl, Warsaw, IN 46580

    6beds
    10,045sqft
    SingleFamily
    Built in 1986
    1.3 Acres Lot
    $776,400 Zestimate®
    $77/sqft
    $4,682 Estimated rent

    Home value

    $776,400

    $691,000 - $877,000

    $4,682/mo

    Zestimate® history
    Loading
    Loading...

    Owner options

    List your home for rent

    $4,682/mo

    Rent Zestimate®

    Find your next renter with Zillow Rental Manager. Plus, with online applications, you can quickly screen prospective tenants – for free.

    Learn more

    $4,682/mo

    Rent Zestimate®

    Refinance and save

    $3,664/mo

    Est. payment

    Refinancing to a lower rate could help reduce your monthly payments and save thousands over the life of the loan.

    See today's rates

    $3,664/mo

    Est. payment

    Explore your selling options

    Work with a Zillow partner agent

    Leverage their expertise and Zillow's premium Showcase listings to get your home seen by more buyers.

    Get started

    List with your own agent

    Get your home in front of millions of buyers by listing it on Zillow.

    Learn how to do it

    Sell it yourself

    Take full control of how buyers see your home on Zillow by listing For Sale by Owner (FSBO).

    List your home

    What's special

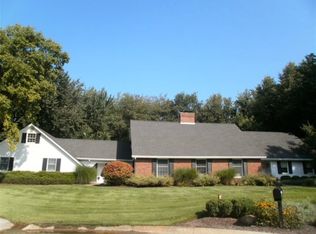
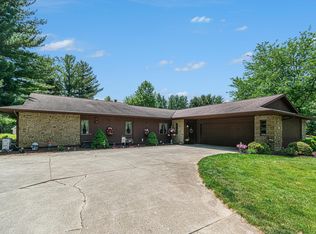
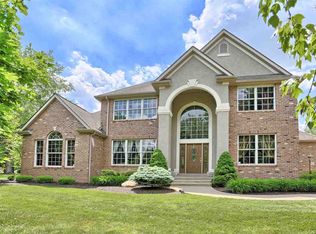
    A stately home nestled in the back of Rolling Hills subdivision and setting on nearly 1.3 acres of partially wooded slightly rolling lot sets the tone for this custom built home in Warsaw. A circle drive way and professional landscaping will greet guests as they pull up to the dramatic entrance of this home. An exterior lined with brick and masonry work you do not see much these days- you can tell quality awaits as you walk thru the front door. Inside you will find a 2 story Foyer, crown molding, beautiful woodwork and a choice to head to the kitchen, great room or library. As you walk in the Great Room, you have so much open space, artfully designed windows enhance the floor to ceiling fireplace- a very large space ideal for large gatherings or entertaining. The gourmet kitchen is just off to the left and features stainless appliances, gas cook top, double wall oven with warming drawer as well as quartz counter tops and beautiful custom cabinetry. A mudroom and laundry room are just off the kitchen with access to private courtyard, a perfect grilling station. The formal dining room has built-in shelving and buffet, chair rail and coffered ceilings as well as entrance to the 4 season room looking out over the private backyard. On the other side of the home you will find a custom built library/den with built-in shelving, gorgeous woodworking and the master suite just off of this space. Large master suite with views of the backyard as well as large master bathroom with walk-in shower, jetted soaking tub and spacious vanities. Upstairs you will find 4 guest bedrooms, a Jack n Jill bath between 2 of them, and a full bath on the other side of the home - all are generous in size and have lots of closet space. Bonus room is on 3rd level offering around 1500 sq ft of living space with fireplace- could be mother-in-law suite or teenage hang out- either way- a great bonus for this property. In the finished lower level you can tell entertaining is the theme here. A billiard room, play room, family room, bar and a wine cellar are all in this space. Even a full bathroom and bedroom are located in lower level as well. Walk-out to the beautiful backyard and enjoy nature on this partially wooded lot. This is an exceptional home with many amazing features- 6 bedrooms, 4 full baths 2 half baths and 1.3 acres of land- a very rare find offering close to 10,000 sq ft of finished living space. Schedule your private tour.

    This property is off market, which means it's not currently listed for sale or rent on Zillow. This may be different from what's available on other websites or public sources.
    Facts & features

    Interior

    Bedrooms & bathrooms
    • Bedrooms: 6
    • Bathrooms: 6
    • Full bathrooms: 4
    • 1/2 bathrooms: 2
    • Main level bathrooms: 3
    Heating
    • Forced air, Electric, Gas
    Cooling
    • Central
    Appliances
    • Included: Dishwasher, Dryer, Microwave, Refrigerator, Washer
    • Laundry: Main, Washer Hookup, Electric Dryer Hookup, Main Level
    Features
    • Ceiling Fan(s), Wet Bar, Breakfast Bar, Kitchen Island, Pantry, Double Vanity, Cedar Closet(s), Walk-In Closet(s), Vaulted Ceiling(s), High Ceilings, Great Room, Beamed Ceilings, Stone Counters, Cathedral Ceiling(s), Formal Dining Room, Crown Molding, Bookcases, Entrance Foyer, Tray Ceiling(s), Open Floorplan, Bar, Tub/Shower Combination, 1st Bdrm En Suite, Countertops-Solid Surf, Main Level Bedroom Suite, Stand Up Shower, Tub and Separate Shower, Split Br Floor Plan, Utility Sink, Natural Woodwork, Custom Cabinetry, Jet/Garden Tub, Rough-In Bath, Chair Rail
    • Flooring: Tile, Carpet
    • Doors: Insulated Doors, Pocket Doors, Six Panel Doors
    • Windows: Double Pane Windows, Insulated Windows, Window Treatments
    • Basement: Finished
    • Attic: Storage
    • Has fireplace: Yes
    • Fireplace features: masonry
    Interior area
    • Total interior livable area: 10,045 sqft
    • Finished area below ground: 2936

    Property

    Parking
    • Total spaces: 3
    • Parking features: Garage - Attached
    Features
    • Patio & porch: Deck, Screened, Patio Open, Porch Florida
    • Exterior features: Vinyl, Brick
    • Fencing: Partial, Chain Link
    Lot
    • Size: 1.30 Acres
    • Features: Wooded, Irregular Lot, Rolling Slope, Landscaped, 0 to 2.9999 Acres, City/Town/Suburb
    • Residential vegetation: Partially Wooded
    Details
    • Parcel number: 431105400123000032
    • Other equipment: Intercom, Irrigation Equipment

    Construction

    Type & style
    • Home type: SingleFamily
    • Architectural style: Traditional
    Materials
    • masonry
    • Roof: Asphalt
    Condition
    • Year built: 1986

    Utilities & green energy

    • Electric: NIPSCO
    • Gas: NIPSCO
    • Sewer: Septic Tank
    • Water: Well, Private Well, 4 Inch Well
    Green energy
    • Energy efficient items: HVAC, Appliances

    Community & neighborhood

    Security
    • Security features: Security System, Smoke Detector(s), Security System Leased, Prewired
    Location
    • Region: Warsaw

    Other

    Other facts
    • Flooring: Carpet, Tile, Brick
    • Sewer: Septic Tank
    • Heating: Forced Air, Natural Gas
    • WaterSource: Well, Private Well, 4 Inch Well
    • Appliances: Dishwasher, Refrigerator, Disposal, Gas Cooktop, Double Oven, Electric Oven, Dryer, Microwave, Washer, Warming Drawer, Gas Water Heater, Down Draft, Water Softener Owned, Range/Oven Hk Up Gas/Elec
    • FireplaceYN: true
    • InteriorFeatures: Ceiling Fan(s), Wet Bar, Breakfast Bar, Kitchen Island, Pantry, Double Vanity, Cedar Closet(s), Walk-In Closet(s), Vaulted Ceiling(s), High Ceilings, Great Room, Beamed Ceilings, Stone Counters, Cathedral Ceiling(s), Formal Dining Room, Crown Molding, Bookcases, Entrance Foyer, Tray Ceiling(s), Open Floorplan, Bar, Tub/Shower Combination, 1st Bdrm En Suite, Countertops-Solid Surf, Main Level Bedroom Suite, Stand Up Shower, Tub and Separate Shower, Split Br Floor Plan, Utility Sink, Natural Woodwork, Custom Cabinetry, Jet/Garden Tub, Rough-In Bath, Chair Rail
    • Roof: Asphalt, Shingle
    • Basement: Finished, Full, Walk-Out Access, Concrete, Sump Pump
    • GarageYN: true
    • AttachedGarageYN: true
    • HeatingYN: true
    • PatioAndPorchFeatures: Deck, Screened, Patio Open, Porch Florida
    • CoolingYN: true
    • ConstructionMaterials: Vinyl Siding, Brick
    • RoomsTotal: 22
    • WindowFeatures: Double Pane Windows, Insulated Windows, Window Treatments
    • FireplaceFeatures: Family Room, Den, Basement, Gas Log, Living/Great Rm, Three +, Extra Rm
    • ArchitecturalStyle: Traditional
    • GreenEnergyEfficient: HVAC, Appliances
    • FireplacesTotal: 4
    • LotFeatures: Wooded, Irregular Lot, Rolling Slope, Landscaped, 0 to 2.9999 Acres, City/Town/Suburb
    • MainLevelBathrooms: 3
    • Fencing: Partial, Chain Link
    • FarmLandAreaUnits: Square Feet
    • ParkingFeatures: Attached, Off Street, Garage Door Opener, Concrete
    • CoveredSpaces: 3
    • LaundryFeatures: Main, Washer Hookup, Electric Dryer Hookup, Main Level
    • DoorFeatures: Insulated Doors, Pocket Doors, Six Panel Doors
    • Vegetation: Partially Wooded
    • Cooling: Central Air
    • OpenParkingYN: true
    • SecurityFeatures: Security System, Smoke Detector(s), Security System Leased, Prewired
    • OtherEquipment: Intercom, Irrigation Equipment
    • Attic: Storage
    • BelowGradeFinishedArea: 2936
    • RoomBedroom1Level: Main
    • RoomDiningRoomLevel: Main
    • RoomKitchenLevel: Main
    • RoomLivingRoomLevel: Main
    • RoomBedroom2Level: Upper
    • RoomBedroom3Level: Upper
    • RoomBedroom4Level: Upper
    • RoomFamilyRoomLevel: Lower
    • RoomBedroom5Level: Upper
    • RoadSurfaceType: Asphalt
    • MlsStatus: Active
    • Gas: NIPSCO
    • ExteriorFeatures: Basketball Goal
    • Electric: NIPSCO
    • TaxAnnualAmount: 14208.18
    • ListPriceLow: 524800
    • Road surface type: Asphalt

    Price history

    DateEventPrice
    5/6/2021Sold$490,000-6.6%$49/sqft
    Source: Agent Provided Report a problem
    11/29/2020Listing removed$524,800$52/sqft
    Source: Coldwell Banker Real Estate Group #202014551 Report a problem
    9/25/2020Price change$524,800-4.6%$52/sqft
    Source: Coldwell Banker Real Estate Group #202014551 Report a problem
    8/18/2020Price change$549,900-4.3%$55/sqft
    Source: Coldwell Banker Real Estate Group #202014551 Report a problem
    7/14/2020Price change$574,900-4%$57/sqft
    Source: Coldwell Banker Real Estate Group #202014551 Report a problem
    4/27/2020Listed for sale$599,000-4%$60/sqft
    Source: Coldwell Banker Real Estate Group #202014551 Report a problem
    1/31/2020Listing removed$624,000$62/sqft
    Source: Coldwell Banker Real Estate Group #201929061 Report a problem
    9/11/2019Price change$624,000-2.5%$62/sqft
    Source: Coldwell Banker The Real Estate Group #201929061 Report a problem
    7/10/2019Listed for sale$639,900$64/sqft
    Source: Coldwell Banker The Real Estate Group #201929061 Report a problem

    Public tax history

    YearProperty taxesTax assessment
    2025$6,799 +3.9%$716,800 +9.8%
    2024$6,541 +2.2%$652,900 +4.5%
    2023$6,402 -21.7%$624,900 +2%
    2022$8,175 -45.1%$612,900 -20.5%
    2021$14,898 +4.9%$771,200 +8.3%
    2020$14,208 +4.7%$711,900 +5%
    2019$13,564 +2.6%$677,900 +5%
    2018$13,217 +97%$645,700 +2.9%
    2017$6,709 +4.3%$627,600 -0.2%
    2016$6,431 +4.6%$628,700 +2.5%
    2014$6,147 +2.7%$613,100 +2.7%
    2013$5,986 +4%$597,000 +4%
    2012$5,755 -4.6%$573,900 -4.5%
    2011$6,031 +0%$601,000
    2010$6,031 -6.1%$601,000 -5.8%
    2009$6,424 +1.4%$637,900 -1.5%
    2007$6,336 $647,500 -4.2%
    2006-- $675,700 +43.4%
    2005-- $471,200

    Find assessor info on the county website

    Neighborhood: 46580

    Nearby schools

    GreatSchools rating
    Schools provided by the listing agent
    • Elementary: Madison
    • Middle: Edgewood
    • High: Warsaw
    • District: Warsaw Community

    Source: The MLS. This data may not be complete. We recommend contacting the local school district to confirm school assignments for this home.

    Get pre-qualified for a loan
    At Zillow Home Loans, we can pre-qualify you in as little as 5 minutes with no impact to your credit score.

    An equal housing lender. NMLS #10287.

    Sell for more on Zillow
    Get a Zillow Showcase℠ listing at no additional cost and you could sell for .
    $776,400
    2% more
    +$15,528
    With Zillow Showcase(estimated)
    $791,928