Skip main navigation
Off market
  • $608,100

    2035 Deer Trl, Warsaw, IN 46580

    4beds
    4,402sqft
    SingleFamily
    Built in 2005
    2 Acres Lot
    $608,100 Zestimate®
    $138/sqft
    $4,106 Estimated rent

    Home value

    $608,100

    $578,000 - $639,000

    $4,106/mo

    Zestimate® history
    Loading
    Loading...

    Owner options

    List your home for rent

    $4,106/mo

    Rent Zestimate®

    Find your next renter with Zillow Rental Manager. Plus, with online applications, you can quickly screen prospective tenants – for free.

    Learn more

    $4,106/mo

    Rent Zestimate®

    Refinance and save

    $2,870/mo

    Est. payment

    Refinancing to a lower rate could help reduce your monthly payments and save thousands over the life of the loan.

    See today's rates

    $2,870/mo

    Est. payment

    Explore your selling options

    Work with a Zillow partner agent

    Leverage their expertise and Zillow's premium Showcase listings to get your home seen by more buyers.

    Get started

    List with your own agent

    Get your home in front of millions of buyers by listing it on Zillow.

    Learn how to do it

    Sell it yourself

    Take full control of how buyers see your home on Zillow by listing For Sale by Owner (FSBO).

    List your home

    What's special

    Laundry roomWalk-in closetStand up showerElectrical dog fenceBald eagleQuiet cul-de-sacGranite top

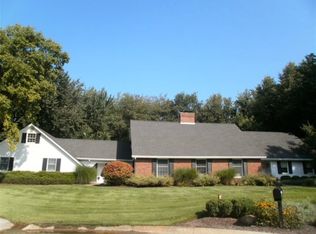
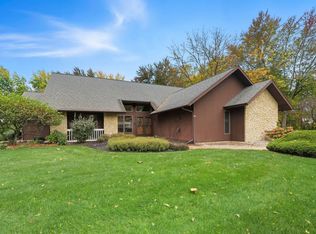
    Rare opportunity on a quiet cul-de-sac, this 4,402 sq foot custom built home is nestled on almost 2 acres. It’s a well-maintained property that features an open floor plan with 4 Bdrm/ 4 ½ BA, an office and 1 bonus room. This home not only has curbside appeal with a spacious landscaped yard that is perfect for privacy and entertaining but also includes a patio, outdoor fire place, a deck, sprinklers, electrical dog fence, and outdoor speakers. This property is centrally located in Warsaw with easy access to US 30, schools, shopping, and downtown. The lot sits next to 88 acres of protected land and wildlife. It’s very common to see: Fox, Deer, Bald Eagle, Osprey, Beaver, Turkey, Swan to name a few. In the Spring time you will find Morel Mushrooms. The main level provides open concept living. The kitchen features a 36” Viking stove and has granite countertops with a beautiful island. The custom cabinets are made of Quarter Sawn Oak. The stainless-steel appliances and a pot filler will be a chefs dream. Next to the kitchen you will find a spacious nook with views of our local wildlife. The kitchen is open to the Great Room that features a wood burning fireplace, which could be transformed into a gas fireplace. Also on the main floor is 12’x12’ room that is flexible enough to be used as a dining room, library, or gathering room. Beautiful oak flooring, Hunter Douglas blinds and audio sound speakers are found throughout the 1st floor. The laundry room has a washer/dryer(included), utility sink and a laundry chute. On the main floor you will find the Primary Bedroom Suite. This spacious room can easily fit a king size bed and furniture. It has a bathroom with a walk-in closet, jacuzzi tub, stand up shower, 2nd closet, ceiling fan and 2 sink vanity. All the bedroom closets in the home feature Closet Tamers storage. There are 3 bedrooms upstairs. The 2nd Bedroom is very spacious and has its own bathroom and a walk-in closet. The 3rd and 4th bedrooms share a bathroom Jack and Jill style. Bedroom 3 has a walk-in closet and bedroom 4 has a closet and nook area that fits a desk perfectly. A laundry chute is tucked into the closet. All 3 rooms have their own ceiling fans. This home has a beautifully finished walk out basement with an abundance of Anderson Windows and a sliding glass door. You will find a great room with a 96” Da-Lite screen and Epson PowerLite Pro Cinema 800 Projector TV that is included with the house. Also, there is a Quarter Sawn Oak bar with granite top and matching custom cabinets. A beer/wine frig, Whirlpool Refrigerator and Freezer, and 26” TV come with the home. Off the great room are two bonus rooms to fit your needs. Currently they are being used as an office and guest bedroom. Behind the bar is a pocket door that reveals storage area and utility room the houses the geothermal unit, water softener and hot water heater.

    This property is off market, which means it's not currently listed for sale or rent on Zillow. This may be different from what's available on other websites or public sources.
    Facts & features

    Interior

    Bedrooms & bathrooms
    • Bedrooms: 4
    • Bathrooms: 5
    • Full bathrooms: 4
    • 1/2 bathrooms: 1
    Heating
    • Other, Electric, Geothermal, Wood / Pellet
    Cooling
    • Geothermal
    Appliances
    • Included: Dishwasher, Dryer, Garbage disposal, Range / Oven, Refrigerator
    Features
    • Flooring: Tile, Carpet, Hardwood, Linoleum / Vinyl
    • Basement: Finished
    • Has fireplace: Yes
    Interior area
    • Total interior livable area: 4,402 sqft

    Property

    Parking
    • Parking features: Garage - Attached
    Features
    • Exterior features: Vinyl, Brick
    Lot
    • Size: 2 Acres
    Details
    • Parcel number: 431105400130000032

    Construction

    Type & style
    • Home type: SingleFamily
    Materials
    • masonry
    • Roof: Asphalt
    Condition
    • Year built: 2005

    Community & neighborhood

    Location
    • Region: Warsaw

    Price history

    DateEventPrice
    11/7/2022Listing removed--
    Source: Owner Report a problem
    9/12/2022Pending sale$524,900
    Source: IRMLS #202237396 Report a problem
    9/8/2022Listed for sale$524,900
    Source: IRMLS #202237396 Report a problem

    Public tax history

    YearProperty taxesTax assessment
    2025$5,408 +1.5%$551,900 +9.5%
    2024$5,327 +3.4%$504,200 +3.3%
    2023$5,152 +13.5%$488,000 +2.5%
    2022$4,541 +9.6%$476,000 +14.8%
    2021$4,144 +1.2%$414,800 +8.6%
    2020$4,092 +0.9%$382,100 +1.3%
    2019$4,055 +1.7%$377,100 +3.5%
    2018$3,986 +4.3%$364,300 +1.8%
    2017$3,821 -3.3%$357,800 +3.3%
    2016$3,952 +3.2%$346,500 -2.7%
    2014$3,828 +1.4%$356,100 +1.5%
    2013$3,775 +2.1%$350,900 +2.4%
    2012$3,697 +12.1%$342,800 +11.7%
    2011$3,298 +16.7%$306,800 +8.5%
    2010$2,827 -4.2%$282,700 -4.2%
    2009$2,952 -47.5%$295,200 -2%
    2007$5,622 $301,300 +9%
    2006-- $276,300

    Find assessor info on the county website

    Neighborhood: 46580

    Nearby schools

    GreatSchools rating
    Get pre-qualified for a loan
    At Zillow Home Loans, we can pre-qualify you in as little as 5 minutes with no impact to your credit score.

    An equal housing lender. NMLS #10287.

    Sell for more on Zillow
    Get a Zillow Showcase℠ listing at no additional cost and you could sell for .
    $608,100
    2% more
    +$12,162
    With Zillow Showcase(estimated)
    $620,262