Contingent Offer, Accepting Back-up Offers! The Gorgeous Property You have been Waiting! This executive home is tucked back on the cul-de-sac & is situated on a serene 1.12 acres! Boasting 3 Bedrooms, 2.5 baths, Open Concept Living Room complete with vaulted ceilings and a fireplace. Off of the living room you will find the dining room & kitchen, along with an airy 3-Season Room Full of Windows, a perfect place to enjoy your peaceful setting! The main floor hosts the master bedroom complete with ensuite & Walk-in Closet. Upstairs you will find 2 more bedrooms & a full bath and downstairs the basement has a family/game room along with additional storage space. The large backyard is a perfect combination of Outdoor Living Space & Well-Manicured Landscaping! Large lawn space, Covered Patio off of Kitchen, and a 2nd Fenced in patio area complete with an inground pool add to this properties’ charm! 2-Car Attached Garage, Beautiful Curb Appeal with Mature Landscaping with a sprinkler system for easy maintenance. Do not miss your opportunity to own this great home! Come see all the amenities for yourself!
Closed
$430,000
2029 Deer Trl, Warsaw, IN 46580
3beds
3,787sqft
Single Family Residence
Built in 1983
1.12 Acres Lot
$445,600 Zestimate®
$--/sqft
$2,764 Estimated rent
Home value
$445,600
$383,000 - $521,000
$2,764/mo
Zestimate® history
Owner options
List your home for rent
$2,764/mo
Rent Zestimate®
Find your next renter with Zillow Rental Manager. Plus, with online applications, you can quickly screen prospective tenants – for free.
$2,764/mo
Rent Zestimate®
Refinance and save
$2,722/mo
Est. payment
Refinancing to a lower rate could help reduce your monthly payments and save thousands over the life of the loan.
$2,722/mo
Est. payment
Explore your selling options
Work with a Zillow partner agent
Leverage their expertise and Zillow's premium Showcase listings to get your home seen by more buyers.
Get startedList with your own agent
Get your home in front of millions of buyers by listing it on Zillow.
Learn how to do itSell it yourself
Take full control of how buyers see your home on Zillow by listing For Sale by Owner (FSBO).
List your homeWhat's special
Inground poolBeautiful curb appealDining roomOutdoor living spaceVaulted ceilingsAdditional storage spaceLarge backyard
Zillow last checked:
Listing updated:
Listed by:
Chad Metzger chad@metzgerauction.com,
Metzger Property Services, LLC
Bought with:
Savannah J Beer, RB17000939
Patton Hall Real Estate
Source: IRMLS,MLS#: 202543106
Facts & features
Interior
Bedrooms & bathrooms
- Bedrooms: 3
- Bathrooms: 3
- Full bathrooms: 2
- 1/2 bathrooms: 1
- Main level bedrooms: 1
Bedroom 1
- Level: Main
Bedroom 2
- Level: Upper
Dining room
- Level: Main
- Area: 224
- Dimensions: 14 x 16
Family room
- Level: Lower
- Area: 672
- Dimensions: 24 x 28
Kitchen
- Level: Main
- Area: 280
- Dimensions: 20 x 14
Living room
- Level: Main
- Area: 288
- Dimensions: 18 x 16
Office
- Level: Main
- Area: 168
- Dimensions: 12 x 14
Heating
- Natural Gas, Heat Pump
Cooling
- Central Air
Appliances
- Included: Range/Oven Hook Up Elec
- Laundry: Electric Dryer Hookup, Main Level, Washer Hookup
Features
- 1st Bdrm En Suite, Ceiling-9+, Vaulted Ceiling(s), Walk-In Closet(s), Stone Counters, Eat-in Kitchen, Entrance Foyer, Kitchen Island, Open Floorplan, Split Br Floor Plan, Double Vanity, Stand Up Shower, Tub/Shower Combination, Main Level Bedroom Suite, Formal Dining Room, Great Room
- Flooring: Hardwood, Carpet, Tile
- Windows: Skylight(s)
- Basement: Crawl Space,Partial,Partially Finished,Concrete
- Number of fireplaces: 1
- Fireplace features: Living Room
Interior area
- Total structure area: 4,787
- Total interior livable area: 3,787 sqft
- Finished area above ground: 3,542
- Finished area below ground: 245
Property
Parking
- Total spaces: 2
- Parking features: Attached, Garage Door Opener, Heated Garage, Concrete
- Attached garage spaces: 2
- Has uncovered spaces: Yes
Features
- Levels: One and One Half
- Stories: 1.5
- Patio & porch: Deck Covered, Deck, Covered
- Exterior features: Irrigation System
- Pool features: In Ground
- Fencing: Vinyl
- Waterfront features: Deck on Waterfront
Lot
- Size: 1.12 Acres
- Dimensions: 302x227
- Features: Cul-De-Sac, Few Trees, Sloped, 0-2.9999, City/Town/Suburb, Landscaped
Details
- Parcel number: 431105400139.000032
- Zoning: R1
Construction
Type & style
- Home type: SingleFamily
- Architectural style: Traditional
- Property subtype: Single Family Residence
Materials
- Stone, Wood Siding
- Foundation: Slab
- Roof: Asphalt,Shingle
Condition
- New construction: No
- Year built: 1983
Utilities & green energy
- Sewer: Septic Tank
- Water: Well
Community & HOA
Community
- Subdivision: Rolling Hills
Location
- Region: Warsaw
Financial & listing details
- Tax assessed value: $456,900
- Annual tax amount: $4,240
- Date on market: 10/23/2025
- Road surface type: Asphalt
Price history
| Date | Event | Price |
|---|---|---|
| 2/10/2026 | Sold | $430,000-4.4% |
Source:  IRMLS #202543106 Report a problem IRMLS #202543106 Report a problem | ||
| 1/28/2026 | Pending sale | $450,000 |
Source: IRMLS #202543106 Report a problem | ||
| 12/29/2025 | Price change | $450,000-5.2% |
Source: IRMLS #202543106 Report a problem | ||
| 11/24/2025 | Listed for sale | $474,900 |
Source: IRMLS #202543106 Report a problem | ||
Public tax history
| Year | Property taxes | Tax assessment |
|---|---|---|
| 2025 | $4,241 -1.9% | $456,900 +13.3% |
| 2024 | $4,325 +1.3% | $403,100 +4.6% |
| 2023 | $4,271 +14% | $385,500 +1.7% |
| 2022 | $3,746 +9.4% | $379,200 +15% |
| 2021 | $3,425 +2.2% | $329,700 +8.8% |
| 2020 | $3,352 +3.3% | $302,900 +2.2% |
| 2019 | $3,245 +2.5% | $296,400 +4.3% |
| 2018 | $3,165 +6.4% | $284,300 +2.3% |
| 2017 | $2,974 +4.5% | $277,800 +6.5% |
| 2016 | $2,845 +5.5% | $260,900 +2.2% |
| 2014 | $2,698 +0.4% | $255,300 +0.3% |
| 2013 | $2,686 -3.2% | $254,600 -0.1% |
| 2012 | $2,774 -2.5% | $254,900 -2.1% |
| 2011 | $2,846 +0% | $260,300 |
| 2010 | $2,845 -9.4% | $260,300 -5.2% |
| 2009 | $3,139 +14.5% | $274,700 -2.3% |
| 2007 | $2,742 | $281,300 -9.2% |
| 2006 | -- | $309,700 +31.3% |
| 2005 | -- | $235,900 |
Find assessor info on the county website
Neighborhood: 46580
Nearby homes
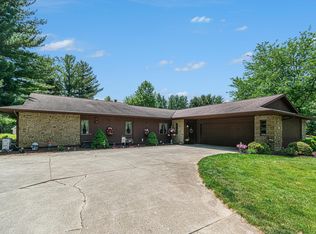
- $315,0004 bd2 ba2.4k sqft2027 Deer Trl, Warsaw, IN 46580Sold
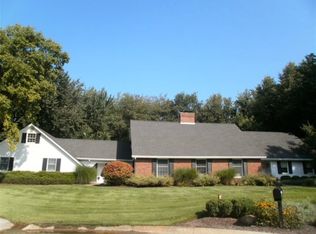
- $477,1005 bd3 ba5.3k sqft2030 Deer Trl, Warsaw, IN 46580Off Market
- $435,0003 bd3 ba3.5k sqft538 Crestlane Dr, Warsaw, IN 46580Off Market
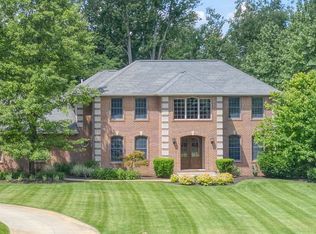
- $592,9004 bd5 ba4.4k sqft2035 Deer Trl, Warsaw, IN 46580Off Market
- $42,000-- bd-- ba-- sqft2035 Deer Trl, Warsaw, IN 46580Off Market
- $382,0003 bd2 ba2.4k sqft537 Crestlane Dr, Warsaw, IN 46580Off Market
- $671,1005 bd4 ba4.9k sqft2021 Deer Trl, Warsaw, IN 46580Off Market
- $726,4006 bd6 ba10k sqft2026 Deer Trl, Warsaw, IN 46580Off Market
Nearby schools
GreatSchools rating
- 6/10Madison Elementary SchoolGrades: K-6Distance: 1.6 mi
- 7/10Edgewood Middle SchoolGrades: 7-8Distance: 2 mi
- 9/10Warsaw Community High SchoolGrades: 9-12Distance: 2.4 mi
Schools provided by the listing agent
- Elementary: Madison
- Middle: Edgewood
- High: Warsaw
- District: Warsaw Community
Source: IRMLS. This data may not be complete. We recommend contacting the local school district to confirm school assignments for this home.
Sell for more on Zillow
Get a Zillow Showcase℠ listing at no additional cost and you could sell for .
$445,600
2% more
+$8,912
With Zillow Showcase(estimated)
$454,512
Sell for more on Zillow
Get a Zillow Showcase℠ listing at no additional cost and you could sell for .
$445,600
2% more
+$8,912
With Zillow Showcase(estimated)
$454,512
- Indiana
- Kosciusko County
- Warsaw
- 46580
- 2029 Deer Trl
