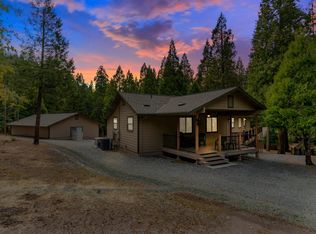
No reasonable offer refused!!!!This home has to be sold! This well taken care of mountain retreat is ready for the next family! This home will not disappoint! There are lots of recent upgrades to the home such as new generator, solar, paint and flooring. the home sits on the outskirts of West Point and is right down the street from national forest access. Endless outdoor activities including hiking, riding motorcycles/utv, mountain biking, fishing, hunting and much much more! Many of the neighbors are temporary residents using their homes on the weekends or in the summer. This home development is a cluster of homes all together so you have the feel of having neighbors, but you're surrounded by the forrest! The detached garage is all set for your toys and includes a wood burning stove in one bay which is currently used as a large workshop. The home itself has 2 bedrooms and one bath and then there is an attached ADU that has its own access door or you can get to it from the main house. The attached ADU has a modest kitchenette and large full bath with its own hot water heater. The outside is almost entirely surrounded by a walk around porch. There are multiple covered sections to enjoy the forrest when the weather doesn't cooperate. This home has been used by the current owners as their full time residence since their purchase a few years ago. The town of West Point is small, but has what you need with multiple restaurants, ace hardware and a Dollar General. Don't miss the Lumberjack Day Festival held in West Point in October! Oh and did I mention the huge basement........
Active
Price cut: $20K (9/19)
$399,000
2026 Lily Valley Cir, West Point, CA 95255
3beds
2,142sqft
Single Family Residence
Built in 1968
0.68 Acres Lot
$396,800 Zestimate®
$186/sqft
$-- HOA
What's special
- 209 days
- 398
- 30
Zillow last checked:
Listing updated:
Listed by:
Timothy Klotz DRE #01394275 916-698-3081,
GUIDE Real Estate
Source: MetroList Services of CA,MLS#: 226032976Originating MLS: MetroList Services, Inc.
Facts & features
Interior
Bedrooms & bathrooms
- Bedrooms: 3
- Bathrooms: 2
- Full bathrooms: 2
Rooms
- Room types: Kitchen, Laundry
Primary bathroom
- Features: Closet, Shower Stall(s)
Dining room
- Features: Dining/Family Combo
Kitchen
- Features: Kitchen Island, Synthetic Counter, Kitchen/Family Combo
Heating
- Central, Radiant, Electric, Gas, Wood Stove
Cooling
- Ceiling Fan(s), Central Air
Appliances
- Included: Free-Standing Gas Range, Gas Cooktop, Range Hood, Ice Maker, Dishwasher, Microwave, Tankless Water Heater, Free-Standing Gas Oven
- Laundry: Laundry Room, Hookups Only, Inside, Inside Room
Features
- Flooring: Simulated Wood, Luxury Vinyl Plank
- Number of fireplaces: 2
- Fireplace features: Family Room, Other
Interior area
- Total interior livable area: 2,142 sqft
Video & virtual tour
Property
Parking
- Total spaces: 3
- Parking features: Boat, RV Possible, Detached, RV Storage, Garage Door Opener, Workshop in Garage, Driveway, Upslope Driveway/Sidewalks
- Garage spaces: 3
- Has uncovered spaces: Yes
Accessibility
- Accessibility features: Accessible Approach with Ramp
Features
- Levels: One
- Stories: 1
Lot
- Size: 0.68 Acres
- Features: Shape Regular, Low Maintenance
- Topography: Forest,Lot Grade Varies,Forest,Lot Grade Varies
Details
- Additional structures: RV/Boat Storage, Workshop
- Parcel number: 004014033000
- Zoning: res
- Special conditions: Standard
- Other equipment: Satellite Dish
Construction
Type & style
- Home type: SingleFamily
- Architectural style: Cabin,Rustic
- Property subtype: Single Family Residence
Materials
- Wood Siding
- Foundation: Raised, Concrete
- Roof: Shingle,Composition
Condition
- Year built: 1968
Utilities & green energy
- Electric: 220 Volts in Laundry
- Sewer: Septic System
- Water: Shared Well
- Utilities for property: Public, Electric, Solar
Green energy
- Energy generation: Solar
Community & HOA
Location
- Region: West Point
Financial & listing details
- Price per square foot: $186/sqft
- Tax assessed value: $514,150
- Price range: $399K - $399K
- Date on market: 3/19/2026
- Road surface type: Asphalt
Estimated market value
$396,800
$377,000 - $417,000
$2,491/mo
Price history
| Date | Event | Price |
|---|---|---|
| 9/19/2026 | Price change | $399,000-4.8%$186/sqft |
Source: MetroList Services of CA #226032976 Report a problem | ||
| 8/27/2026 | Price change | $419,000-6.7%$196/sqft |
Source: MetroList Services of CA #226032976 Report a problem | ||
| 8/23/2026 | Price change | $449,000-5.3%$210/sqft |
Source: MetroList Services of CA #226032976 Report a problem | ||
| 7/20/2026 | Price change | $474,000-1%$221/sqft |
Source: MetroList Services of CA #226032976 Report a problem | ||
| 5/8/2026 | Price change | $479,000-4%$224/sqft |
Source: MetroList Services of CA #226032976 Report a problem | ||
| 3/19/2026 | Listed for sale | $499,000-0.2%$233/sqft |
Source: MetroList Services of CA #226032976 Report a problem | ||
| 12/31/2025 | Listing removed | $499,999$233/sqft |
Source: MetroList Services of CA #225104338 Report a problem | ||
| 10/29/2025 | Price change | $499,999-1%$233/sqft |
Source: MetroList Services of CA #225104338 Report a problem | ||
| 8/8/2025 | Listed for sale | $505,000+6.3%$236/sqft |
Source: MetroList Services of CA #225104338 Report a problem | ||
| 2/22/2022 | Sold | $475,000$222/sqft |
Source: Public Record Report a problem | ||
Public tax history
| Year | Property taxes | Tax assessment |
|---|---|---|
| 2026 | -- | $514,150 +2% |
| 2025 | $5,889 +99.6% | $504,070 +121.8% |
| 2024 | $2,951 -0.9% | $227,261 +2% |
| 2023 | $2,979 +2.6% | $222,805 +2% |
| 2022 | $2,903 +10.7% | $218,437 +2% |
| 2021 | $2,623 +5.6% | $214,155 +1% |
| 2020 | $2,485 -3.1% | $211,960 +2% |
| 2019 | $2,563 +4.3% | $207,805 +2% |
| 2018 | $2,457 | $203,732 +11.9% |
| 2017 | -- | $182,000 +21.3% |
| 2016 | -- | $150,000 |
| 2015 | -- | $150,000 +7.9% |
| 2014 | -- | $139,000 |
| 2013 | -- | $139,000 |
| 2012 | -- | $139,000 -18.7% |
| 2011 | -- | $171,000 -4.8% |
| 2010 | -- | $179,592 -0.2% |
| 2009 | -- | $180,020 +2% |
| 2008 | -- | $176,491 +61.5% |
| 2007 | -- | $109,306 +2% |
| 2006 | -- | $107,164 +2% |
| 2005 | -- | $105,063 +2% |
| 2004 | -- | $103,004 +1.9% |
| 2003 | -- | $101,117 |
Find assessor info on the county website
Monthly payment
Est. payment
Payment breakdown
Explore the cost of this home by adjusting the details. Changes won't be saved.Climate risks
Neighborhood: 95255
- $489,5003 bd2 ba2.1k sqft2026 Lili Valley Cir, West Pt, CA 95255Off Market
- $166,2002 bd1 ba712 sqft2000 Lily Valley Cir, West Point, CA 95255Off Market
- $287,3002 bd2 ba1k sqft2042 Lily Valley Cir, West Point, CA 95255Off Market
- $212,7002 bd2 ba960 sqft1926 Lily Valley Cir, West Point, CA 95255Off Market
Similar homes
- $440,0003 bd2 ba1.1k sqft96 Barney Way, West Point, CA 95255For Sale
 MLS ID #226102986, Kary Ann Stanger. MetroList Services of CA
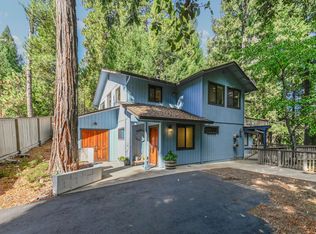
 - $415,0003 bd2 ba2.2k sqft16910 McKenzie Dr, Pioneer, CA 95666For Sale
 MLS ID #226124180, Shawna Melville. MetroList Services of CA
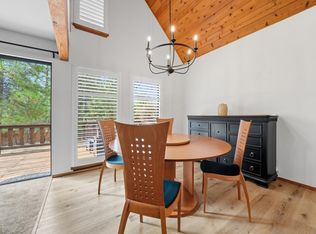
 - $429,0003 bd2 ba1.7k sqft19740 Ponderosa Dr, Volcano, CA 95689For Sale
 MLS ID #226126722, Kristina Agustin. MetroList Services of CA
 - $380,0003 bd3 ba2.1k sqft16056 Cedar Heights Dr N, Pioneer, CA 95666For Sale
 MLS ID #226102586, Russell Robinson. MetroList Services of CA
